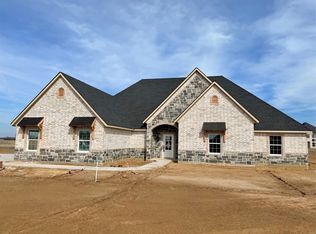
Prepare to be impressed by the spaciousness of this beautiful home from the moment you step inside. The expansive living room features soaring vaulted ceilings, a cozy wood-burning fireplace, and a stunning wall of windows that fill the space with natural light.
The open-concept floor plan creates the perfect setting for entertaining, allowing guests to gather comfortably in the living room, dining area, and kitchen. The well-appointed kitchen boasts a large granite-topped island, stainless steel appliances, abundant custom cabinetry, and a spacious walk-in pantry. The private primary suite offers a relaxing retreat with a luxurious ensuite bath featuring a walk-in double shower, dual sinks, and an oversized walk-in closet. The split-bedroom design provides privacy for family and guests, while the generously sized secondary bedrooms offer ample closet space. Two guest bedrooms share a convenient conjoined bathroom, with each bedroom enjoying its own private vanity area. Additional highlights include a dedicated laundry room complete with built-in cabinetry and a folding counter for added convenience.
Step outside to the vaulted covered patio, perfect for outdoor living and entertaining. The open field on the west side of the property provides breathtaking sunset views and an added sense of space. Situated on a large corner lot, this property offers endless possibilities for a future pool, workshop, or other outdoor amenities. A sprinkler system is already in place for easy lawn maintenance. This home combines thoughtful design and exceptional outdoor potential, all in one impressive package. Buyer and buyer's agent to confirm any and all information provided by seller and seller's agent.
For sale
Price cut: $5K (7/27)
$515,000
701 Georgia Blvd, Collinsville, TX 76233
4beds
2,634sqft
:
Get pre-qualified$3,681/mo
Single Family Residence
Built in 2023
0.78 Acres Lot
$-- Zestimate®
$196/sqft
$-- HOA
What's special
Cozy wood-burning fireplaceOpen-concept floor planStainless steel appliancesLarge granite-topped islandSplit-bedroom design provides privacyLarge corner lotLuxurious ensuite bath
- 48 days |
- 648 |
- 30 |
Zillow last checked:
Listing updated:
Listed by:
SARAH RITCHEY 0473096 903-819-6739,
Ritchey Real Estate Group 903-819-6739
Source: NTREIS,MLS#: 21293737
Facts & features
Interior
Bedrooms & bathrooms
- Bedrooms: 4
- Bathrooms: 3
- Full bathrooms: 3
Primary bedroom
- Features: Ceiling Fan(s), Dual Sinks, En Suite Bathroom, Separate Shower, Walk-In Closet(s)
- Level: First
- Dimensions: 15 x 15
Bedroom
- Features: Ceiling Fan(s), Split Bedrooms
- Level: First
- Dimensions: 13 x 16
Bedroom
- Features: Ceiling Fan(s), En Suite Bathroom, Split Bedrooms
- Level: First
- Dimensions: 12 x 13
Bedroom
- Features: Ceiling Fan(s), En Suite Bathroom, Split Bedrooms
- Level: First
- Dimensions: 13 x 13
Dining room
- Level: First
- Dimensions: 13 x 12
Kitchen
- Features: Built-in Features, Granite Counters, Kitchen Island, Walk-In Pantry
- Level: First
- Dimensions: 13 x 14
Laundry
- Features: Built-in Features, Granite Counters
- Level: First
- Dimensions: 10 x 7
Living room
- Features: Ceiling Fan(s), Fireplace
- Level: First
- Dimensions: 26 x 21
Heating
- Central, Electric
Cooling
- Central Air, Electric
Appliances
- Included: Dishwasher, Electric Range, Disposal, Microwave
- Laundry: Dryer Hookup, ElectricDryer Hookup, Laundry in Utility Room
Features
- Granite Counters, High Speed Internet, Open Floorplan, Pantry, Cable TV, Vaulted Ceiling(s), Walk-In Closet(s)
- Flooring: Carpet, Ceramic Tile, Luxury Vinyl Plank
- Windows: Window Coverings
- Has basement: No
- Number of fireplaces: 1
- Fireplace features: Stone, Wood Burning
Interior area
- Total interior livable area: 2,634 sqft
Video & virtual tour
Property
Parking
- Total spaces: 2
- Parking features: Garage, Garage Door Opener, Garage Faces Side
- Attached garage spaces: 2
Features
- Levels: One
- Stories: 1
- Patio & porch: Rear Porch, Covered
- Exterior features: Rain Gutters
- Pool features: None
- Fencing: Pipe
Lot
- Size: 0.78 Acres
- Features: Corner Lot, Sprinkler System
Details
- Parcel number: 438567
Construction
Type & style
- Home type: SingleFamily
- Architectural style: Traditional,Detached
- Property subtype: Single Family Residence
Materials
- Brick, Rock, Stone
- Foundation: Slab
- Roof: Shingle
Condition
- Year built: 2023
Utilities & green energy
- Sewer: Public Sewer
- Water: Public
- Utilities for property: Sewer Available, Water Available, Cable Available
Community & HOA
Community
- Subdivision: Windhaven Farms Phase 1 & 2
HOA
- Has HOA: No
Location
- Region: Collinsville
Financial & listing details
- Price per square foot: $196/sqft
- Tax assessed value: $483,290
- Annual tax amount: $10,523
- Date on market: 6/12/2026
- Cumulative days on market: 48 days
- Listing terms: Cash,Conventional,FHA,VA Loan
Estimated market value
Not available
Estimated sales range
Not available
Not available
Price history
| Date | Event | Price |
|---|---|---|
| 7/27/2026 | Price change | $515,000-1%$196/sqft |
Source: NTREIS #21293737 Report a problem | ||
| 7/9/2026 | Price change | $520,000-1%$197/sqft |
Source: NTREIS #21293737 Report a problem | ||
| 6/12/2026 | Listed for sale | $525,000$199/sqft |
Source: NTREIS #21293737 Report a problem | ||
Public tax history
| Year | Property taxes | Tax assessment |
|---|---|---|
| 2025 | $8,639 -9.4% | $483,290 +12.6% |
| 2024 | $9,534 +1549.4% | $429,218 +1299.1% |
| 2023 | $578 +0.5% | $30,678 |
| 2022 | $575 | $30,678 |
Find assessor info on the county website
Monthly payment
Est. payment
Payment breakdown
Explore the cost of this home by adjusting the details. Changes won't be saved.Climate risks
Neighborhood: 76233
Nearby schools
GreatSchools rating
- 7/10Collinsville Elementary SchoolGrades: PK-5Distance: 0.6 mi
- 4/10Collinsville High SchoolGrades: 6-12Distance: 0.3 mi
Schools provided by the listing agent
- Elementary: Collinsville
- Middle: Collinsville
- High: Collinsville
- District: Collinsville ISD
Source: NTREIS. This data may not be complete. We recommend contacting the local school district to confirm school assignments for this home.
- $--4 bd3 ba2.6k sqft703 Georgia Blvd, Collinsville, TX 76233Sold
- $--4 bd3 ba2.6k sqft700 Olivia Ln, Collinsville, TX 76233Sold

- $518,100-- bd-- ba3.1k sqft700 Georgia Blvd, Collinsville, TX 76233Off Market
- $--4 bd3 ba2.6k sqft702 Olivia Ln, Collinsville, TX 76233Sold

- $--4 bd3 ba2.7k sqft702 Georgia Blvd, Collinsville, TX 76233Sold
- $423,800-- bd-- ba2.4k sqft705 Georgia Blvd, Collinsville, TX 76233Off Market
- $--4 bd4 ba2.7k sqft704 Olivia Ln, Collinsville, TX 76233Sold
- $465,400-- bd-- ba2.4k sqft704 Georgia Blvd, Collinsville, TX 76233Off Market
A local agent can set up tours, give advice and negotiate with sellers.
Similar homes
- $360,0003 bd2 ba1.8k sqft202 Daniel Ct, Collinsville, TX 76233For Sale
 MLS ID #21326536, SARAH RITCHEY. NTREIS
 - $535,0004 bd3 ba2.1k sqft210 County Road 2184, Gainesville, TX 76240For Sale
 MLS ID #21342308, Coryann Johnson. NTREIS
 - $389,5003 bd2 ba1.5k sqft714 Mary Lee Ln, Collinsville, TX 76233For Sale
 MLS ID #21260254, Coryann Johnson. NTREIS
 - $480,0003 bd2 ba1.8k sqft114 Sequoya Dr, Lake Kiowa, TX 76240For Sale
 MLS ID #21293818, Rachel Sullivan. NTREIS
 - $439,0004 bd3 ba2.1k sqft625 Kyle Dr, Tioga, TX 76271For SaleMLS ID #21337013, Will Woods. NTREIS
- $475,0003 bd2 ba1.7k sqft1004 E Main St, Tioga, TX 76271For SaleMLS ID #21299544, Nancy Rhea. NTREIS
- $450,0003 bd2 ba2.2k sqft902 N Main St, Tioga, TX 76271For SaleMLS ID #21312369, Lori Robinson. NTREIS
- $620,0003 bd3 ba2.1k sqft1553 South Rd, Whitesboro, TX 76273For SaleMLS ID #21092608, Taylor Vannoy. NTREIS
- $644,0004 bd4 ba3.2k sqft864 Shadow Valley Rd, Whitesboro, TX 76273For SaleMLS ID #21298299, CLINT HUHNKE. NTREIS
- $459,0005 bd3 ba2.4k sqft608 Finlee Way, Tioga, TX 76271For SaleMLS ID #21087457, Cory Meals. NTREIS
- $439,9004 bd3 ba2.1k sqft600 Kyle Dr, Tioga, TX 76271For SaleMLS ID #21248607, Tabatha Polley. NTREIS
- $510,0004 bd3 ba2.6k sqft2705 Silverado Trl, Sherman, TX 75092For SaleMLS ID #21203786, ROBIN PHILLIPS. NTREIS
- $459,0003 bd2 ba1.9k sqft101 Wasco Cv, Lake Kiowa, TX 76240For SaleMLS ID #21225825, Dee Dorman. NTREIS
- $759,9004 bd3 ba2.6k sqft106 Shoshone Dr, Lake Kiowa, TX 76240For SaleMLS ID #21233547, Kristi Hamilton. NTREIS
- $550,0004 bd3 ba2.5k sqft651 Tolleson Dr, Celina, TX 75009For SaleMLS ID #21319957, Jami Adams. NTREIS
- $469,0003 bd4 ba2.6k sqft1561 Dixie Estattes Way, Whitesboro, TX 76273For SaleMLS ID #21272871, Rana Zureiqi. NTREIS
- $725,0004 bd3 ba2.7k sqft300 Waterview Dr, Gunter, TX 75058For SaleMLS ID #21342220, Lindsey Knight. NTREIS
- $600,0004 bd4 ba2.7k sqft112 Walnut Dr, Van Alstyne, TX 75495For SaleMLS ID #21303049, Lorraine Hursman. NTREIS
- $585,0004 bd4 ba3.3k sqft2016 Fox Bend Trce, Gunter, TX 75058For SaleMLS ID #21310646, Bella Jenkins. NTREIS
- $685,0003 bd3 ba2.2k sqft460 County Road 2184, Gainesville, TX 76240For SaleMLS ID #21105180, Bel Monroe. NTREIS
