Stunning new modern farmhouse in Dixie Estates. This 3-bedroom, 4-bath home sits on 1+ acre of unrestricted land just outside city limits, with no HOA. The open floor plan features a spacious living room with 19-foot cathedral ceilings and large windows, filling the space with natural sunlight. High-end finishes include quartz countertops, hardwood floors, and LED lighting throughout. The gourmet kitchen boasts stainless steel appliances and a range hood. The primary suite features a luxurious freestanding tub and walk-in closet. Additional amenities include spray foam insulation, a sprinkler system, covered porch and a 24x24 garage. Enjoy this modern rustic living, just 13 mins from Lake Texoma and 20 mins from Sherman.
For sale
$469,000
1561 Dixie Estattes Way, Whitesboro, TX 76273
3beds
2,675sqft
:
Get pre-qualified$3,349/mo
Single Family Residence
Built in 2024
1.27 Acres Lot
$-- Zestimate®
$175/sqft
$-- HOA
What's special
- 70 days |
- 355 |
- 40 |
Zillow last checked:
Listing updated:
Listed by:
Rana Zureiqi 0649972 214-606-1247,
Coldwell Banker Realty Plano 972-596-9100
Source: NTREIS,MLS#: 21272871
Facts & features
Interior
Bedrooms & bathrooms
- Bedrooms: 3
- Bathrooms: 4
- Full bathrooms: 3
- 1/2 bathrooms: 1
Primary bedroom
- Features: Ceiling Fan(s), Dual Sinks, En Suite Bathroom, Garden Tub/Roman Tub, Linen Closet, Separate Shower, Walk-In Closet(s)
- Level: First
- Dimensions: 15 x 15
Bedroom
- Features: Ceiling Fan(s), Walk-In Closet(s)
- Level: First
- Dimensions: 17 x 10
Bedroom
- Features: Ceiling Fan(s), En Suite Bathroom, Walk-In Closet(s)
- Level: Second
- Dimensions: 23 x 11
Primary bathroom
- Features: Dual Sinks, En Suite Bathroom, Garden Tub/Roman Tub, Linen Closet, Separate Shower
- Level: First
- Dimensions: 16 x 9
Dining room
- Level: First
- Dimensions: 11 x 9
Other
- Level: First
- Dimensions: 10 x 5
Other
- Features: En Suite Bathroom, Stone Counters
- Level: Second
- Dimensions: 10 x 5
Half bath
- Level: First
- Dimensions: 8 x 6
Kitchen
- Features: Breakfast Bar, Built-in Features, Eat-in Kitchen, Kitchen Island, Pantry, Pot Filler, Stone Counters, Walk-In Pantry
- Level: First
- Dimensions: 15 x 12
Living room
- Level: First
- Dimensions: 22 x 19
Utility room
- Features: Built-in Features, Other
- Level: First
- Dimensions: 12 x 11
Heating
- Central, Electric
Cooling
- Central Air, Ceiling Fan(s)
Appliances
- Included: Dishwasher, Electric Cooktop, Electric Oven, Disposal, Microwave
Features
- Cathedral Ceiling(s), Decorative/Designer Lighting Fixtures, Eat-in Kitchen, High Speed Internet, Kitchen Island, Open Floorplan, Pantry, Vaulted Ceiling(s), Walk-In Closet(s)
- Flooring: Carpet, Hardwood, Tile
- Has basement: No
- Number of fireplaces: 1
- Fireplace features: Living Room
Interior area
- Total interior livable area: 2,675 sqft
Video & virtual tour
Property
Parking
- Total spaces: 2
- Parking features: Covered, Door-Multi, Driveway, Garage Faces Front, Garage, Garage Door Opener, Oversized
- Attached garage spaces: 2
Features
- Levels: One and One Half
- Patio & porch: Covered
- Pool features: None
- Fencing: None
Lot
- Size: 1.27 Acres
- Features: Acreage, Back Yard, Cleared, Corner Lot, Lawn, Level, Sprinkler System
Details
- Parcel number: 434540
Construction
Type & style
- Home type: SingleFamily
- Architectural style: Farmhouse,Modern,Traditional,Detached
- Property subtype: Single Family Residence
Materials
- Foundation: Slab
- Roof: Composition
Condition
- Year built: 2024
Utilities & green energy
- Sewer: Aerobic Septic
- Water: Public
- Utilities for property: Electricity Available, Septic Available, Water Available
Community & HOA
Community
- Security: Carbon Monoxide Detector(s), Fire Alarm
- Subdivision: Dixie Estates
HOA
- Has HOA: No
Location
- Region: Whitesboro
Financial & listing details
- Price per square foot: $175/sqft
- Annual tax amount: $955
- Date on market: 5/16/2026
- Cumulative days on market: 70 days
- Listing terms: Cash,Conventional,FHA,USDA Loan,VA Loan
- Exclusions: Staging Items
Estimated market value
Not available
Estimated sales range
Not available
$3,539/mo
Price history
| Date | Event | Price |
|---|---|---|
| 6/22/2026 | Listed for sale | $469,000$175/sqft |
Source: NTREIS #21272871 Report a problem | ||
| 6/9/2026 | Contingent | $469,000$175/sqft |
Source: NTREIS #21272871 Report a problem | ||
| 5/16/2026 | Listed for sale | $469,000$175/sqft |
Source: NTREIS #21272871 Report a problem | ||
Public tax history
Tax history is unavailable.
Monthly payment
Est. payment
Payment breakdown
Explore the cost of this home by adjusting the details. Changes won't be saved.Climate risks
Neighborhood: 76273
Nearby schools
GreatSchools rating
- NAHayes Primary SchoolGrades: PK-2Distance: 3.7 mi
- 6/10Whitesboro Middle SchoolGrades: 6-8Distance: 3.8 mi
- 5/10Whitesboro High SchoolGrades: 9-12Distance: 4.1 mi
Schools provided by the listing agent
- Elementary: Whitesboro
- Middle: Whitesboro
- High: Whitesboro
- District: Whitesboro ISD
Source: NTREIS. This data may not be complete. We recommend contacting the local school district to confirm school assignments for this home.
- $461,700-- bd-- ba2.6k sqft1561 Dixie Estates Way, Whitesboro, TX 76273Off Market
- $321,700-- bd-- ba1.2k sqft1533 Dixie Estates Way, Whitesboro, TX 76273Off Market
- $695,0003 bd3 ba2.6k sqft220 Dixie Estates Way, Whitesboro, TX 76273For Sale

- $--4 bd3 ba2.3k sqft1511 Dixie Estates Way, Whitesboro, TX 76273Sold

- $679,9003 bd2 ba2.3k sqft1485 Dixie Estates Way, Whitesboro, TX 76273For Sale
- $--4 bd3 ba2.4k sqft436 Dixie Rd, Whitesboro, TX 76273Sold
- $--3 bd3 ba2.4k sqft43 Kennedi Dr, Whitesboro, TX 76273Sold
- $--1 Acres1510 Dixie Estates Way, Whitesboro, TX 76273Sold
A local agent can set up tours, give advice and negotiate with sellers.
Similar homes
- $375,0002 bd2 ba1.6k sqft341 Reast Rd, Whitesboro, TX 76273For Sale
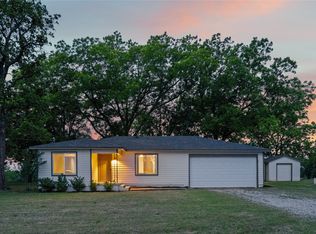 MLS ID #21263771, Daniel Sirka. NTREIS
 - $620,0003 bd3 ba2.1k sqft1553 South Rd, Whitesboro, TX 76273For Sale
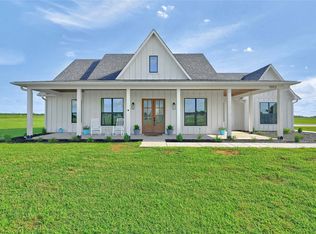 MLS ID #21092608, Taylor Vannoy. NTREIS
 - $385,0003 bd3 ba1.9k sqft114 Byrom Ct, Whitesboro, TX 76273For Sale
 MLS ID #21215022, Christopher Clark. NTREIS
 - $439,0004 bd3 ba2.1k sqft625 Kyle Dr, Tioga, TX 76271For Sale
 MLS ID #21337013, Will Woods. NTREIS
 - $450,0003 bd2 ba2.2k sqft902 N Main St, Tioga, TX 76271For SaleMLS ID #21312369, Lori Robinson. NTREIS
- $520,0004 bd3 ba2.6k sqft701 Georgia Blvd, Collinsville, TX 76233For SaleMLS ID #21293737, SARAH RITCHEY. NTREIS
- $480,0003 bd2 ba1.8k sqft114 Sequoya Dr, Lake Kiowa, TX 76240For SaleMLS ID #21293818, Rachel Sullivan. NTREIS
- $644,0004 bd4 ba3.2k sqft864 Shadow Valley Rd, Whitesboro, TX 76273For SaleMLS ID #21298299, CLINT HUHNKE. NTREIS
- $460,0002 bd2 ba1.3k sqft18 McKinzie Ln, Pottsboro, TX 75076For SaleMLS ID #21221711, Kim Vance. NTREIS
- $450,0005 bd3 ba2.4k sqft763 Cedar Oak Dr, Pottsboro, TX 75076For SaleMLS ID #21246984, Kevin Riney. NTREIS
- $439,9004 bd3 ba2.1k sqft600 Kyle Dr, Tioga, TX 76271For SaleMLS ID #21248607, Tabatha Polley. NTREIS
- $459,0005 bd3 ba2.4k sqft608 Finlee Way, Tioga, TX 76271For SaleMLS ID #21087457, Cory Meals. NTREIS
- $449,9004 bd4 ba3.2k sqft3000 Preston Club Dr, Sherman, TX 75092For SaleMLS ID #21221541, Phil Robertson. NTREIS
- $389,0003 bd3 ba1.7k sqft4221 E Fm 120, Denison, TX 75020For SaleMLS ID #21281401, Steve Cobb. NTREIS
- $449,0004 bd4 ba2.6k sqft4170 Carter Ct, Denison, TX 75020For SaleMLS ID #21329046, Angie Patton. NTREIS
- $545,0004 bd2 ba2.1k sqft121 Chisolm Trl, Pottsboro, TX 75076For SaleMLS ID #21297047, Brandi Hierseman. NTREIS
- $428,9003 bd3 ba2.5k sqft3112 Preston Club Dr, Sherman, TX 75092For SaleMLS ID #21161271, Brittany Stewart. NTREIS
- $530,0006 bd6 ba2.7k sqft3060 W Crawford St #601/602, Denison, TX 75020For SaleMLS ID #21226907, Jeff Dowden. NTREIS
- $419,9903 bd2 ba2k sqft114 Prairie Meadow Ln, Pottsboro, TX 75076For SaleMLS ID #21262171, John Martellini. NTREIS
- $589,0005 bd4 ba2.5k sqft2201 Norwood St, Sherman, TX 75092For SaleMLS ID #21232733, Kaylee Wood. NTREIS
