Luxury 2024 modern farmhouse on 1.30 acres with a fully fenced backyard, long private driveway, no HOA, three bedrooms plus an oversized office or flex room and a two-car garage. The open living area features cathedral ceilings, a cast-stone fireplace, custom windows, wide-plank flooring, 10-foot ceilings, and 8-foot doors. The designer kitchen includes custom inset cabinetry, a white oak island, farmhouse sink, Perrin & Rowe fixtures, Rejuvenation hardware, an 80-inch Bertazzoni refrigerator, Forte dishwasher, and 48-inch Hallman gas range. An oversized butler’s pantry with its own sink adds extra storage and prep space. The primary suite includes tray ceilings, custom cabinetry, a large walk-in shower, and luxury finishes. Additional features include walk-in closets in every bedroom, an oversized laundry and mudroom, and a 2-car garage with an insulated 8-foot door and EV charger outlet.
For sale
Price cut: $5.9K (10/19)
$659,000
1485 Dixie Estates Way, Whitesboro, TX 76273
3beds
2,321sqft
Single Family Residence
Built in 2024
1.3 Acres Lot
$647,200 Zestimate®
$284/sqft
$-- HOA
What's special
Cast-stone fireplaceForte dishwasherTwo-car garageLuxury finishesCustom windowsWide-plank flooringWhite oak island
- 164 days
- 349
- 6
Zillow last checked:
Listing updated:
Listed by:
Mayte Loya 0753615 972-515-6164,
eXp Realty LLC 888-519-7431
Source: NTREIS,MLS#: 21267283
Facts & features
Interior
Bedrooms & bathrooms
- Bedrooms: 3
- Bathrooms: 2
- Full bathrooms: 2
Primary bedroom
- Features: Ceiling Fan(s), Dual Sinks, Fireplace, Hollywood Bath, Walk-In Closet(s)
- Level: First
- Dimensions: 14 x 16
Bedroom
- Features: Ceiling Fan(s), Walk-In Closet(s)
- Level: First
- Dimensions: 13 x 11
Bedroom
- Features: Ceiling Fan(s), Walk-In Closet(s)
- Level: First
- Dimensions: 11 x 14
Kitchen
- Features: Built-in Features, Butler's Pantry, Kitchen Island, Pantry, Pot Filler, Stone Counters, Sink, Walk-In Pantry
- Level: First
- Dimensions: 11 x 16
Living room
- Features: Fireplace
- Level: First
- Dimensions: 19 x 19
Office
- Features: Ceiling Fan(s)
- Level: First
- Dimensions: 13 x 11
Heating
- Electric
Cooling
- Electric
Appliances
- Included: Built-In Refrigerator, Dishwasher, Electric Oven, Gas Cooktop, Refrigerator
- Laundry: Washer Hookup, Electric Dryer Hookup
Features
- Built-in Features, Cathedral Ceiling(s), Decorative/Designer Lighting Fixtures, Kitchen Island, Open Floorplan, Pantry, Walk-In Closet(s)
- Flooring: Luxury Vinyl Plank
- Has basement: No
- Number of fireplaces: 1
- Fireplace features: Electric
Interior area
- Total interior livable area: 2,321 sqft
Video & virtual tour
Property
Parking
- Total spaces: 2
- Parking features: Driveway, Garage, Garage Door Opener
- Attached garage spaces: 2
Features
- Levels: One
- Stories: 1
- Patio & porch: Covered
- Pool features: None
- Fencing: Back Yard,Fenced,Pipe
Lot
- Size: 1.3 Acres
- Features: Acreage
Details
- Parcel number: 434537
- Horses can be raised: Yes
Construction
Type & style
- Home type: SingleFamily
- Architectural style: Farmhouse,Modern,Detached
- Property subtype: Single Family Residence
Materials
- Brick
- Foundation: Slab
- Roof: Shingle
Condition
- Resale
- Year built: 2024
Utilities & green energy
- Sewer: Aerobic Septic
- Utilities for property: Septic Available
Community & HOA
Community
- Subdivision: Dixie Estates Phase 1&2
HOA
- Has HOA: No
Location
- Region: Whitesboro
Financial & listing details
- Price per square foot: $284/sqft
- Tax assessed value: $583,399
- Annual tax amount: $8,706
- Date on market: 5/14/2026
- Cumulative days on market: 167 days
- Listing terms: Cash,Conventional,FHA,VA Loan
Estimated market value
$647,200
$615,000 - $680,000
$2,957/mo
Price history
| Date | Event | Price |
|---|---|---|
| 10/19/2026 | Price change | $659,000-0.9%$284/sqft |
Source: eXp Realty #21267283 Report a problem | ||
| 8/22/2026 | Price change | $664,900-2.2%$286/sqft |
Source: NTREIS #21267283 Report a problem | ||
| 7/16/2026 | Price change | $679,900-1.5%$293/sqft |
Source: NTREIS #21267283 Report a problem | ||
| 6/27/2026 | Price change | $690,000-1.3%$297/sqft |
Source: NTREIS #21267283 Report a problem | ||
| 5/19/2026 | Price change | $699,000-1.5%$301/sqft |
Source: eXp Realty #21267283 Report a problem | ||
| 5/14/2026 | Listed for sale | $710,000$306/sqft |
Source: NTREIS #21267283 Report a problem | ||
Public tax history
| Year | Property taxes | Tax assessment |
|---|---|---|
| 2026 | -- | $583,399 +6% |
| 2025 | $6,775 -1.7% | $550,238 +10% |
| 2024 | $6,891 +508.1% | $500,216 +519.6% |
| 2023 | $1,133 | $80,730 +161.2% |
| 2022 | -- | $30,905 +32.5% |
| 2021 | -- | $23,329 |
Find assessor info on the county website
Monthly payment
Est. payment
Payment breakdown
Explore the cost of this home by adjusting the details. Changes won't be saved.Climate risks
Neighborhood: 76273
Nearby schools
Schools provided by the listing agent
- Elementary: Whitesboro
- Middle: Whitesboro
- High: Whitesboro
- District: Whitesboro ISD
Source: NTREIS. This data may not be complete. We recommend contacting the local school district to confirm school assignments for this home.
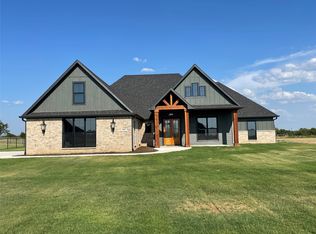

Similar homes
- $660,0004 bd3 ba2.5k sqft1008 Dixie Estates Way, Whitesboro, TX 76273For Sale
 MLS ID #21403323, Dana LaRue. NTREIS
 - $685,0004 bd4 ba2.5k sqft4 Dixie Estates Way, Whitesboro, TX 76273For Sale
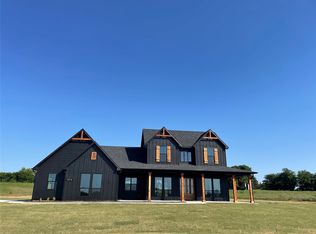 MLS ID #21270021, Jake Sprague. NTREIS
 - $679,9004 bd4 ba2.5k sqft1083 Dixie Estates Way, Whitesboro, TX 76273For Sale
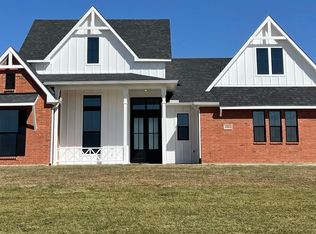 MLS ID #21213853, Jake Sprague. NTREIS
 - $730,0004 bd4 ba2.8k sqft1054 Dixie Estates Way, Whitesboro, TX 76273For Sale
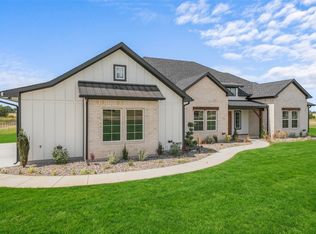 MLS ID #21388415, Steve Koleno. NTREIS
