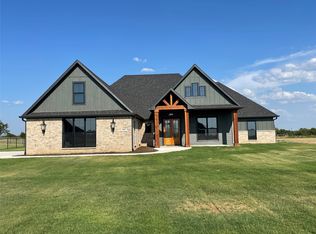
Discover modern farmhouse living at its finest in this stunning custom home set on 1.30 peaceful acres with breathtaking views and a long private driveway. Designed for both everyday comfort and entertaining, this 4-bedroom, 3.5-bath home features an open-concept layout with a spacious living room, soaring cathedral ceilings, 10-foot ceilings throughout, oversized custom windows, and elegant 8-foot doors. The chef’s kitchen is the heart of the home, showcasing a gorgeous white oak island, custom cabinetry, an impressive 48-inch gas range, and a butler’s pantry—perfect for hosting gatherings. Retreat to the luxurious custom bathrooms with walk-in showers, while the dedicated office offers the ideal work-from-home space. Striking iron front and back doors add timeless character, and the serene neighborhood provides the perfect balance of privacy and tranquility. This one-of-a-kind property blends custom craftsmanship, style, and peaceful country living. Additionally features an 8ft Insulated garage door
and a Tesla charger making it convenience to EV owners.
Sold
Price Unknown
1511 Dixie Estates Way, Whitesboro, TX 76273
4beds
2,392sqft
Single Family Residence
Built in 2024
1.3 Acres Lot
$649,500 Zestimate®
$--/sqft
$2,841 Estimated rent
Home value
$649,500
$552,000 - $766,000
$2,841/mo
Zestimate® history
Owner options
List your home for rent
$2,841/mo
Rent Zestimate®
Find your next renter with Zillow Rental Manager. Plus, with online applications, you can quickly screen prospective tenants – for free.
$2,841/mo
Rent Zestimate®
Refinance and save
Refinancing to a lower rate could help reduce your monthly payments and save thousands over the life of the loan.
Explore your selling options
Work with a Zillow partner agent
Leverage their expertise and Zillow's premium Showcase listings to get your home seen by more buyers.
Get startedList with your own agent
Get your home in front of millions of buyers by listing it on Zillow.
Learn how to do itSell it yourself
Take full control of how buyers see your home on Zillow by listing For Sale by Owner (FSBO).
List your homeWhat's special
Dedicated officeOversized custom windowsBreathtaking viewsGorgeous white oak islandSoaring cathedral ceilingsLong private drivewayCustom cabinetry
Zillow last checked:
Listing updated:
Listed by:
Mayte Loya 0753615 972-515-6164,
eXp Realty LLC 888-519-7431
Bought with:
Jennifer Long, 0738444
Coldwell Banker Apex, REALTORS
Source: NTREIS,MLS#: 21270324
Facts & features
Interior
Bedrooms & bathrooms
- Bedrooms: 4
- Bathrooms: 3
- Full bathrooms: 2
- 1/2 bathrooms: 1
Primary bedroom
- Features: Closet Cabinetry, Ceiling Fan(s), Walk-In Closet(s)
- Level: First
- Dimensions: 15 x 13
Bedroom
- Features: Ceiling Fan(s)
- Level: First
- Dimensions: 13 x 11
Bedroom
- Features: Ceiling Fan(s)
- Level: First
- Dimensions: 13 x 12
Bedroom
- Level: First
- Dimensions: 12 x 11
Kitchen
- Features: Built-in Features, Butler's Pantry, Kitchen Island, Pantry, Pot Filler, Stone Counters, Walk-In Pantry
- Level: First
- Dimensions: 16 x 12
Living room
- Features: Fireplace
- Level: First
- Dimensions: 19 x 19
Office
- Features: Ceiling Fan(s)
- Level: First
- Dimensions: 12 x 8
Heating
- Electric
Cooling
- Electric
Appliances
- Included: Dishwasher, Gas Cooktop, Gas Oven, Refrigerator
- Laundry: Electric Dryer Hookup, In Hall
Features
- Chandelier, Cathedral Ceiling(s), Decorative/Designer Lighting Fixtures, Kitchen Island, Open Floorplan, Pantry, Walk-In Closet(s)
- Flooring: Luxury Vinyl Plank, Tile
- Has basement: No
- Number of fireplaces: 1
- Fireplace features: Electric
Interior area
- Total interior livable area: 2,392 sqft
Property
Parking
- Total spaces: 1
- Parking features: Driveway, Garage
- Attached garage spaces: 1
Features
- Levels: One
- Stories: 1
- Patio & porch: Covered
- Exterior features: Private Yard
- Pool features: None
Lot
- Size: 1.3 Acres
- Features: Acreage
Details
- Parcel number: 434538
Construction
Type & style
- Home type: SingleFamily
- Architectural style: Farmhouse,Modern,Detached
- Property subtype: Single Family Residence
Materials
- Brick
- Foundation: Slab
- Roof: Shingle
Condition
- Year built: 2024
Utilities & green energy
- Sewer: Aerobic Septic
- Utilities for property: Septic Available
Community & HOA
Community
- Subdivision: Dixie Estates
HOA
- Has HOA: No
Location
- Region: Whitesboro
Financial & listing details
- Tax assessed value: $561,973
- Annual tax amount: $8,577
- Date on market: 5/18/2026
- Cumulative days on market: 31 days
Price history
| Date | Event | Price |
|---|---|---|
| 7/10/2026 | Sold | -- |
Source: NTREIS #21270324 Report a problem | ||
| 6/24/2026 | Pending sale | $699,999$293/sqft |
Source: NTREIS #21270324 Report a problem | ||
| 6/15/2026 | Contingent | $699,999$293/sqft |
Source: NTREIS #21270324 Report a problem | ||
| 5/18/2026 | Listed for sale | $699,999$293/sqft |
Source: NTREIS #21270324 Report a problem | ||
Public tax history
| Year | Property taxes | Tax assessment |
|---|---|---|
| 2025 | $6,650 -1.7% | $542,060 +10% |
| 2024 | $6,764 +497% | $492,782 +510.4% |
| 2023 | $1,133 | $80,730 +161.2% |
| 2022 | -- | $30,905 +32.5% |
| 2021 | -- | $23,329 |
Find assessor info on the county website
Neighborhood: 76273
Nearby homes
- $664,9003 bd2 ba2.3k sqft1485 Dixie Estates Way, Whitesboro, TX 76273For Sale

- $318,900-- bd-- ba1.2k sqft1533 Dixie Estates Way, Whitesboro, TX 76273Off Market
- $--3 bd3 ba2.3k sqft1457 Dixie Estates Way, Whitesboro, TX 76273Sold
- $419,9003 bd4 ba2.6k sqft1561 Dixie Estates Way, Whitesboro, TX 76273For Sale

- $--1 acre1510 Dixie Estates Way, Whitesboro, TX 76273Sold
- $594,200-- bd-- ba2.6k sqft1230 Dixie Estates Way, Whitesboro, TX 76273Off Market
- $--4 bd4 ba2.5k sqft1429 Dixie Estates Way, Whitesboro, TX 76273Sold
- $--1.27 acres41 Dixie Rd, Whitesboro, TX 76273Off Market
Nearby schools
GreatSchools rating
- NAHayes Primary SchoolGrades: PK-2Distance: 3.7 mi
- 6/10Whitesboro Middle SchoolGrades: 6-8Distance: 3.8 mi
- 5/10Whitesboro High SchoolGrades: 9-12Distance: 4.1 mi
Schools provided by the listing agent
- Elementary: Whitesboro
- Middle: Whitesboro
- High: Whitesboro
- District: Whitesboro ISD
Source: NTREIS. This data may not be complete. We recommend contacting the local school district to confirm school assignments for this home.
Get a cash offer in 3 minutes
Find out how much your home could sell for in as little as 3 minutes with a no-obligation cash offer.
Estimated market value
$649,500
Get a cash offer in 3 minutes
Find out how much your home could sell for in as little as 3 minutes with a no-obligation cash offer.
Estimated market value
$649,500
- Texas
- Grayson County
- Sadler
- 76273
- 1511 Dixie Estates Way
