**** Open House this Monday Labor Day 9-7-26 1:45-2:45 **** Aggressively Priced Architecturally Significant Farmhouse on Corner Lot.1.27 acres outside city limits with NO HOA or City Taxes. Horse Permitted. Carefully designed Open Floor Plan with Multiple Upgrades you only see in Million Dollar properties. 10' Double Entry Doors, Luxury highly durable Engineered Hardwood Floors. Waterfall-edge Designer Quartz Kitchen Island. Undermount Stainless Steel sink. Complete High Efficiency GE Appliance Package, Custom Pot filler at kitchen cooktop . Quart countertops in entire home. Designer custom Tile in all wet areas. Spray Foam insulation & low e double hung glass make this home Energy Efficient for low electric bills and most of all QUIET. Freestanding designer luxurious Tub with a large separate Shower which includes frameless glass enclosure. Huge Utility Room with Sink and room for additional kitchen freezer. Additional Shop Structure may also be erected in rear of property. One Horse or Large Animal per lot allowed by deed restrictions. Hurry this property is priced to sell.
For sale
$419,900
1561 Dixie Estates Way, Whitesboro, TX 76273
3beds
2,649sqft
Single Family Residence
Built in 2024
1.27 Acres Lot
$414,900 Zestimate®
$159/sqft
$-- HOA
What's special
Corner lotFreestanding designer luxurious tubUndermount stainless steel sinkSpray foam insulation
- 10 days
- 563
- 36
Likely to sell faster than
Zillow last checked:
Listing updated:
Listed by:
Karl Kennerly 0361753 972-492-2000,
Kennerly Properties 972-492-2000
Source: NTREIS,MLS#: 21371595
Facts & features
Interior
Bedrooms & bathrooms
- Bedrooms: 3
- Bathrooms: 4
- Full bathrooms: 3
- 1/2 bathrooms: 1
Primary bedroom
- Features: Ceiling Fan(s)
- Level: First
- Dimensions: 15 x 15
Primary bathroom
- Features: En Suite Bathroom, Garden Tub/Roman Tub, Solid Surface Counters, Walk-In Shower
- Level: First
- Dimensions: 16 x 9
Dining room
- Level: First
- Dimensions: 11 x 9
Other
- Level: First
- Dimensions: 10 x 5
Kitchen
- Features: Breakfast Bar, Built-in Features, Eat-in Kitchen, Pantry, Pot Filler, Solid Surface Counters, Walk-In Pantry
- Level: First
- Dimensions: 15 x 12
Living room
- Features: Ceiling Fan(s), Fireplace
- Level: First
- Dimensions: 22 x 19
Utility room
- Features: Built-in Features, Pantry, Utility Room, Utility Sink
- Level: First
- Dimensions: 12 x 11
Heating
- Central
Cooling
- Central Air
Appliances
- Included: Dishwasher, Electric Cooktop, Electric Oven, Disposal, Microwave
- Laundry: Washer Hookup, Electric Dryer Hookup, Laundry in Utility Room
Features
- Built-in Features, Chandelier, Cathedral Ceiling(s), Decorative/Designer Lighting Fixtures, Eat-in Kitchen, High Speed Internet, Kitchen Island, Cable TV, Vaulted Ceiling(s), Wired for Data, Walk-In Closet(s), Wired for Sound
- Flooring: Carpet, Ceramic Tile, Engineered Hardwood
- Has basement: No
- Number of fireplaces: 1
- Fireplace features: Decorative, Dining Room, Electric, Glass Doors, Living Room
Interior area
- Total interior livable area: 2,649 sqft
Video & virtual tour
Property
Parking
- Total spaces: 2
- Parking features: Garage Faces Front, Oversized, Side By Side, Storage
- Attached garage spaces: 2
Features
- Levels: Two
- Stories: 2
- Patio & porch: Rear Porch, Covered
- Pool features: None
Lot
- Size: 1.27 Acres
- Features: Back Yard, Interior Lot, Lawn, Landscaped, Subdivision, Sprinkler System
- Residential vegetation: Grassed
Details
- Parcel number: 434540
Construction
Type & style
- Home type: SingleFamily
- Architectural style: Farmhouse,Modern,Detached
- Property subtype: Single Family Residence
Materials
- Board & Batten Siding, Fiber Cement, Log
- Foundation: Slab
- Roof: Composition,Shingle
Condition
- New Construction
- Year built: 2024
Utilities & green energy
- Sewer: Aerobic Septic
- Water: Community/Coop
- Utilities for property: Electricity Available, Septic Available, Separate Meters, Underground Utilities, Water Available, Cable Available
Green energy
- Energy efficient items: Appliances, Insulation, Water Heater, Windows
- Water conservation: Low-Flow Fixtures
Community & HOA
Community
- Features: Community Mailbox
- Security: Prewired, Security System, Carbon Monoxide Detector(s), Fire Alarm, Smoke Detector(s), Security Lights
- Subdivision: Dixie Estates
HOA
- Has HOA: No
Location
- Region: Whitesboro
Financial & listing details
- Price per square foot: $159/sqft
- Tax assessed value: $538,209
- Annual tax amount: $8,424
- Date on market: 8/28/2026
- Cumulative days on market: 47 days
- Listing terms: Cash,Conventional,See Agent
- Exclusions: None
Estimated market value
$414,900
$394,000 - $436,000
$3,152/mo
Price history
| Date | Event | Price |
|---|---|---|
| 8/28/2026 | Listed for sale | $419,900-10.5%$159/sqft |
Source: NTREIS #21371595 Report a problem | ||
| 8/28/2026 | Listing removed | $469,000$177/sqft |
Source: NTREIS #21272871 Report a problem | ||
| 6/22/2026 | Listed for sale | $469,000$177/sqft |
Source: NTREIS #21272871 Report a problem | ||
| 6/9/2026 | Contingent | $469,000$177/sqft |
Source: NTREIS #21272871 Report a problem | ||
| 5/16/2026 | Listed for sale | $469,000-2.1%$177/sqft |
Source: NTREIS #21272871 Report a problem | ||
| 10/9/2025 | Listing removed | $479,000$181/sqft |
Source: NTREIS #20762697 Report a problem | ||
| 10/7/2025 | Price change | $479,000-9.5%$181/sqft |
Source: NTREIS #20762697 Report a problem | ||
| 8/12/2025 | Price change | $529,000-3.6%$200/sqft |
Source: NTREIS #20762697 Report a problem | ||
| 8/8/2025 | Price change | $549,000-6.8%$207/sqft |
Source: NTREIS #20762697 Report a problem | ||
| 7/20/2025 | Price change | $589,000-1.7%$222/sqft |
Source: NTREIS #20762697 Report a problem | ||
| 6/7/2025 | Price change | $599,000-4.2%$226/sqft |
Source: NTREIS #20762697 Report a problem | ||
| 5/12/2025 | Price change | $625,000-1.6%$236/sqft |
Source: NTREIS #20762697 Report a problem | ||
| 4/23/2025 | Price change | $635,000-1.6%$240/sqft |
Source: NTREIS #20762697 Report a problem | ||
| 10/24/2024 | Listed for sale | $645,000+0.2%$243/sqft |
Source: NTREIS #20762697 Report a problem | ||
| 10/19/2024 | Listing removed | $644,000$243/sqft |
Source: NTREIS #20757560 Report a problem | ||
| 10/18/2024 | Listed for sale | $644,000$243/sqft |
Source: NTREIS #20757560 Report a problem | ||
Public tax history
| Year | Property taxes | Tax assessment |
|---|---|---|
| 2025 | $8,424 +782.5% | $532,390 +782.5% |
| 2024 | $955 | $60,326 +3.2% |
| 2023 | -- | $58,446 +93.4% |
| 2022 | -- | $30,226 +32.2% |
| 2021 | -- | $22,861 |
Find assessor info on the county website
Monthly payment
Est. payment
Payment breakdown
Explore the cost of this home by adjusting the details. Changes won't be saved.Climate risks
Neighborhood: 76273
Nearby schools
Schools provided by the listing agent
- Elementary: Whitesboro
- Middle: Whitesboro
- High: Whitesboro
- District: Whitesboro ISD
Source: NTREIS. This data may not be complete. We recommend contacting the local school district to confirm school assignments for this home.


Similar homes
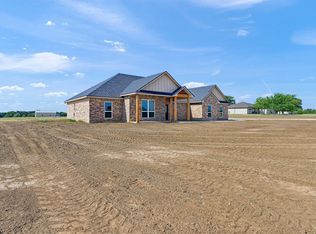
- $425,0004 bd3 ba2.2k sqft608 North Ave, Whitesboro, TX 76273For Sale
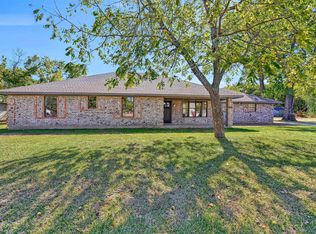 MLS ID #21273511, Jeff Patterson. NTREIS
 - $379,0003 bd3 ba1.9k sqft114 Byrom Ct, Whitesboro, TX 76273For Sale
 MLS ID #21215022, Christopher Clark. NTREIS
 - $620,0003 bd3 ba2.1k sqft1553 South Rd, Whitesboro, TX 76273For Sale
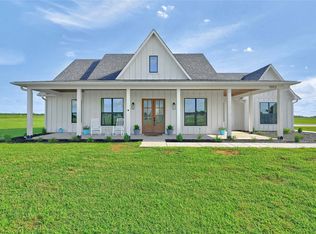 MLS ID #21092608, Taylor Vannoy. NTREIS
 - $465,0006 bd6 ba2.7k sqft1304 Country Rd, Whitesboro, TX 76273For Sale
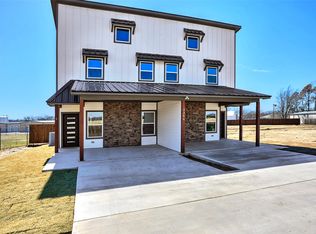 MLS ID #21351692, Wayne Warshawsky. NTREIS
