Sitting on a quiet Circle Drive, within reach of Lake Texoma's shimmering waters, this beautiful Barndominium is a showcase of fine country living, where skilled building and comfort come together in perfect harmony.
From the moment you enter, wood-look tile flows underfoot, leading through an open layout where the kitchen, living, and dining spaces blend in easy conversation.
Granite countertops shine beside a large island, topped with reclaimed boxcar wood, a rare touch echoed in the mantle above the stone, wood-burning fireplace.
Bedrooms wrapped in soft carpet offers a restful retreat, while the roomy master suite treats you to a rocked walk-in shower worthy after a long day at the lake.
Smart details run throughout: a walk-in pantry, an installed water softener, and a walk-in storm shelter, (added less than a year ago), giving you peace of mind without any trade-off.
A huge 30x50 (Builder Measurement) finished shop amazes: spray-foam insulated, fitted with two ten-foot doors, an 8x8 roll-up exit, and a convenient half bath.
Outside, the back porch is wired for 220, ready for the future hot tub of your dreams.
Sitting just 1.5 miles from Buncombe Creek Marina and the well-loved Twisted Anchor Bar & Grill, this home puts lakeside fun within easy reach.
Here, solid quality and prime location meet — a rare offering waiting for its ideal owner.
Call or text to schedule a showing today!
For sale
Price cut: $1.6K (8/27)
$434,900
4663 Angler Cir, Kingston, OK 73439
3beds
1,740sqft
Single Family Residence
Built in 2022
0.71 Acres Lot
$-- Zestimate®
$250/sqft
$-- HOA
What's special
- 73 days
- 265
- 12
Zillow last checked:
Listing updated:
Listed by:
Shavone Whipple 405-375-4004,
HST & CO
Source: MLS Technology, Inc.,MLS#: 2628541 Originating MLS: MLS Technology
Originating MLS: MLS TechnologyFacts & features
Interior
Bedrooms & bathrooms
- Bedrooms: 3
- Bathrooms: 3
- Full bathrooms: 2
- 1/2 bathrooms: 1
Heating
- Central, Electric
Cooling
- Central Air
Appliances
- Included: Dishwasher, Electric Water Heater, Microwave, Oven, Range, Stove, Water Softener
- Laundry: Washer Hookup, Electric Dryer Hookup
Features
- Granite Counters, None, Wood Counters, Ceiling Fan(s), Electric Oven Connection, Electric Range Connection
- Flooring: Carpet, Tile
- Doors: Storm Door(s)
- Windows: Vinyl
- Number of fireplaces: 1
- Fireplace features: Wood Burning, Wood BurningStove
Interior area
- Total structure area: 1,740
- Total interior livable area: 1,740 sqft
Property
Parking
- Total spaces: 6
- Parking features: Attached, Boat, Garage, Garage Faces Rear, RV Access/Parking
- Attached garage spaces: 6
Accessibility
- Accessibility features: Low Threshold Shower
Features
- Levels: One
- Stories: 1
- Patio & porch: Covered, Patio, Porch
- Exterior features: Rain Gutters
- Pool features: None
- Fencing: None
- Waterfront features: Boat Ramp/Lift Access, Cove, Water Access
- Body of water: Texoma Lake
Lot
- Size: 0.71 Acres
- Features: None
Details
- Additional structures: None
- Parcel number: 054300000077000000
Construction
Type & style
- Home type: SingleFamily
- Property subtype: Single Family Residence
Materials
- Steel, Wood Frame
- Foundation: Slab
- Roof: Metal
Condition
- Year built: 2022
Utilities & green energy
- Sewer: Aerobic Septic
- Water: Rural
- Utilities for property: Electricity Available
Green energy
- Energy efficient items: Insulation
Community & HOA
Community
- Features: Gutter(s), Marina, Sidewalks
- Security: Storm Shelter
- Subdivision: Twin Ponds Estates Iii
HOA
- Has HOA: No
Location
- Region: Kingston
Financial & listing details
- Price per square foot: $250/sqft
- Annual tax amount: $3,379
- Date on market: 8/3/2026
- Cumulative days on market: 75 days
- Listing terms: Conventional,FHA,USDA Loan,VA Loan
Estimated market value
Not available
Estimated sales range
Not available
Not available
Price history
| Date | Event | Price |
|---|---|---|
| 8/27/2026 | Price change | $434,900-0.4%$250/sqft |
Source:  MLS Technology, Inc. #2628541 Report a problem MLS Technology, Inc. #2628541 Report a problem | ||
| 8/3/2026 | Listed for sale | $436,500-0.6%$251/sqft |
Source: MLS Technology, Inc. #2628541 Report a problem | ||
| 8/3/2026 | Listing removed | $439,000$252/sqft |
Source: MLS Technology, Inc. #2625045 Report a problem | ||
| 7/29/2026 | Listed for sale | $439,000$252/sqft |
Source: MLS Technology, Inc. #2625045 Report a problem | ||
| 7/25/2026 | Pending sale | $439,000$252/sqft |
Source: MLS Technology, Inc. #2625045 Report a problem | ||
| 7/9/2026 | Listed for sale | $439,000$252/sqft |
Source: MLS Technology, Inc. #2625045 Report a problem | ||
Public tax history
Tax history is unavailable.
Monthly payment
Est. payment
Payment breakdown
Explore the cost of this home by adjusting the details. Changes won't be saved.Climate risks
Neighborhood: 73439
Nearby schools
Schools provided by the listing agent
- Elementary: Kingston
- High: Kingston
- District: Kingston - Sch Dist (X65)
Source: MLS Technology, Inc.. This data may not be complete. We recommend contacting the local school district to confirm school assignments for this home.
Similar homes
- $399,0003 bd3 ba1.6k sqft12326 Scott Dr, Kingston, OK 73439For Sale
 MLS ID #2632105, Crystal Pierce, Texoma Agency, Inc.. MLS Technology, Inc.
 - $435,0004 bd3 ba2.1k sqft12351 Longboard Loop, Kingston, OK 73439For Sale
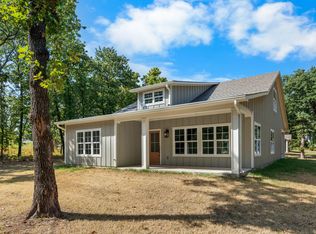 MLS ID #2633835, Andrea Cusey, Cardinal Realty. MLS Technology, Inc.
 - $399,0003 bd2 ba1.7k sqft11358 E Little Rd, Kingston, OK 73439For Sale
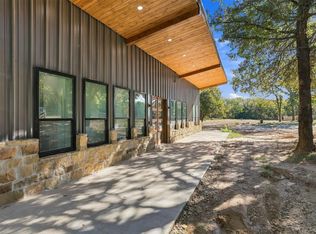 MLS ID #2629154, Jason Hightower, American Dream Realty. MLS Technology, Inc.
 - $484,9993 bd2 ba2k sqft11659 Xavri Ln, Kingston, OK 73439New Construction
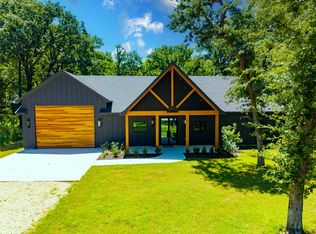 MLS ID #2627864, Shavone Whipple, HST & CO. MLS Technology, Inc.
