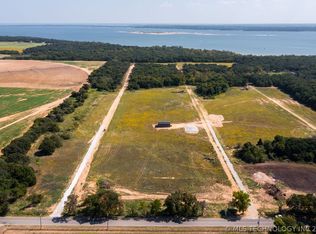
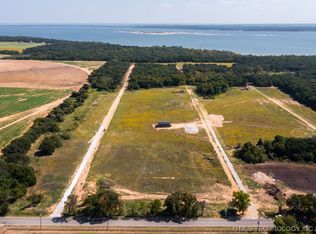
Craftsmanship shines at 11659 Xavri Ln, a luxurious custom-built residence tucked into the serene Texoma lake country of Kingston, Oklahoma.
With three bedrooms, two full baths, and thoughtful design throughout, this newly listed home invites you to settle into elevated comfort just minutes from Lake Texoma.
Wood-look tile and tiled flooring flows seamlessly throughout, pairing effortless style with easy upkeep. The living room centers on an electric fireplace framed by a striking wood wall and mantle, while expansive sliding glass doors dissolve the line between indoors and the back porch—a natural spot for morning coffee or evening gatherings.
The kitchen impresses with new GE appliances, quartz countertops, Shaker cabinets, and Delta faucets, blending function with refined finishes. Every bedroom offers generous closet storage, but the master suite steals the spotlight: a spacious retreat with its own sliding glass access to the back porch, a tiled walk-in shower complete with tiled seat and glass door, and dual sinks set beneath more gleaming quartz.
Quality runs deeper than the surface here. Spray foam insulation in both the home and shop boosts efficiency, a dependable Rheem HVAC keeps things comfortable year-round, and large ceiling fans cool every room and the garage. Double steel all-glass front doors and upscale light fixtures add polished character throughout.
Recreation sits close at hand—Sanders Island boat ramp and beach are just a 1.4-mile drive, while Twisted Anchor Grill and everyday conveniences are within easy reach.
Discover where custom luxury meets lakeside living. Schedule your private tour today.
New construction
Price cut: $14.4K (10/23)
$470,580
11659 Xavri Ln, Kingston, OK 73439
3beds
2,046sqft
Single Family Residence
Built in 2025
0.52 Acres Lot
$-- Zestimate®
$230/sqft
$-- HOA
What's special
Three bedroomsGenerous closet storageQuartz countertopsShaker cabinetsNew ge appliancesDelta faucets
- 88 days
- 519
- 33
Zillow last checked:
Listing updated:
Listed by:
Shavone Whipple 405-375-4004,
HST & CO
Source: MLS Technology, Inc.,MLS#: 2627864 Originating MLS: MLS Technology
Originating MLS: MLS TechnologyFacts & features
Interior
Bedrooms & bathrooms
- Bedrooms: 3
- Bathrooms: 2
- Full bathrooms: 2
Heating
- Central, Electric
Cooling
- Central Air
Appliances
- Included: Dishwasher, Electric Water Heater, Oven, Range, Refrigerator, Stove, Plumbed For Ice Maker
- Laundry: Washer Hookup, Electric Dryer Hookup
Features
- High Ceilings, Quartz Counters, Stone Counters, Ceiling Fan(s), Electric Oven Connection, Electric Range Connection
- Flooring: Laminate, Tile
- Windows: Vinyl
- Basement: None
- Number of fireplaces: 1
- Fireplace features: Insert
Interior area
- Total structure area: 2,046
- Total interior livable area: 2,046 sqft
Video & virtual tour
Property
Parking
- Total spaces: 4
- Parking features: Attached, Garage
- Attached garage spaces: 4
Features
- Levels: One
- Stories: 1
- Patio & porch: Covered, Patio, Porch
- Exterior features: Irrigation Sprinklers, Lighting
- Pool features: None
- Fencing: None
- Waterfront features: Beach Access, Boat Ramp/Lift Access, Lake, River Access, Water Access
- Body of water: Texoma Lake
Lot
- Size: 0.52 Acres
- Features: Mature Trees
Details
- Additional structures: None
Construction
Type & style
- Home type: SingleFamily
- Property subtype: Single Family Residence
Materials
- HardiPlank Type, Wood Frame
- Foundation: Slab
- Roof: Asphalt,Fiberglass
Condition
- New Construction
- New construction: Yes
- Year built: 2025
Utilities & green energy
- Sewer: Aerobic Septic
- Water: Rural
- Utilities for property: Electricity Available, Water Available
Green energy
- Energy efficient items: Insulation
Community & HOA
Community
- Features: Marina, Sidewalks
- Security: No Safety Shelter
- Subdivision: Lakeside Trails
HOA
- Has HOA: No
Location
- Region: Kingston
Financial & listing details
- Price per square foot: $230/sqft
- Annual tax amount: $82
- Date on market: 7/28/2026
- Cumulative days on market: 351 days
- Listing terms: Conventional,FHA,VA Loan
Estimated market value
Not available
Estimated sales range
Not available
Not available
Price history
| Date | Event | Price |
|---|---|---|
| 10/23/2026 | Price change | $470,580-3%$230/sqft |
Source:  MLS Technology, Inc. #2627864 Report a problem MLS Technology, Inc. #2627864 Report a problem | ||
| 8/27/2026 | Price change | $484,999-0.8%$237/sqft |
Source: MLS Technology, Inc. #2627864 Report a problem | ||
| 7/29/2026 | Listed for sale | $489,000$239/sqft |
Source: MLS Technology, Inc. #2627864 Report a problem | ||
| 7/24/2026 | Listing removed | $489,000$239/sqft |
Source: MLS Technology, Inc. #2616607 Report a problem | ||
| 7/7/2026 | Price change | $489,000-1.4%$239/sqft |
Source: MLS Technology, Inc. #2616607 Report a problem | ||
| 6/2/2026 | Price change | $495,900-0.8%$242/sqft |
Source: MLS Technology, Inc. #2616607 Report a problem | ||
| 5/6/2026 | Listed for sale | $499,900$244/sqft |
Source: MLS Technology, Inc. #2616607 Report a problem | ||
| 4/28/2026 | Listing removed | $499,900$244/sqft |
Source: MLS Technology, Inc. #2544854 Report a problem | ||
| 3/18/2026 | Price change | $499,900-2%$244/sqft |
Source: MLS Technology, Inc. #2544854 Report a problem | ||
| 2/18/2026 | Price change | $510,000-1.9%$249/sqft |
Source: MLS Technology, Inc. #2544854 Report a problem | ||
| 12/2/2025 | Price change | $520,000-1%$254/sqft |
Source: MLS Technology, Inc. #2544854 Report a problem | ||
| 10/27/2025 | Listed for sale | $525,000$257/sqft |
Source: MLS Technology, Inc. #2544854 Report a problem | ||
Public tax history
Tax history is unavailable.
Monthly payment
Est. payment
Payment breakdown
Explore the cost of this home by adjusting the details. Changes won't be saved.Climate risks
Neighborhood: 73439
Nearby schools
Schools provided by the listing agent
- Elementary: Kingston
- High: Kingston
- District: Kingston - Sch Dist (X65)
Source: MLS Technology, Inc.. This data may not be complete. We recommend contacting the local school district to confirm school assignments for this home.

Similar homes
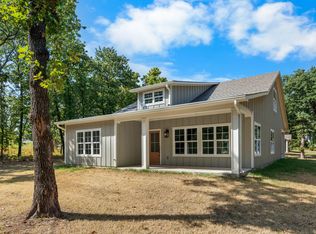
- $435,0004 bd3 ba2.1k sqft12351 Longboard Loop, Kingston, OK 73439For Sale
 MLS ID #2633835, Andrea Cusey, Cardinal Realty. MLS Technology, Inc.
 - $523,0003 bd2 ba2.1k sqft11931 Maximus Ln, Kingston, OK 73439For Sale
 MLS ID #2633102, Carri Ray, Trinity Properties. MLS Technology, Inc.
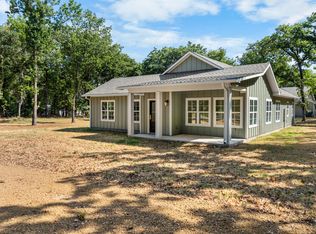
 - $375,0003 bd2 ba1.8k sqft12195 Longboard Loop, Kingston, OK 73439New Construction
 MLS ID #2633763, Andrea Cusey, Cardinal Realty. MLS Technology, Inc.
 - $339,0003 bd2 ba1.5k sqft11828 Xavri Ln, Kingston, OK 73439For Sale
 MLS ID #2633341, Carri Ray, Trinity Properties. MLS Technology, Inc.
