WHO DOESN’T LOVE THAT NEW HOUSE SMELL??? LIKE A NEW CAR SMELL! LESS THAN ONE MILE TO SANDERS ISLAND BOAT LAUNCH. FROM THE LAUNCH ONLY A 5 MINUTE BOAT RIDE TO ISLANDS. Welcome to 12195 Longboard Loop in the highly desirable Sander's Grove community near beautiful Lake Texoma! This brand-new construction offers 3 bedrooms, 2 bathrooms, thoughtfully designed living space on a spacious 0.50-acre lot. Featuring an open-concept floor plan, this home combines modern style with comfortable lake-area living. Elegant gold accents, decorative lighting, vaulted ceilings, and abundant natural light create a bright and inviting atmosphere throughout.
The open kitchen seamlessly brings the living and dining areas together, making it ideal for entertaining. Cook dinner but still be part of the fun! Every bedroom includes a walk-in closet, while the two full bathrooms offer generous storage and contemporary finishes. A cozy electric fireplace adds warmth and character to the main living space without the mess of traditional fireplace. Super swanky.
Enjoy outdoor living from the covered front and side patios, surrounded by mature trees and an established sod yard. The oversized lot provides ample room to add a shop, pool, or additional outdoor amenities. A gravel drive is already in place, offering convenience and functionality.
Located just a short golf cart ride from the Sanders island boat ramp, fishing pier, and sandy beaches of Lake Texoma, this property offers the perfect blend of relaxation and recreation. Sander's Grove features RARE community paved roads, underground utilities, and abundant wildlife, creating a peaceful setting for full-time living, a weekend retreat, or an investment property.
Experience the best of Lake Texoma living in this move-in-ready home where modern comfort meets outdoor adventure. ***** NEED A SHOP or GARAGE??? SELLER CAN DO! LET'S DISCUSS!*****
New construction
$375,000
12195 Longboard Loop, Kingston, OK 73439
3beds
1,812sqft
Single Family Residence
Built in 2025
0.5 Acres Lot
$-- Zestimate®
$207/sqft
$25/mo HOA
What's special
Elegant gold accentsOversized lotOpen-concept floor planThoughtfully designed living spaceEstablished sod yardDecorative lightingOpen kitchen
- 19 days
- 536
- 49
Likely to sell faster than
Zillow last checked:
Listing updated:
Listed by:
Andrea Cusey 469-323-1831,
Cardinal Realty
Source: MLS Technology, Inc.,MLS#: 2633763 Originating MLS: MLS Technology
Originating MLS: MLS TechnologyFacts & features
Interior
Bedrooms & bathrooms
- Bedrooms: 3
- Bathrooms: 2
- Full bathrooms: 2
Primary bedroom
- Description: Primary Bedroom,
- Level: First
Bedroom
- Description: Bedroom,
- Level: First
Bedroom
- Description: Bedroom,
- Level: First
Primary bathroom
- Description: Primary Bath,
- Level: First
Bathroom
- Description: Hall Bath,
- Level: First
Dining room
- Description: Dining Room,
- Level: First
Kitchen
- Description: Kitchen,
- Level: First
Living room
- Description: Living Room,
- Level: First
Utility room
- Description: Utility Room,
- Level: First
Heating
- Central, Electric
Cooling
- Central Air
Appliances
- Included: Dishwasher, Electric Water Heater, Disposal, Microwave, Oven, Range, Refrigerator, Stove
- Laundry: Electric Dryer Hookup
Features
- High Speed Internet, Quartz Counters, Stone Counters, Vaulted Ceiling(s), Ceiling Fan(s), Electric Range Connection, Programmable Thermostat
- Flooring: Wood Veneer
- Doors: Insulated Doors
- Windows: Vinyl, Insulated Windows
- Number of fireplaces: 1
- Fireplace features: Other
Interior area
- Total structure area: 1,812
- Total interior livable area: 1,812 sqft
Property
Features
- Levels: One
- Stories: 1
- Patio & porch: Covered, Patio, Porch
- Exterior features: Gravel Driveway, Lighting
- Pool features: None
- Fencing: None
- Waterfront features: Beach Access, Boat Ramp/Lift Access, Water Access
- Body of water: Texoma Lake
Lot
- Size: 0.5 Acres
- Features: Greenbelt, Mature Trees
Details
- Additional structures: None
- Parcel number: 042600001027000000
Construction
Type & style
- Home type: SingleFamily
- Property subtype: Single Family Residence
Materials
- HardiPlank Type, Other
- Foundation: Slab
- Roof: Asphalt,Fiberglass
Condition
- New Construction
- New construction: Yes
- Year built: 2025
Utilities & green energy
- Sewer: Septic Tank
- Water: Other
- Utilities for property: Fiber Optic Available, Separate Meters
Green energy
- Energy efficient items: Doors, Windows
- Indoor air quality: Ventilation
Community & HOA
Community
- Security: No Safety Shelter, Smoke Detector(s)
- Subdivision: Sanders Grove
HOA
- Has HOA: Yes
- Amenities included: Other
- HOA fee: $300 annually
Location
- Region: Kingston
Financial & listing details
- Price per square foot: $207/sqft
- Tax assessed value: $68,250
- Annual tax amount: $650
- Date on market: 9/14/2026
- Cumulative days on market: 387 days
- Listing terms: Conventional,FHA,USDA Loan,VA Loan
- Exclusions: NA
Estimated market value
Not available
Estimated sales range
Not available
Not available
Price history
| Date | Event | Price |
|---|---|---|
| 9/15/2026 | Listed for sale | $375,000$207/sqft |
Source:  MLS Technology, Inc. #2633763 Report a problem MLS Technology, Inc. #2633763 Report a problem | ||
| 9/7/2026 | Listing removed | $375,000$207/sqft |
Source: MLS Technology, Inc. #2607930 Report a problem | ||
| 6/23/2026 | Price change | $375,000-6.8%$207/sqft |
Source: MLS Technology, Inc. #2607930 Report a problem | ||
| 3/6/2026 | Listed for sale | $402,550$222/sqft |
Source: MLS Technology, Inc. #2607930 Report a problem | ||
| 3/5/2026 | Listing removed | $402,550$222/sqft |
Source: MLS Technology, Inc. #2538298 Report a problem | ||
| 10/28/2025 | Price change | $402,550-3%$222/sqft |
Source: MLS Technology, Inc. #2538298 Report a problem | ||
| 9/5/2025 | Listed for sale | $415,000+538.5%$229/sqft |
Source: MLS Technology, Inc. #2538298 Report a problem | ||
| 4/5/2023 | Sold | $65,000$36/sqft |
Source: Public Record Report a problem | ||
Public tax history
| Year | Property taxes | Tax assessment |
|---|---|---|
| 2025 | $613 +6% | $7,678 +5% |
| 2024 | $578 +1027.4% | $7,313 +1046.2% |
| 2023 | $51 +0.9% | $638 |
| 2022 | $51 | $638 |
Find assessor info on the county website
Monthly payment
Est. payment
Payment breakdown
Explore the cost of this home by adjusting the details. Changes won't be saved.Climate risks
Neighborhood: 73439
Nearby schools
Schools provided by the listing agent
- Elementary: Kingston
- High: Kingston
- District: Kingston - Sch Dist (X65)
Source: MLS Technology, Inc.. This data may not be complete. We recommend contacting the local school district to confirm school assignments for this home.
Similar homes
- $435,0004 bd3 ba2.1k sqft12351 Longboard Loop, Kingston, OK 73439For Sale
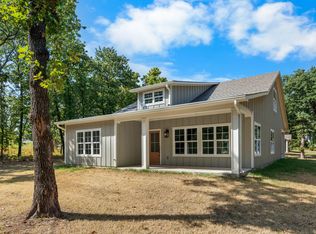 MLS ID #2633835, Andrea Cusey, Cardinal Realty. MLS Technology, Inc.
 - $484,9993 bd2 ba2k sqft11659 Xavri Ln, Kingston, OK 73439New Construction
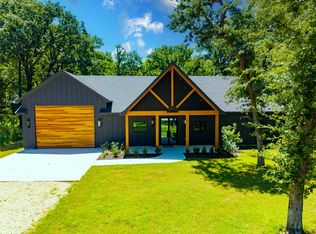 MLS ID #2627864, Shavone Whipple, HST & CO. MLS Technology, Inc.
 - $385,0002 bd2 ba1.2k sqft207 Wales Dr, Pottsboro, TX 75076For Sale
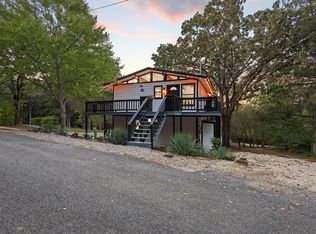 MLS ID #21401166, Victoria Woodard. NTREIS
 - $369,0003 bd2 ba1.9k sqft1834 S Park Ave, Denison, TX 75020For Sale
 MLS ID #21287886, Sharles Edwards. NTREIS
