Escape to a private oasis with this beautifully remodeled modern ranch home in Whitesboro! Nestled on a half-acre lot wrapped in mature shade trees, this property perfectly blends peaceful country living with luxurious upgrades. The open interior is bathed in natural light, showcasing premium luxury vinyl plank (LVP) flooring, custom cabinetry, stylish hardware and contemporary designer lighting throughout. The thoughtful floor plan features three bedrooms, two full baths, and a dedicated laundry room with an integrated work-from-home office nook. The primary suite serves as a true retreat, boasting a walk-in closet and an ensuite bathroom equipped with double vanities and a custom tile shower. And, a private door opening directly onto a secluded patio—the perfect spot for morning coffee. Outdoor living excels with a second, oversized back patio overlooking the massive backyard that can easily accommodate a future pool, guest house, workshop, or sport court. New HVAC and tankless hot water heater. Enjoy quiet country views within minutes of shopping, restaurants and downtown Whitesboro.
For sale
$339,999
718 N Union St, Whitesboro, TX 76273
3beds
2,119sqft
Single Family Residence
Built in 1950
0.52 Acres Lot
$-- Zestimate®
$160/sqft
$-- HOA
What's special
Stylish hardwareHalf-acre lotMassive backyardQuiet country viewsIntegrated work-from-home office nookThree bedroomsThoughtful floor plan
- 17 days
- 337
- 32
Likely to sell faster than
Zillow last checked:
Listing updated:
Listed by:
Allison Keegan 0593552 972-382-8882,
Keller Williams Prosper Celina 972-382-8882
Source: NTREIS,MLS#: 21404052
Facts & features
Interior
Bedrooms & bathrooms
- Bedrooms: 3
- Bathrooms: 2
- Full bathrooms: 2
Primary bedroom
- Features: Ceiling Fan(s), Dual Sinks, Double Vanity, En Suite Bathroom, Separate Shower, Walk-In Closet(s)
- Level: First
- Dimensions: 12 x 13
Bedroom
- Features: Ceiling Fan(s)
- Level: First
- Dimensions: 12 x 13
Bedroom
- Features: Ceiling Fan(s)
- Level: First
- Dimensions: 12 x 13
Kitchen
- Features: Breakfast Bar, Built-in Features, Eat-in Kitchen, Stone Counters
- Level: First
- Dimensions: 15 x 13
Laundry
- Level: First
- Dimensions: 7 x 7
Living room
- Features: Ceiling Fan(s)
- Level: First
- Dimensions: 15 x 15
Office
- Level: First
- Dimensions: 7 x 7
Heating
- Central
Cooling
- Central Air
Appliances
- Included: Dishwasher, Electric Range, Disposal, Microwave, Tankless Water Heater
- Laundry: Laundry in Utility Room
Features
- Decorative/Designer Lighting Fixtures, Eat-in Kitchen, High Speed Internet, Kitchen Island, Cable TV
- Flooring: Luxury Vinyl Plank, Tile
- Has basement: No
- Has fireplace: No
Interior area
- Total interior livable area: 2,119 sqft
Video & virtual tour
Property
Parking
- Total spaces: 2
- Parking features: Driveway, Garage Faces Front, Garage
- Attached garage spaces: 2
Features
- Levels: One
- Stories: 1
- Patio & porch: Covered
- Exterior features: Private Yard, Rain Gutters
- Pool features: None
- Fencing: Chain Link
Lot
- Size: 0.52 Acres
- Features: Back Yard, Interior Lot, Lawn, Landscaped, Many Trees
Details
- Parcel number: 169251
Construction
Type & style
- Home type: SingleFamily
- Architectural style: Traditional,Detached
- Property subtype: Single Family Residence
Materials
- Wood Siding
- Foundation: Slab
- Roof: Composition
Condition
- Resale
- Year built: 1950
Utilities & green energy
- Sewer: Public Sewer
- Water: Public
- Utilities for property: Sewer Available, Water Available, Cable Available
Community & HOA
Community
- Subdivision: Scheid Add
HOA
- Has HOA: No
Location
- Region: Whitesboro
Financial & listing details
- Price per square foot: $160/sqft
- Tax assessed value: $297,911
- Annual tax amount: $6,459
- Date on market: 10/8/2026
- Cumulative days on market: 17 days
- Listing terms: Cash,Conventional,FHA,VA Loan
Estimated market value
Not available
Estimated sales range
Not available
Not available
Price history
| Date | Event | Price |
|---|---|---|
| 10/8/2026 | Listed for sale | $339,999+83.9%$160/sqft |
Source: NTREIS #21404052 Report a problem | ||
| 5/28/2026 | Sold | -- |
Source: NTREIS #21139867 Report a problem | ||
| 5/14/2026 | Pending sale | $184,900$87/sqft |
Source: NTREIS #21139867 Report a problem | ||
| 3/23/2026 | Price change | $184,900-7.5%$87/sqft |
Source: NTREIS #21139867 Report a problem | ||
| 12/30/2025 | Listed for sale | $199,900-22.8%$94/sqft |
Source: NTREIS #21139867 Report a problem | ||
| 9/23/2025 | Listing removed | $259,000$122/sqft |
Source: NTREIS #21026548 Report a problem | ||
| 9/8/2025 | Price change | $259,000-5%$122/sqft |
Source: NTREIS #21026548 Report a problem | ||
| 8/11/2025 | Listed for sale | $272,500+39.7%$129/sqft |
Source: NTREIS #21026548 Report a problem | ||
| 11/14/2024 | Listing removed | $195,000$92/sqft |
Source: NTREIS #20692011 Report a problem | ||
| 9/30/2024 | Listed for sale | $195,000$92/sqft |
Source: NTREIS #20692011 Report a problem | ||
| 9/11/2024 | Listing removed | $195,000-15.2%$92/sqft |
Source: NTREIS #20692011 Report a problem | ||
| 8/10/2024 | Price change | $229,900-14.5%$108/sqft |
Source: NTREIS #20692011 Report a problem | ||
| 8/2/2024 | Listed for sale | $269,000+1.5%$127/sqft |
Source: NTREIS #20692011 Report a problem | ||
| 7/3/2024 | Listing removed | -- |
Source: NTREIS #20513752 Report a problem | ||
| 3/1/2024 | Price change | $265,000+6%$125/sqft |
Source: NTREIS #20513752 Report a problem | ||
| 1/18/2024 | Listed for sale | $250,000+6.4%$118/sqft |
Source: NTREIS #20513752 Report a problem | ||
| 1/8/2024 | Listing removed | -- |
Source: NTREIS #20414147 Report a problem | ||
| 8/23/2023 | Listed for sale | $235,000+34.3%$111/sqft |
Source: NTREIS #20414147 Report a problem | ||
| 7/28/2023 | Sold | -- |
Source: NTREIS #20190932 Report a problem | ||
| 6/29/2023 | Pending sale | $175,000$83/sqft |
Source: NTREIS #20190932 Report a problem | ||
| 6/12/2023 | Price change | $175,000-12.5%$83/sqft |
Source: NTREIS #20190932 Report a problem | ||
| 4/19/2023 | Pending sale | $200,000$94/sqft |
Source: NTREIS #20190932 Report a problem | ||
| 3/16/2023 | Price change | $200,000-20%$94/sqft |
Source: NTREIS #20190932 Report a problem | ||
| 1/26/2023 | Listed for sale | $250,000+92.3%$118/sqft |
Source: NTREIS #20190932 Report a problem | ||
| 11/11/2022 | Listing removed | -- |
Source:  RE/MAX International Report a problem | ||
| 10/21/2022 | Listed for sale | $130,000$61/sqft |
Source: NTREIS #20190932 Report a problem | ||
| 5/12/2022 | Listing removed | -- |
Source: Owner Report a problem | ||
| 12/4/2017 | Sold | -- |
Source: Agent Provided Report a problem | ||
Public tax history
| Year | Property taxes | Tax assessment |
|---|---|---|
| 2026 | -- | $297,911 +25.6% |
| 2025 | $5,144 +52.8% | $237,263 +38.8% |
| 2024 | $3,367 | $170,916 +9.6% |
| 2023 | -- | $156,013 -1.6% |
| 2022 | -- | $158,558 +31.5% |
| 2021 | $3,000 | $120,608 -13.8% |
| 2020 | -- | $139,928 +37.2% |
| 2019 | $2,278 +0.7% | $102,011 +7.9% |
| 2018 | $2,262 +49.9% | $94,581 |
| 2017 | $1,509 | $94,581 +16.1% |
| 2016 | $1,509 -7.1% | $81,445 +32.4% |
| 2015 | $1,624 | $61,527 -7.1% |
| 2014 | $1,624 | $66,220 -7.3% |
| 2013 | -- | $71,430 -0.3% |
| 2012 | -- | $71,652 -5.9% |
| 2011 | -- | $76,109 +0.6% |
| 2010 | -- | $75,648 -1.2% |
| 2009 | -- | $76,530 |
| 2008 | -- | $76,530 +17.2% |
| 2007 | -- | $65,305 -23.4% |
| 2006 | -- | $85,298 +47.2% |
| 2005 | -- | $57,965 |
| 2004 | -- | $57,965 +10.7% |
| 2002 | -- | $52,346 +9.9% |
| 2001 | -- | $47,624 +18.2% |
| 2000 | -- | $40,301 |
Find assessor info on the county website
Monthly payment
Est. payment
Payment breakdown
Explore the cost of this home by adjusting the details. Changes won't be saved.Climate risks
Neighborhood: 76273
Nearby schools
Schools provided by the listing agent
- Elementary: Whitesboro
- Middle: Whitesboro
- High: Whitesboro
- District: Whitesboro ISD
Source: NTREIS. This data may not be complete. We recommend contacting the local school district to confirm school assignments for this home.
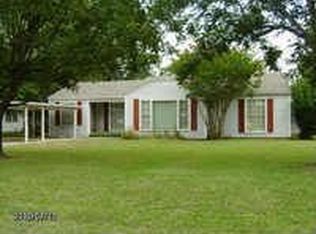

Similar homes
- $399,9004 bd3 ba2.2k sqft608 North Ave, Whitesboro, TX 76273For Sale
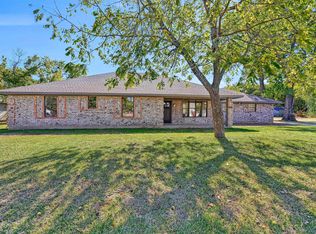 MLS ID #21273511, Jeff Patterson. NTREIS
- $239,9993 bd2 ba1.3k sqft412 3rd St, Whitesboro, TX 76273For Sale
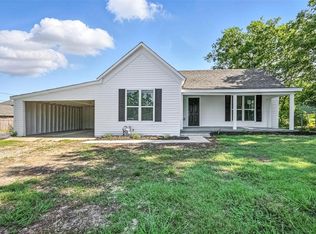 MLS ID #21368226, Bernard Bell. NTREIS
- $325,0002 bd2 ba1.6k sqft341 Reast Rd, Whitesboro, TX 76273For Sale
 MLS ID #21263771, Daniel Sirka. NTREIS
- $239,9993 bd2 ba1.4k sqft214 D St, Whitesboro, TX 76273For Sale
 MLS ID #21358592, Mike Harrison. NTREIS
