Welcome to this beautifully remodeled home in the heart of Whitesboro! Offering the perfect blend of modern updates and small-town charm, this spacious 4-bedroom, 3-bath home has been thoughtfully renovated from top to bottom and is truly move-in ready.
Step inside to discover a bright and open layout featuring a large living area that is perfect for entertaining family and friends. The inviting kitchen offers beautiful new cabinetry, updated finishes, and plenty of space for gathering, cooking, and making memories. The home’s functional floor plan includes generously sized bedrooms, with two bedrooms connected by a convenient Jack-and-Jill bathroom arrangement that provides both comfort and practicality.
Recent renovations include new flooring throughout, updated cabinets, a new roof, and numerous additional improvements that give the home a fresh, modern feel while maintaining warmth and character. Every detail has been carefully considered to create a space that feels both stylish and welcoming.
Situated on one of the largest lots in town, this property offers exceptional outdoor space with endless possibilities. Whether you envision a large backyard entertaining area, a shop, garden, pool, or simply room to spread out and enjoy, this oversized lot provides the flexibility to make it your own.
Conveniently located near schools, shopping, and downtown Whitesboro, this property combines location, space, and extensive updates into one incredible opportunity. Homes with this much room, this many upgrades, and this size lot rarely come available — you truly have to see it in person to appreciate everything it has to offer!
For sale
$425,000
608 North Ave, Whitesboro, TX 76273
4beds
2,277sqft
:
Get pre-qualified$3,067/mo
Single Family Residence
Built in 1985
0.78 Acres Lot
$-- Zestimate®
$187/sqft
$-- HOA
What's special
Updated cabinetsNew flooring throughoutUpdated finishesExceptional outdoor spaceBeautifully remodeled homeJack-and-jill bathroom arrangementGenerously sized bedrooms
- 87 days |
- 227 |
- 13 |
Zillow last checked:
Listing updated:
Listed by:
Jeff Patterson 0594468 903-564-3030,
Patterson Real Estate 903-564-3030
Source: NTREIS,MLS#: 21273511
Facts & features
Interior
Bedrooms & bathrooms
- Bedrooms: 4
- Bathrooms: 3
- Full bathrooms: 3
Primary bedroom
- Features: Ceiling Fan(s), En Suite Bathroom, Walk-In Closet(s)
- Level: First
- Dimensions: 22 x 13
Bedroom
- Features: Ceiling Fan(s)
- Level: First
- Dimensions: 11 x 16
Bedroom
- Features: Ceiling Fan(s)
- Level: First
- Dimensions: 11 x 15
Bedroom
- Features: Ceiling Fan(s)
- Level: First
- Dimensions: 11 x 16
Dining room
- Level: First
- Dimensions: 14 x 13
Kitchen
- Features: Built-in Features, Eat-in Kitchen, Granite Counters, Kitchen Island
- Level: First
- Dimensions: 28 x 11
Laundry
- Features: Built-in Features, Granite Counters
- Level: First
- Dimensions: 8 x 7
Living room
- Features: Built-in Features, Ceiling Fan(s), Fireplace
- Level: First
- Dimensions: 25 x 17
Heating
- Central, Natural Gas
Cooling
- Central Air, Ceiling Fan(s), Electric
Appliances
- Included: Dishwasher, Electric Range, Microwave
Features
- Built-in Features, Decorative/Designer Lighting Fixtures, Double Vanity, Eat-in Kitchen, High Speed Internet, Cable TV, Walk-In Closet(s)
- Flooring: Carpet, Vinyl
- Has basement: No
- Number of fireplaces: 1
- Fireplace features: Gas, Wood Burning Stove
Interior area
- Total interior livable area: 2,277 sqft
Video & virtual tour
Property
Parking
- Total spaces: 2
- Parking features: Concrete, Driveway, Garage, Garage Door Opener, Oversized, Garage Faces Rear
- Attached garage spaces: 2
Features
- Levels: One
- Stories: 1
- Patio & porch: Covered
- Exterior features: Rain Gutters
- Pool features: None
Lot
- Size: 0.78 Acres
- Features: Back Yard, Lawn, Landscaped
Details
- Parcel number: 170116
Construction
Type & style
- Home type: SingleFamily
- Architectural style: Traditional,Detached
- Property subtype: Single Family Residence
Materials
- Brick
- Foundation: Slab
- Roof: Composition
Condition
- Year built: 1985
Utilities & green energy
- Sewer: Public Sewer
- Water: Public
- Utilities for property: Electricity Connected, Natural Gas Available, Sewer Available, Water Available, Cable Available
Community & HOA
Community
- Features: Curbs
- Subdivision: Buchanan & Hornbeck
HOA
- Has HOA: No
Location
- Region: Whitesboro
Financial & listing details
- Price per square foot: $187/sqft
- Tax assessed value: $319,138
- Annual tax amount: $2,336
- Date on market: 5/18/2026
- Cumulative days on market: 88 days
- Road surface type: Asphalt
Estimated market value
Not available
Estimated sales range
Not available
$1,735/mo
Price history
| Date | Event | Price |
|---|---|---|
| 5/18/2026 | Listed for sale | $425,000-15%$187/sqft |
Source: NTREIS #21273511 Report a problem | ||
| 8/26/2025 | Listing removed | $499,900$220/sqft |
Source: NTREIS #20768698 Report a problem | ||
| 6/2/2025 | Price change | $499,900-8.3%$220/sqft |
Source: NTREIS #20768698 Report a problem | ||
| 3/11/2025 | Price change | $545,000-4.4%$239/sqft |
Source: NTREIS #20768698 Report a problem | ||
| 12/30/2024 | Price change | $569,900-4.9%$250/sqft |
Source: NTREIS #20768698 Report a problem | ||
| 11/1/2024 | Listed for sale | $599,000$263/sqft |
Source: NTREIS #20768698 Report a problem | ||
Public tax history
| Year | Property taxes | Tax assessment |
|---|---|---|
| 2023 | $5,753 +5.6% | $319,138 +15.5% |
| 2022 | $5,446 +8.8% | $276,294 +32.9% |
| 2021 | $5,005 | $207,832 -11% |
| 2020 | -- | $233,445 +8.1% |
| 2019 | $4,822 +33% | $215,954 +7.8% |
| 2018 | $3,627 +19.9% | $200,291 +3.3% |
| 2017 | $3,025 | $193,895 +13.6% |
| 2016 | $3,025 +5.8% | $170,697 +17.7% |
| 2015 | $2,860 | $145,066 +11.2% |
| 2014 | $2,860 | $130,407 -2.5% |
| 2013 | -- | $133,782 |
| 2012 | -- | $133,782 -0.4% |
| 2011 | -- | $134,345 -7.4% |
| 2010 | -- | $145,019 +7.4% |
| 2009 | -- | $135,081 |
| 2008 | -- | $135,081 +4% |
| 2007 | -- | $129,857 -4% |
| 2006 | -- | $135,281 |
| 2005 | -- | $135,281 |
| 2004 | -- | $135,281 +5.3% |
| 2002 | -- | $128,473 +9.9% |
| 2001 | -- | $116,930 +9.9% |
| 2000 | -- | $106,436 |
Find assessor info on the county website
Monthly payment
Est. payment
Payment breakdown
Explore the cost of this home by adjusting the details. Changes won't be saved.Climate risks
Neighborhood: 76273
Nearby schools
GreatSchools rating
- 4/10Whitesboro Intermediate SchoolGrades: 3-5Distance: 0.7 mi
- 6/10Whitesboro Middle SchoolGrades: 6-8Distance: 1.3 mi
- 5/10Whitesboro High SchoolGrades: 9-12Distance: 1.5 mi
Schools provided by the listing agent
- Elementary: Whitesboro
- Middle: Whitesboro
- High: Whitesboro
- District: Whitesboro ISD
Source: NTREIS. This data may not be complete. We recommend contacting the local school district to confirm school assignments for this home.
- $385,900-- bd-- ba2.2k sqft608 North Ave, Whitesboro, TX 76273Off Market
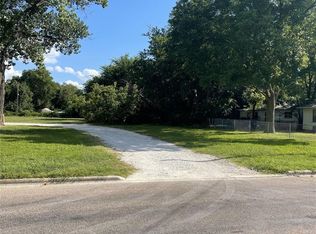
- $89,9000.47 acresLOT-11R North Ave, Whitesboro, TX 76273Lot/Land
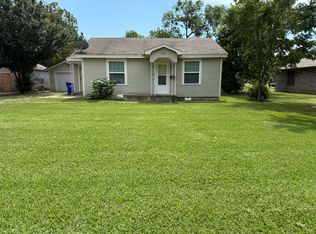
- $149,2002 bd1 ba954 sqft700 North Ave, Whitesboro, TX 76273Off Market
- $203,500-- bd-- ba1.1k sqft112 Mulberry St, Whitesboro, TX 76273Off Market
- $--3 bd1 ba997 sqft114 Mulberry St, Whitesboro, TX 76273Sold
- $66,412-- bd-- ba802 sqft110 Mulberry St, Whitesboro, TX 76273Off Market
- $190,000-- bd-- ba1.1k sqft116 Mulberry St, Whitesboro, TX 76273Off Market
- $135,7002 bd1 ba860 sqft702 North Ave, Whitesboro, TX 76273Off Market
A local agent can set up tours, give advice and negotiate with sellers.
Similar homes
- $450,0003 bd2 ba2.1k sqft16082 Us Highway 377, Whitesboro, TX 76273For Sale
 MLS ID #21352140, Cory Meals. NTREIS
 - $349,9994 bd2 ba1.9k sqft507 W South St, Whitesboro, TX 76273For Sale
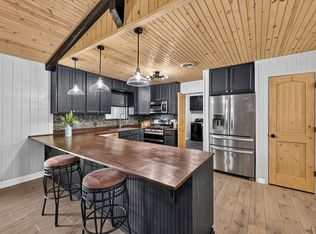 MLS ID #21351711, Nancy Rhea. NTREIS
 - $385,0003 bd3 ba1.9k sqft114 Byrom Ct, Whitesboro, TX 76273For Sale
 MLS ID #21215022, Christopher Clark. NTREIS
 - $340,0003 bd2 ba2k sqft214 Center St, Whitesboro, TX 76273For Sale
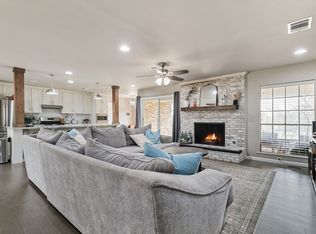 MLS ID #21198891, Kristin Pilcher. NTREIS
 - $369,0003 bd2 ba1.2k sqft697 County Road 166, Whitesboro, TX 76273For SaleMLS ID #21356093, Trina Kimbro. NTREIS
- $375,0002 bd2 ba1.6k sqft341 Reast Rd, Whitesboro, TX 76273For SaleMLS ID #21263771, Daniel Sirka. NTREIS
- $585,0003 bd2 ba1.4k sqft27019 State Highway 56, Whitesboro, TX 76273For SaleMLS ID #21088730, JON SANDERS. NTREIS
- $434,9505 bd3 ba2.1k sqft904 Sherman St, Tioga, TX 76271For SaleMLS ID #21224163, Sergio Mackeprang. NTREIS
- $279,9003 bd2 ba1.2k sqft617 N Jordan St, Whitesboro, TX 76273For SaleMLS ID #21263634, Rob Vaughan. NTREIS
- $259,0003 bd2 ba1.3k sqft101 Church St, Whitesboro, TX 76273For SaleMLS ID #21213322, Shay Lang Dungy. NTREIS
- $429,0003 bd2 ba1.9k sqft124 Sequoya Dr, Lake Kiowa, TX 76240For SaleMLS ID #21254872, DONALD HOBBS. NTREIS
- $279,9003 bd2 ba1.4k sqft105 Thode St, Whitesboro, TX 76273For SaleMLS ID #21214235, Lynda Weaver. NTREIS
- $395,0004 bd3 ba2.2k sqft633 N McKown Ave, Sherman, TX 75092For SaleMLS ID #21339893, Glenn Whitaker. NTREIS
- $440,0003 bd2 ba2.2k sqft902 N Main St, Tioga, TX 76271For SaleMLS ID #21312369, Lori Robinson. NTREIS
- $450,0005 bd3 ba2.4k sqft763 Cedar Oak Dr, Pottsboro, TX 75076For SaleMLS ID #21246984, Kevin Riney. NTREIS
- $464,9005 bd4 ba3k sqft2208 Turtle Creek Dr, Sherman, TX 75092For SaleMLS ID #21280427, Lucy Turner. NTREIS
- $355,0003 bd2 ba1.8k sqft202 Daniel Ct, Collinsville, TX 76233For SaleMLS ID #21326536, SARAH RITCHEY. NTREIS
- $399,9005 bd4 ba2.2k sqft137 S Meadowbrook Dr, Pottsboro, TX 75076For SaleMLS ID #21139065, Chase Kirby. NTREIS
- $399,0004 bd3 ba2.6k sqft700 S Crockett St, Sherman, TX 75090For SaleMLS ID #21253787, Kamry Nordyke. NTREIS
- $475,0003 bd2 ba1.7k sqft1004 E Main St, Tioga, TX 76271For SaleMLS ID #21299544, Nancy Rhea. NTREIS
