Escape to serene country living on this magnificent 5-acre ranchette in Whitesboro, TX! Spacious 2423sq ft home designed with an open floor plan, offering ample space for family living & entertaining. The home features modern amenities, great covered patio, perfect for enjoying peaceful evenings. Equestrian enthusiasts will find everything they need with a 5-stall barn complete with a tack room & outdoor arena. Insulated 30x40 shop provides a versatile space for projects, hobbies, or additional storage. Dog kennel, RV LQ Horse Trailer Septic Dump,50 AMP RV LQ Horse Trailer Hookups hotwalker. Additionally, a greenhouse is included, perfect for gardening enthusiasts looking to grow their own fresh produce year-round. Tiny Building was used as an office. This move-in-ready ranchette is located out of city limits, providing a tranquil and private setting while still being close to essential amenities. The property is conveniently situated near Lake Texoma. Roof Less than a year!
Sold
Price Unknown
43 Kennedi Dr, Whitesboro, TX 76273
3beds
2,426sqft
Farm, Single Family Residence
Built in 2004
5 Acres Lot
$799,600 Zestimate®
$--/sqft
$2,466 Estimated rent
Home value
$799,600
$752,000 - $840,000
$2,466/mo
Zestimate® history
Owner options
List your home for rent
$2,466/mo
Rent Zestimate®
Find your next renter with Zillow Rental Manager. Plus, with online applications, you can quickly screen prospective tenants – for free.
$2,466/mo
Rent Zestimate®
Refinance and save
Refinancing to a lower rate could help reduce your monthly payments and save thousands over the life of the loan.
Explore your selling options
Work with a Zillow partner agent
Leverage their expertise and Zillow's premium Showcase listings to get your home seen by more buyers.
Get startedList with your own agent
Get your home in front of millions of buyers by listing it on Zillow.
Learn how to do itSell it yourself
Take full control of how buyers see your home on Zillow by listing For Sale by Owner (FSBO).
List your homeWhat's special
Zillow last checked:
Listing updated:
Listed by:
Anna Finkenbinder 0628877 940-580-2240,
Lake & Country Realty, LLC 940-580-2240
Bought with:
Non-Mls Member
NON MLS
Source: NTREIS,MLS#: 20664002
Facts & features
Interior
Bedrooms & bathrooms
- Bedrooms: 3
- Bathrooms: 3
- Full bathrooms: 2
- 1/2 bathrooms: 1
Primary bedroom
- Features: Double Vanity, En Suite Bathroom, Linen Closet, Walk-In Closet(s)
- Level: First
- Dimensions: 20 x 13
Bedroom
- Level: First
- Dimensions: 12 x 11
Bedroom
- Level: First
- Dimensions: 12 x 12
Primary bathroom
- Features: Built-in Features, Dual Sinks, Double Vanity, En Suite Bathroom, Linen Closet, Solid Surface Counters
- Level: First
- Dimensions: 14 x 10
Dining room
- Level: First
- Dimensions: 11 x 11
Other
- Level: First
- Dimensions: 5 x 9
Half bath
- Level: First
- Dimensions: 7 x 5
Kitchen
- Features: Breakfast Bar, Built-in Features, Solid Surface Counters
- Level: First
- Dimensions: 23 x 29
Living room
- Features: Built-in Features, Ceiling Fan(s), Fireplace
- Level: First
- Dimensions: 22 x 16
Office
- Level: First
- Dimensions: 12 x 10
Utility room
- Features: Built-in Features, Linen Closet
- Level: First
- Dimensions: 10 x 9
Heating
- Central
Cooling
- Central Air, Ceiling Fan(s)
Appliances
- Included: Dishwasher, Electric Oven
- Laundry: Washer Hookup, Electric Dryer Hookup
Features
- Decorative/Designer Lighting Fixtures, Open Floorplan, Cable TV, Natural Woodwork, Walk-In Closet(s), Wired for Sound
- Flooring: Carpet, Ceramic Tile, Laminate
- Windows: Window Coverings
- Has basement: No
- Number of fireplaces: 1
- Fireplace features: Decorative, Gas, Living Room, Propane
Interior area
- Total interior livable area: 2,426 sqft
Property
Parking
- Total spaces: 3
- Parking features: Additional Parking, Circular Driveway, Drive Through, Electric Gate, Garage, Kitchen Level, Oversized, Storage, Boat, RV Access/Parking
- Attached garage spaces: 3
- Has uncovered spaces: Yes
Features
- Levels: One
- Stories: 1
- Patio & porch: Covered
- Exterior features: Dog Run, Other, Rain Gutters, Storage
- Pool features: None
- Fencing: Back Yard,Cross Fenced,Fenced,Front Yard,Gate,Perimeter,Pipe
Lot
- Size: 5 Acres
- Features: Acreage
Details
- Additional structures: Arena, Kennel/Dog Run, Other, RV/Boat Storage, Storage, Workshop, Barn(s), Stable(s)
- Parcel number: 224041
- Other equipment: Irrigation Equipment
- Horses can be raised: Yes
- Horse amenities: Barn, Loafing Shed, Tack Room, Wash Rack, Arena
Construction
Type & style
- Home type: SingleFamily
- Architectural style: Traditional,Detached,Farmhouse
- Property subtype: Farm, Single Family Residence
Materials
- Brick
- Foundation: Slab
- Roof: Composition
Condition
- Year built: 2004
Utilities & green energy
- Sewer: Aerobic Septic, Septic Tank
- Water: Community/Coop
- Utilities for property: Septic Available, Water Available, Cable Available
Community & HOA
Community
- Security: Security Gate
- Subdivision: The Ranches On Copper Crk Ph I
HOA
- Has HOA: No
Location
- Region: Whitesboro
Financial & listing details
- Tax assessed value: $761,027
- Annual tax amount: $9,743
- Date on market: 7/4/2024
- Cumulative days on market: 54 days
- Listing terms: Cash,Conventional,1031 Exchange,FHA,VA Loan
- Exclusions: Four TV's, the mounts to convey
Price history
| Date | Event | Price |
|---|---|---|
| 9/20/2024 | Sold | -- |
Source: NTREIS #20664002 Report a problem | ||
| 8/29/2024 | Pending sale | $834,000$344/sqft |
Source: NTREIS #20664002 Report a problem | ||
| 8/25/2024 | Contingent | $834,000$344/sqft |
Source: NTREIS #20664002 Report a problem | ||
| 8/12/2024 | Price change | $834,000-1.3%$344/sqft |
Source: NTREIS #20664002 Report a problem | ||
| 7/4/2024 | Listed for sale | $845,000$348/sqft |
Source: NTREIS #20664002 Report a problem | ||
Public tax history
| Year | Property taxes | Tax assessment |
|---|---|---|
| 2025 | $3,088 | $761,027 +13.5% |
| 2024 | -- | $670,491 +9.4% |
| 2023 | $5,547 -27.1% | $612,897 +9.2% |
| 2022 | $7,611 -1% | $561,021 +11.3% |
| 2021 | $7,687 | $504,272 -2.5% |
| 2020 | -- | $517,193 +20.2% |
| 2019 | $7,316 +11.2% | $430,181 +5.4% |
| 2018 | $6,577 +7% | $408,027 +14% |
| 2017 | $6,144 | $357,866 +2% |
| 2016 | $6,144 +12.1% | $350,778 +6.6% |
| 2015 | $5,481 | $328,953 +14.1% |
| 2014 | $5,481 | $288,264 -0.8% |
| 2013 | -- | $290,470 +4.1% |
| 2012 | -- | $278,994 +6.6% |
| 2011 | -- | $261,666 |
Find assessor info on the county website
Neighborhood: 76273
Nearby homes
- $--4 bd3 ba2.4k sqft436 Dixie Rd, Whitesboro, TX 76273Sold
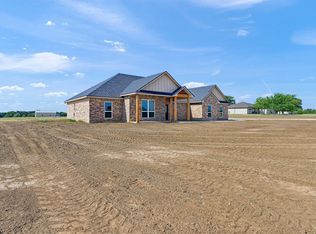
- $607,100-- bd-- ba-- sqft600 Dixie Rd, Whitesboro, TX 76273Off Market
- $712,800-- bd-- ba-- sqft600 Dixie Rd, Whitesboro, TX 76273Off Market
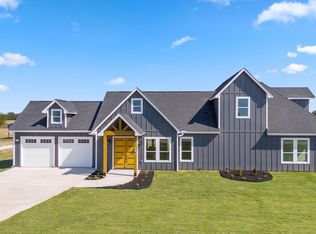
- $469,0003 bd4 ba2.6k sqft1561 Dixie Estattes Way, Whitesboro, TX 76273For Sale
- $461,700-- bd-- ba2.6k sqft1561 Dixie Estates Way, Whitesboro, TX 76273Off Market
- $118,3605.333 Acres44 Kennedi Dr, Whitesboro, TX 76273Off Market
- $658,400-- bd-- ba-- sqft120 Copper Branch Rd, Whitesboro, TX 76273Off Market
- $532,500-- bd-- ba1.8k sqft614 Dixie Rd, Whitesboro, TX 76273Off Market
Nearby schools
GreatSchools rating
- NAHayes Primary SchoolGrades: PK-2Distance: 3.6 mi
- 6/10Whitesboro Middle SchoolGrades: 6-8Distance: 3.7 mi
- 5/10Whitesboro High SchoolGrades: 9-12Distance: 4 mi
Schools provided by the listing agent
- Elementary: Whitesboro
- Middle: Whitesboro
- High: Whitesboro
- District: Whitesboro ISD
Source: NTREIS. This data may not be complete. We recommend contacting the local school district to confirm school assignments for this home.
Get a cash offer in 3 minutes
Find out how much your home could sell for in as little as 3 minutes with a no-obligation cash offer.
Estimated market value
$799,600
Get a cash offer in 3 minutes
Find out how much your home could sell for in as little as 3 minutes with a no-obligation cash offer.
Estimated market value
$799,600
- Texas
- Grayson County
- Whitesboro
- 76273
- 43 Kennedi Dr
Nearby cities
Nearby zip codes
Other Whitesboro Topics
