Beautiful new build in fabulous Dixie Estates Phase II, an exclusive development with 41 custom homes each set on 1 to 1 and a half acres. Stunning in black! Number 4 is a modern farmhouse and features all the upper end appeal you’ve been searching for. Gracefully set on 1.12 acres at the end of a cul-de-sac surrounded by pasture and grazing land. Every thoughtful detail has been curated for the discriminating owner. From the oversized entry chandelier, the wrap around porch, large media gaming room, European white oak flooring, to the master shower with rainfall head and six body sprayers, everything you’d expect in a home of this caliber.
For sale
Price cut: $5K (9/26)
$685,000
4 Dixie Estates Way, Whitesboro, TX 76273
4beds
2,597sqft
Single Family Residence
Built in 2026
1.12 Acres Lot
$667,000 Zestimate®
$264/sqft
$-- HOA
What's special
Modern farmhouseWrap around porchEuropean white oak flooringLarge media gaming roomOversized entry chandelier
- 155 days
- 231
- 12
Zillow last checked:
Listing updated:
Listed by:
Jake Sprague 0678452 888-433-9722,
Moving Texas Realty 888-433-9722
Source: NTREIS,MLS#: 21270021
Facts & features
Interior
Bedrooms & bathrooms
- Bedrooms: 4
- Bathrooms: 4
- Full bathrooms: 3
- 1/2 bathrooms: 1
Primary bedroom
- Features: Closet Cabinetry, Ceiling Fan(s), Dual Sinks, Double Vanity, En Suite Bathroom, Garden Tub/Roman Tub, Linen Closet, Separate Shower, Walk-In Closet(s)
- Level: First
- Dimensions: 17 x 15
Living room
- Features: Ceiling Fan(s)
- Level: First
- Dimensions: 20 x 16
Heating
- Central, Electric
Cooling
- Central Air, Ceiling Fan(s), Electric, Zoned
Appliances
- Included: Dishwasher, Electric Range, Disposal, Microwave, Vented Exhaust Fan
- Laundry: Washer Hookup, Electric Dryer Hookup, Laundry in Utility Room
Features
- Built-in Features, Chandelier, Cathedral Ceiling(s), Decorative/Designer Lighting Fixtures, Double Vanity, Eat-in Kitchen, Granite Counters, Kitchen Island, Open Floorplan, Pantry, Paneling/Wainscoting, Walk-In Closet(s)
- Flooring: Carpet, Engineered Hardwood, Tile
- Has basement: No
- Number of fireplaces: 1
- Fireplace features: Blower Fan, Electric, Living Room
Interior area
- Total interior livable area: 2,597 sqft
Video & virtual tour
Property
Parking
- Total spaces: 2
- Parking features: Additional Parking, Concrete, Kitchen Level
- Attached garage spaces: 2
Features
- Levels: Two
- Stories: 2
- Patio & porch: Rear Porch, Covered, Front Porch
- Pool features: None
Lot
- Size: 1.12 Acres
- Features: Acreage, Back Yard, Cul-De-Sac, Lawn, Sprinkler System
- Residential vegetation: Grassed
Details
- Parcel number: 434524
Construction
Type & style
- Home type: SingleFamily
- Architectural style: Contemporary/Modern,Farmhouse,Modern,Detached
- Property subtype: Single Family Residence
Materials
- Board & Batten Siding, Fiber Cement, Wood Siding
- Foundation: Slab
- Roof: Asphalt
Condition
- New Construction
- Year built: 2026
Utilities & green energy
- Sewer: Aerobic Septic
- Utilities for property: Septic Available
Community & HOA
Community
- Security: Smoke Detector(s), Security Lights
- Subdivision: Dixie Est Ph 1 & 2
HOA
- Has HOA: No
Location
- Region: Whitesboro
Financial & listing details
- Price per square foot: $264/sqft
- Annual tax amount: $1,105
- Date on market: 5/14/2026
- Cumulative days on market: 156 days
- Listing terms: Cash,Conventional,FHA,VA Loan
Estimated market value
$667,000
$634,000 - $700,000
$3,001/mo
Price history
| Date | Event | Price |
|---|---|---|
| 9/26/2026 | Price change | $685,000-0.7%$264/sqft |
Source: NTREIS #21270021 Report a problem | ||
| 5/14/2026 | Listed for sale | $690,000$266/sqft |
Source: NTREIS #21270021 Report a problem | ||
Public tax history
Tax history is unavailable.
Monthly payment
Est. payment
Payment breakdown
Explore the cost of this home by adjusting the details. Changes won't be saved.Climate risks
Neighborhood: 76273
Nearby schools
Schools provided by the listing agent
- Elementary: Whitesboro
- Middle: Whitesboro
- High: Whitesboro
- District: Whitesboro ISD
Source: NTREIS. This data may not be complete. We recommend contacting the local school district to confirm school assignments for this home.
- $695,0003 bd3 ba2.6k sqft220 Dixie Estates Way, Whitesboro, TX 76273For Sale

- $679,9004 bd4 ba2.5k sqft1083 Dixie Estates Way, Whitesboro, TX 76273For Sale
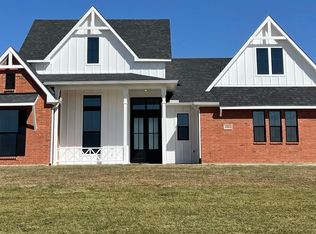
- $--4 bd3 ba2.6k sqft1007 Dixie Estates Way, Whitesboro, TX 76273Sold

- $431,200-- bd-- ba1.6k sqft1149 Dixie Estates Way, Whitesboro, TX 76273Off Market
Similar homes
- $679,9004 bd4 ba2.5k sqft1083 Dixie Estates Way, Whitesboro, TX 76273For SaleMLS ID #21213853, Jake Sprague. NTREIS
- $660,0004 bd3 ba2.5k sqft1008 Dixie Estates Way, Whitesboro, TX 76273For Sale
 MLS ID #21403323, Dana LaRue. NTREIS
 - $730,0004 bd4 ba2.8k sqft1054 Dixie Estates Way, Whitesboro, TX 76273For Sale
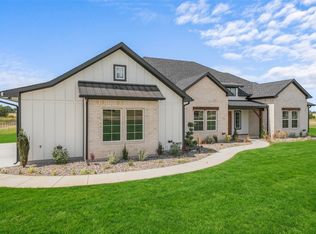 MLS ID #21388415, Steve Koleno. NTREIS
 - $664,9003 bd2 ba2.3k sqft1485 Dixie Estates Way, Whitesboro, TX 76273For Sale
 MLS ID #21267283, Mayte Loya. NTREIS
