New Astoria Homes built in Rock Creek Resort. 6 car Super Stall with one garage door 10ft wide & 9ft tall for that family boat or that awesome truck you can’t fit in your current garage. This garage is made for toys. No need to pay for a boat slip anymore. Real hand scraped hardwood oak floors, not that clippity clop stuff you get over charged for. “Wash Happy” oversized shower in master bath. Propane gas owned, Double oven with microwave, wood range hood, 3cm granite counter tops in kitchen and all bathrooms. Maple cabinets painted pure white, beautiful backsplash, matte black fixtures, faucets, hardware and 5.25 baseboard. Garage is finished with insulated garage doors, openers, baseboards and epoxy floors. Full sod, sprinkler, landscaped package and full gutters.
New construction
$699,990
228 Pronghorn Dr, Gordonville, TX 76245
4beds
2,863sqft
:
Get pre-qualified$5,165/mo
Single Family Residence
Built in 2026
0.29 Acres Lot
$685,600 Zestimate®
$244/sqft
$114/mo HOA
What's special
Propane gas ownedWood range hoodDouble oven with microwaveFull guttersBeautiful backsplash
- 37 days |
- 222 |
- 7 |
Zillow last checked:
Listing updated:
Listed by:
Kyle Skaar 0576597 214-677-5218,
Ultima Real Estate 972-980-9393
Source: NTREIS,MLS#: 21305918
Facts & features
Interior
Bedrooms & bathrooms
- Bedrooms: 4
- Bathrooms: 4
- Full bathrooms: 3
- 1/2 bathrooms: 1
Primary bedroom
- Features: Ceiling Fan(s)
- Level: First
- Dimensions: 19 x 15
Game room
- Features: Ceiling Fan(s)
- Level: Second
- Dimensions: 19 x 14
Laundry
- Level: First
- Dimensions: 10 x 8
Living room
- Features: Ceiling Fan(s), Fireplace
- Level: First
- Dimensions: 24 x 17
Office
- Features: Ceiling Fan(s)
- Level: First
- Dimensions: 13 x 12
Appliances
- Included: Double Oven, Dishwasher, Gas Cooktop, Disposal, Microwave, Vented Exhaust Fan
Features
- Eat-in Kitchen, Granite Counters, Kitchen Island, Walk-In Closet(s)
- Has basement: No
- Number of fireplaces: 1
- Fireplace features: Gas, Gas Starter, Propane, Stone, Wood Burning
Interior area
- Total interior livable area: 2,863 sqft
Video & virtual tour
Property
Parking
- Total spaces: 6
- Parking features: Covered, Epoxy Flooring, Garage, Garage Door Opener, Oversized, Tandem
- Attached garage spaces: 6
Features
- Levels: Two
- Stories: 2
- Pool features: None
Lot
- Size: 0.29 Acres
Details
- Parcel number: 264539
Construction
Type & style
- Home type: SingleFamily
- Architectural style: Traditional,Detached
- Property subtype: Single Family Residence
Condition
- New construction: Yes
- Year built: 2026
Utilities & green energy
- Water: Community/Coop
- Utilities for property: Electricity Available, Propane, Underground Utilities, Water Available
Community & HOA
Community
- Features: Community Mailbox
- Subdivision: Pronghorn Add
HOA
- Has HOA: Yes
- Services included: Association Management
- HOA fee: $685 semi-annually
- HOA name: Rock Creek Poa
- HOA phone: 214-706-9830
Location
- Region: Gordonville
Financial & listing details
- Price per square foot: $244/sqft
- Tax assessed value: $17,026
- Annual tax amount: $269
- Date on market: 6/18/2026
- Cumulative days on market: 38 days
Estimated market value
$685,600
$651,000 - $720,000
$3,427/mo
Price history
| Date | Event | Price |
|---|---|---|
| 6/18/2026 | Listed for sale | $699,990$244/sqft |
Source: NTREIS #21305918 Report a problem | ||
Public tax history
| Year | Property taxes | Tax assessment |
|---|---|---|
| 2025 | $269 -1.1% | $17,026 -1.1% |
| 2024 | $273 -27.1% | $17,223 -35.4% |
| 2023 | $374 -21.4% | $26,645 -11% |
| 2022 | $476 | $29,932 +53.5% |
| 2021 | -- | $19,500 -59.5% |
| 2020 | -- | $48,119 +256.1% |
| 2019 | $250 | $13,514 |
| 2018 | -- | $13,514 -65% |
| 2017 | -- | $38,647 +0.4% |
| 2016 | -- | $38,500 |
| 2015 | -- | $38,500 -0.4% |
| 2014 | -- | $38,647 +12.5% |
| 2013 | -- | $34,353 +192.8% |
| 2010 | -- | $11,732 +5% |
| 2009 | -- | $11,172 +247.2% |
| 2008 | -- | $3,218 |
Find assessor info on the county website
Monthly payment
Est. payment
Payment breakdown
Explore the cost of this home by adjusting the details. Changes won't be saved.Climate risks
Neighborhood: 76245
Nearby schools
GreatSchools rating
- NAHayes Primary SchoolGrades: PK-2Distance: 10.5 mi
- 6/10Whitesboro Middle SchoolGrades: 6-8Distance: 10.5 mi
- 5/10Whitesboro High SchoolGrades: 9-12Distance: 10.8 mi
Schools provided by the listing agent
- Elementary: Whitesboro
- Middle: Whitesboro
- High: Whitesboro
- District: Whitesboro ISD
Source: NTREIS. This data may not be complete. We recommend contacting the local school district to confirm school assignments for this home.
- $--0.289 Acres228 Pronghorn Dr LOT 7, Gordonville, TX 76245Off Market

- $26,729-- bd-- ba-- sqft214 Pronghorn Dr, Gordonville, TX 76245Off Market
- $18,125-- bd-- ba-- sqft242 Pronghorn Dr, Gordonville, TX 76245Off Market
- $24,013-- bd-- ba-- sqft196 Pronghorn Dr, Gordonville, TX 76245Off Market
- $24,813-- bd-- ba-- sqft219 Pronghorn Dr, Gordonville, TX 76245Off Market
- $22,584-- bd-- ba-- sqft237 Pronghorn Dr, Gordonville, TX 76245Off Market
- $20,921-- bd-- ba-- sqft185 Coyote Creek Dr, Gordonville, TX 76245Off Market
- $22,305-- bd-- ba-- sqft201 Coyote Creek Dr, Gordonville, TX 76245Off Market
A local agent can set up tours, give advice and negotiate with sellers.
A local lender can help you make sure your offer is ready when you are.
Similar homes
- $740,0004 bd4 ba3k sqft107 Memorial St, Gordonville, TX 76245For Sale
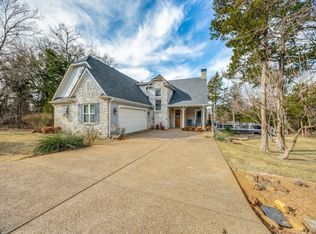 MLS ID #21153029, Danna Smith. NTREIS
 - $879,0003 bd5 ba3.3k sqft56 Turtle Point Ln, Gordonville, TX 76245For Sale
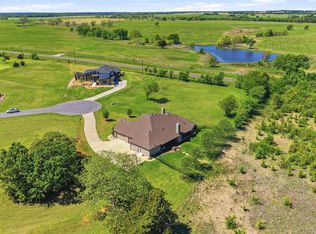 MLS ID #21234083, Lisa Hitchcock. NTREIS
 - $690,0004 bd4 ba2.5k sqft1083 Dixie Estates Way, Whitesboro, TX 76273For Sale
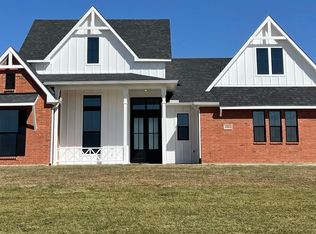 MLS ID #21213853, Jake Sprague. NTREIS
 - $690,0004 bd4 ba2.5k sqft4 Dixie Estates Way, Whitesboro, TX 76273For Sale
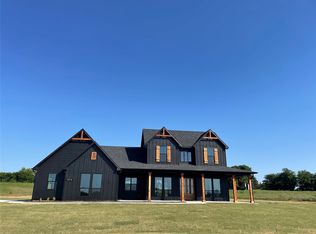 MLS ID #21270021, Jake Sprague. NTREIS
 - $975,0003 bd3 ba2.7k sqft27659 Us Highway 377, Gordonville, TX 76245For SaleMLS ID #21273294, Bradley Hughes. NTREIS
- $692,0004 bd3 ba3.3k sqft10231 Hide A Way Rd, Thackerville, OK 73459For Sale By Owner
- $574,9005 bd3 ba2.7k sqft1404 Dixie Estates Way, Whitesboro, TX 76273For SaleMLS ID #21329926, Misty Raines. NTREIS
- $699,0005 bd4 ba2.2k sqft11922 Snell Rd, Kingston, OK 73439For SaleMLS ID #2621104, Shawn Stovall, Active Real Estate. MLS Technology, Inc.
- $679,9003 bd2 ba2.3k sqft1485 Dixie Estates Way, Whitesboro, TX 76273For SaleMLS ID #21267283, Mayte Loya. NTREIS
- $699,5003 bd3 ba2.9k sqft57 Lone Oak Blvd, Pottsboro, TX 75076For SaleMLS ID #21222818, Lainie Ramsey. NTREIS
- $699,9004 bd4 ba2.8k sqft299 Bent Oak Dr, Pottsboro, TX 75076For SaleMLS ID #21249072, Lainie Ramsey. NTREIS
- $737,5004 bd3 ba3.3k sqft588 Lakepoint Loop, Pottsboro, TX 75076For SaleMLS ID #21132834, Layla Fain. NTREIS
- $654,9003 bd3 ba2.3k sqft479 Anderson Rd, Whitesboro, TX 76273For SaleMLS ID #21255804, Krishna Upadhyaya. NTREIS
- $685,0003 bd3 ba2.2k sqft460 County Road 2184, Gainesville, TX 76240For SaleMLS ID #21105180, Bel Monroe. NTREIS
- $739,0003 bd2 ba2.2k sqft2220 Keefer Rd, Pottsboro, TX 75076For SaleMLS ID #21277637, John Prell. NTREIS
- $644,0004 bd4 ba3.2k sqft864 Shadow Valley Rd, Whitesboro, TX 76273For SaleMLS ID #21298299, CLINT HUHNKE. NTREIS
- $479,0003 bd3 ba2.1k sqft21 Lone Oak Blvd, Pottsboro, TX 75076For SaleMLS ID #21339279, DEBBIE HUDNALL. NTREIS
- $650,0003 bd2 ba2k sqft826 Georgetown Rd, Pottsboro, TX 75076For SaleMLS ID #21305842, Bubba Thompson. NTREIS
- $750,0004 bd4 ba3.6k sqft219 Navajo Trl, Lake Kiowa, TX 76240For SaleMLS ID #21294184, Rachel Sullivan. NTREIS
- $595,0004 bd2 ba2k sqft1306 McDaniel St, Callisburg, TX 76240For SaleMLS ID #21297945, Shonna Stout. NTREIS
