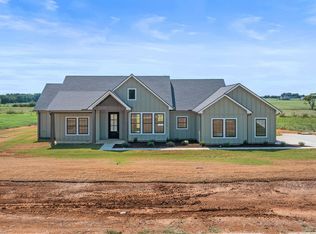
Stunning modern farmhouse new build on 1.5 acres in Dixie Estates! Four far separated bedrooms ensure space and privacy for the whole family. Magnificent drive up appeal! Pull into your long driveway to the exquisitely appointed home. Open,spacious,light filled rooms are perfect for entertaining friends or just relaxing. Tall 8 foot doors open to 11 foot ceilings. Gorgeous coffered ceiling in the great room. Tray ceiling in the master with sitttng area.Spacious outdoor living space with brick fireplace will provide cozy fireside gatherings.Your chef will love this gourmet kitchen with oversized island and seating.The designer lighting and tile choices are sure to impress the most discriminating tastes.Very large master bedroom with free standing tub and huge shower with rain shower head and six body sprayers for relaxation.Master is far separated from the other bedrooms for privacy. The huge custom master closet with built ins and a wall of shoe storage will impress any fashionista! The fourth bedroom has en-suite bath and large walk in closet perfect for parent, adult children or guests. This home is foam insulated and lighted with LED for maximum energy savings.Wood floors throughout the house. “Texas attic” with staircase above the garage has 380 SF of easy storage. WiFi sprinkler system with foundation watering and garden on separate zones WiFi oven and thermostats on two zones. Everything you would expect from a home of this caliber and more! The most discriminating buyers will appreciate the quality of this build and the thoughtful design elements.
For sale
Price cut: $10.1K (8/6)
$679,900
1083 Dixie Estates Way, Whitesboro, TX 76273
4beds
2,537sqft
Single Family Residence
Built in 2026
1.5 Acres Lot
$665,700 Zestimate®
$268/sqft
$-- HOA
What's special
Exquisitely appointed homeMagnificent drive up appealLong driveway
- 219 days
- 113
- 2
Zillow last checked:
Listing updated:
Listed by:
Jake Sprague 0678452 888-433-9722,
Moving Texas Realty 888-433-9722
Source: NTREIS,MLS#: 21213853
Facts & features
Interior
Bedrooms & bathrooms
- Bedrooms: 4
- Bathrooms: 4
- Full bathrooms: 3
- 1/2 bathrooms: 1
Primary bedroom
- Features: Closet Cabinetry, Ceiling Fan(s), Dual Sinks, Double Vanity, En Suite Bathroom, Sitting Area in Primary, Separate Shower
- Level: First
- Dimensions: 19 x 16
Living room
- Features: Ceiling Fan(s)
- Level: First
- Dimensions: 16 x 19
Heating
- Central, Electric
Cooling
- Central Air, Ceiling Fan(s), Electric
Appliances
- Included: Some Gas Appliances, Dishwasher, Electric Cooktop, Electric Oven, Electric Water Heater, Disposal, Microwave, Plumbed For Gas, Vented Exhaust Fan
- Laundry: Washer Hookup, Dryer Hookup, ElectricDryer Hookup, Laundry in Utility Room
Features
- Built-in Features, Chandelier, Decorative/Designer Lighting Fixtures, Double Vanity, Eat-in Kitchen, Granite Counters, In-Law Floorplan, Kitchen Island, Multiple Master Suites, Open Floorplan, Pantry, Paneling/Wainscoting, Walk-In Closet(s)
- Flooring: Ceramic Tile, Hardwood
- Has basement: No
- Number of fireplaces: 2
- Fireplace features: Electric, Great Room
Interior area
- Total interior livable area: 2,537 sqft
Video & virtual tour
Property
Parking
- Total spaces: 2
- Parking features: Concrete, Door-Multi, Garage, Garage Door Opener, Kitchen Level, Lighted, Garage Faces Side
- Attached garage spaces: 2
Features
- Levels: One
- Stories: 1
- Patio & porch: Rear Porch, Covered, Front Porch
- Exterior features: Awning(s), Lighting
- Pool features: None
Lot
- Size: 1.5 Acres
- Features: Acreage
Details
- Parcel number: 461327
Construction
Type & style
- Home type: SingleFamily
- Architectural style: Farmhouse,Modern,Traditional,Detached
- Property subtype: Single Family Residence
Materials
- Brick
- Foundation: Slab
- Roof: Asphalt
Condition
- New Construction
- Year built: 2026
Utilities & green energy
- Sewer: Septic Tank
- Utilities for property: Septic Available
Community & HOA
Community
- Security: Carbon Monoxide Detector(s), Fire Alarm, Smoke Detector(s)
- Subdivision: Dixie Ests Ph 1 & 2
HOA
- Has HOA: No
Location
- Region: Whitesboro
Financial & listing details
- Price per square foot: $268/sqft
- Annual tax amount: $1,433
- Date on market: 3/21/2026
- Cumulative days on market: 219 days
- Listing terms: Cash,Conventional,FHA,VA Loan
Estimated market value
$665,700
$632,000 - $699,000
$3,255/mo
Price history
| Date | Event | Price |
|---|---|---|
| 8/6/2026 | Price change | $679,900-1.5%$268/sqft |
Source: NTREIS #21213853 Report a problem | ||
| 3/21/2026 | Listed for sale | $690,000$272/sqft |
Source: NTREIS #21213853 Report a problem | ||
Public tax history
Tax history is unavailable.
Monthly payment
Est. payment
Payment breakdown
Explore the cost of this home by adjusting the details. Changes won't be saved.Climate risks
Neighborhood: 76273
Nearby schools
Schools provided by the listing agent
- Elementary: Whitesboro
- Middle: Whitesboro
- High: Whitesboro
- District: Whitesboro ISD
Source: NTREIS. This data may not be complete. We recommend contacting the local school district to confirm school assignments for this home.

Similar homes
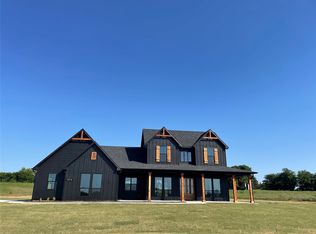
- $685,0004 bd4 ba2.5k sqft4 Dixie Estates Way, Whitesboro, TX 76273For Sale
 MLS ID #21270021, Jake Sprague. NTREIS
 - $660,0004 bd3 ba2.5k sqft1008 Dixie Estates Way, Whitesboro, TX 76273For Sale
 MLS ID #21403323, Dana LaRue. NTREIS
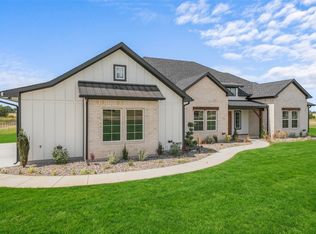
 - $730,0004 bd4 ba2.8k sqft1054 Dixie Estates Way, Whitesboro, TX 76273For Sale
 MLS ID #21388415, Steve Koleno. NTREIS
 - $595,9005 bd3 ba2.7k sqft1404 Dixie Estates Way, Whitesboro, TX 76273For Sale
 MLS ID #21329926, Misty Raines. NTREIS
