This stunning one-story modern farmhouse in Dixie Estates, Whitesboro, Texas, offers a perfect mix of comfort and style. Set on over 1 acre of unrestricted land just outside city limits, this 4-bedroom, 3.5-bath brick home features beautiful landscaping and trendy exterior paint. Inside, you'll find an open floor plan with a spacious living room, soaring 19-foot cathedral ceilings, and large windows that flood the space with natural light. High-end finishes include quartz countertops throughout, hardwood floors, LED lighting, and spray foam insulation. The gourmet kitchen is equipped with stainless steel appliances and a sleek range hood. The primary suite features a large freestanding tub and walk-in closets. Additional highlights include a large garage, sprinkler system, covered porch, and plenty of space to build a workshop in the back—just 13 minutes to Lake Texoma and 20 minutes to Sherman. No HOA.Seller to contribute $10,000 toward buyer's closing costs, discount points, prepaids, or interest rate buy-down with an accepted offer.
Sold
Price Unknown
1128 Dixie Estates Way, Whitesboro, TX 76273
4beds
2,700sqft
Farm, Single Family Residence
Built in 2025
1 Acres Lot
$437,900 Zestimate®
$--/sqft
$3,490 Estimated rent
Home value
$437,900
$407,000 - $473,000
$3,490/mo
Zestimate® history
Owner options
List your home for rent
$3,490/mo
Rent Zestimate®
Find your next renter with Zillow Rental Manager. Plus, with online applications, you can quickly screen prospective tenants – for free.
$3,490/mo
Rent Zestimate®
Refinance and save
Refinancing to a lower rate could help reduce your monthly payments and save thousands over the life of the loan.
Explore your selling options
Work with a Zillow partner agent
Leverage their expertise and Zillow's premium Showcase listings to get your home seen by more buyers.
Get startedList with your own agent
Get your home in front of millions of buyers by listing it on Zillow.
Learn how to do itSell it yourself
Take full control of how buyers see your home on Zillow by listing For Sale by Owner (FSBO).
List your homeWhat's special
Open floor planTrendy exterior paintHardwood floorsStainless steel appliancesLarge windowsLarge garageQuartz countertops
Zillow last checked:
Listing updated:
Listed by:
Rana Zureiqi 0649972 214-606-1247,
Coldwell Banker Realty Plano 972-596-9100
Bought with:
Nadia Robinson
Monument Realty
Source: NTREIS,MLS#: 20953723
Facts & features
Interior
Bedrooms & bathrooms
- Bedrooms: 4
- Bathrooms: 4
- Full bathrooms: 3
- 1/2 bathrooms: 1
Primary bedroom
- Features: Ceiling Fan(s), Dual Sinks, En Suite Bathroom, Garden Tub/Roman Tub, Linen Closet, Separate Shower, Walk-In Closet(s)
- Level: First
- Dimensions: 18 x 15
Bedroom
- Features: Ceiling Fan(s), Walk-In Closet(s)
- Level: First
- Dimensions: 11 x 11
Bedroom
- Features: Ceiling Fan(s), En Suite Bathroom, Walk-In Closet(s)
- Level: First
- Dimensions: 20 x 14
Bedroom
- Level: First
- Dimensions: 11 x 11
Primary bathroom
- Features: Built-in Features, Dual Sinks, En Suite Bathroom, Garden Tub/Roman Tub, Linen Closet, Separate Shower
- Level: First
- Dimensions: 20 x 9
Dining room
- Level: First
- Dimensions: 12 x 10
Other
- Level: First
- Dimensions: 10 x 5
Other
- Features: En Suite Bathroom, Stone Counters
- Level: First
- Dimensions: 10 x 4
Half bath
- Level: First
- Dimensions: 9 x 4
Kitchen
- Features: Breakfast Bar, Built-in Features, Eat-in Kitchen, Kitchen Island, Pantry, Pot Filler, Stone Counters, Walk-In Pantry
- Level: First
- Dimensions: 21 x 11
Living room
- Level: First
- Dimensions: 23 x 12
Utility room
- Features: Built-in Features, Other
- Level: First
- Dimensions: 9 x 8
Heating
- Central, Electric
Cooling
- Central Air, Ceiling Fan(s), Electric
Appliances
- Included: Dishwasher, Electric Cooktop, Electric Oven, Disposal, Microwave
Features
- Cathedral Ceiling(s), Decorative/Designer Lighting Fixtures, Eat-in Kitchen, High Speed Internet, Kitchen Island, Open Floorplan, Pantry, Vaulted Ceiling(s), Walk-In Closet(s)
- Flooring: Carpet, Hardwood, Tile
- Has basement: No
- Number of fireplaces: 1
- Fireplace features: Glass Doors, Living Room
Interior area
- Total interior livable area: 2,700 sqft
Property
Parking
- Total spaces: 2
- Parking features: Covered, Door-Single, Driveway, Garage, Garage Door Opener, Lighted, Oversized, Garage Faces Side
- Attached garage spaces: 2
- Has uncovered spaces: Yes
Features
- Levels: One
- Stories: 1
- Patio & porch: Covered
- Pool features: None
- Fencing: None
Lot
- Size: 1 Acres
- Dimensions: 43,560
- Features: Acreage, Back Yard, Cleared, Greenbelt, Lawn, Landscaped, Level, Subdivision, Sprinkler System
Details
- Parcel number: 434511
Construction
Type & style
- Home type: SingleFamily
- Architectural style: Farmhouse,Modern,Traditional,Detached
- Property subtype: Farm, Single Family Residence
Materials
- Brick
- Foundation: Slab
- Roof: Composition
Condition
- New construction: Yes
- Year built: 2025
Utilities & green energy
- Sewer: Aerobic Septic
- Water: Public
- Utilities for property: Electricity Available, Septic Available, Water Available
Community & HOA
Community
- Security: Carbon Monoxide Detector(s), Fire Alarm
- Subdivision: DIXIE ESTATES
HOA
- Has HOA: No
Location
- Region: Whitesboro
Financial & listing details
- Date on market: 6/4/2025
- Cumulative days on market: 133 days
- Listing terms: Cash,Conventional,FHA,USDA Loan,VA Loan
- Exclusions: Staging Items
- Electric utility on property: Yes
Price history
| Date | Event | Price |
|---|---|---|
| 11/25/2025 | Sold | -- |
Source: NTREIS #20953723 Report a problem | ||
| 11/6/2025 | Pending sale | $529,000$196/sqft |
Source: NTREIS #20953723 Report a problem | ||
| 10/16/2025 | Contingent | $529,000$196/sqft |
Source: NTREIS #20953723 Report a problem | ||
| 10/7/2025 | Price change | $529,000-7%$196/sqft |
Source: NTREIS #20953723 Report a problem | ||
| 8/12/2025 | Price change | $569,000-3.4%$211/sqft |
Source: NTREIS #20953723 Report a problem | ||
| 8/8/2025 | Price change | $589,000-4.2%$218/sqft |
Source: NTREIS #20953723 Report a problem | ||
| 7/19/2025 | Price change | $615,000-1.6%$228/sqft |
Source: NTREIS #20953723 Report a problem | ||
| 6/4/2025 | Listed for sale | $625,000$231/sqft |
Source: NTREIS #20953723 Report a problem | ||
Public tax history
Tax history is unavailable.
Neighborhood: 76273
Nearby homes
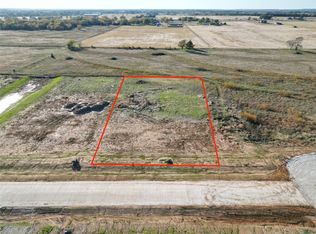
- $--1 acre12 Dixie Estates Way, Whitesboro, TX 76273Sold
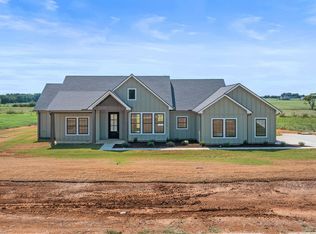
- $--4 bd3 ba2.4k sqft1080 Dixie Estates Way, Whitesboro, TX 76273Sold
- $--1.2 acresLOT 14 Dixie Estates Way, Whitesboro, TX 76273Sold

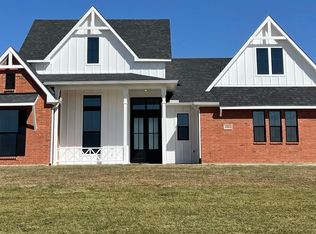
- $679,9004 bd4 ba2.5k sqft1083 Dixie Estates Way, Whitesboro, TX 76273For Sale
- $--3 bd4 ba2.6k sqft1230 Dixie Estates Way, Whitesboro, TX 76273Sold
- $411,300-- bd-- ba1.6k sqft1149 Dixie Estates Way, Whitesboro, TX 76273Off Market
- $--1 acreLOT 15 Dixie Estates Way, Whitesboro, TX 76273Sold
- $--4 bd4 ba2.5k sqft1330 Dixie Estates Way, Whitesboro, TX 76273Sold
Nearby schools
GreatSchools rating
- NAHayes Primary SchoolGrades: PK-2Distance: 3.9 mi
- 6/10Whitesboro Middle SchoolGrades: 6-8Distance: 4 mi
- 5/10Whitesboro High SchoolGrades: 9-12Distance: 4.4 mi
Schools provided by the listing agent
- Elementary: Whitesboro
- Middle: Whitesboro
- High: Whitesboro
- District: Whitesboro ISD
Source: NTREIS. This data may not be complete. We recommend contacting the local school district to confirm school assignments for this home.
Get a cash offer in 3 minutes
Find out how much your home could sell for in as little as 3 minutes with a no-obligation cash offer.
Estimated market value
$437,900
Get a cash offer in 3 minutes
Find out how much your home could sell for in as little as 3 minutes with a no-obligation cash offer.
Estimated market value
$437,900
- Texas
- Grayson County
- Sadler
- 76273
- 1128 Dixie Estates Way
