Don’t miss your opportunity to own this stunning new construction home situated on a spacious 1-acre lot with NO HOA OR CITY TAXES! Thoughtfully designed for both style and energy efficiency, this home will feature full spray foam insulation for year-round comfort and lower utility costs. With 4 generously sized bedrooms, 2.5 bathrooms, and a dedicated home office, the layout offers the perfect balance of function and flexibility. The open-concept living space is anchored by gorgeous wood-look tile flooring and a modern kitchen complete with propane gas range, sleek quartz countertops, an oversized center island, and soft-close cabinetry. The private primary retreat is tucked away from the secondary bedrooms and boasts serene views of the backyard, dual vanities, a freestanding soaking tub, a large walk-in shower, and a massive walk-in closet with convenient direct access to the laundry room. Outside, there is an oversized covered patio, ideal for relaxing or entertaining while overlooking your expansive backyard. Irrigation will be installed, keeping your lawn lush is simple and there’s still plenty of room to add a pool, workshop, or park your RV or boat. This home offers the perfect blend of comfort, craftsmanship, and countryside charm, all just a short drive from town. Schedule your tour today and start planning your move!
Sold
Price Unknown
1080 Dixie Estates Way, Whitesboro, TX 76273
4beds
2,401sqft
Farm, Single Family Residence
Built in 2025
1 Acres Lot
$508,300 Zestimate®
$--/sqft
$3,186 Estimated rent
Home value
$508,300
$447,000 - $579,000
$3,186/mo
Zestimate® history
Owner options
List your home for rent
$3,186/mo
Rent Zestimate®
Find your next renter with Zillow Rental Manager. Plus, with online applications, you can quickly screen prospective tenants – for free.
$3,186/mo
Rent Zestimate®
Refinance and save
Refinancing to a lower rate could help reduce your monthly payments and save thousands over the life of the loan.
Explore your selling options
Work with a Zillow partner agent
Leverage their expertise and Zillow's premium Showcase listings to get your home seen by more buyers.
Get startedList with your own agent
Get your home in front of millions of buyers by listing it on Zillow.
Learn how to do itSell it yourself
Take full control of how buyers see your home on Zillow by listing For Sale by Owner (FSBO).
List your homeWhat's special
Dedicated home officeOversized covered patioExpansive backyardOpen-concept living spaceGorgeous wood-look tile flooringPrivate primary retreatModern kitchen
Zillow last checked:
Listing updated:
Listed by:
Evan Martin 0624403 903-818-5744,
Real Broker, LLC 855-450-0442
Bought with:
Karl Kennerly
Kennerly Properties
Source: NTREIS,MLS#: 20945455
Facts & features
Interior
Bedrooms & bathrooms
- Bedrooms: 4
- Bathrooms: 3
- Full bathrooms: 2
- 1/2 bathrooms: 1
Primary bedroom
- Features: Built-in Features, Dual Sinks, Double Vanity, En Suite Bathroom, Garden Tub/Roman Tub, Separate Shower, Walk-In Closet(s)
- Level: First
- Dimensions: 0 x 0
Bedroom
- Level: First
- Dimensions: 0 x 0
Bedroom
- Level: First
- Dimensions: 0 x 0
Bedroom
- Level: First
- Dimensions: 0 x 0
Dining room
- Level: First
- Dimensions: 0 x 0
Other
- Features: Dual Sinks
- Level: First
- Dimensions: 0 x 0
Half bath
- Level: First
- Dimensions: 0 x 0
Kitchen
- Features: Breakfast Bar, Built-in Features, Kitchen Island, Stone Counters, Walk-In Pantry
- Level: First
- Dimensions: 0 x 0
Living room
- Level: First
- Dimensions: 0 x 0
Office
- Level: First
- Dimensions: 0 x 0
Utility room
- Features: Utility Room
- Level: First
- Dimensions: 0 x 0
Heating
- Central, Propane
Cooling
- Central Air, Ceiling Fan(s), Electric
Appliances
- Included: Some Gas Appliances, Dishwasher, Gas Range, Microwave, Plumbed For Gas, Tankless Water Heater, Vented Exhaust Fan
- Laundry: Washer Hookup, Electric Dryer Hookup, Laundry in Utility Room
Features
- Decorative/Designer Lighting Fixtures, Open Floorplan, Pantry, Walk-In Closet(s)
- Has basement: No
- Number of fireplaces: 1
- Fireplace features: Electric
Interior area
- Total interior livable area: 2,401 sqft
Property
Parking
- Total spaces: 2
- Parking features: Driveway, Garage, Garage Faces Side
- Attached garage spaces: 2
- Has uncovered spaces: Yes
Features
- Levels: One
- Stories: 1
- Patio & porch: Rear Porch, Patio, Covered
- Exterior features: Rain Gutters
- Pool features: None
Lot
- Size: 1 Acres
- Features: Back Yard, Interior Lot, Lawn, Sprinkler System
Details
- Parcel number: 434512
Construction
Type & style
- Home type: SingleFamily
- Architectural style: Farmhouse,Modern,Traditional,Detached
- Property subtype: Farm, Single Family Residence
- Attached to another structure: Yes
Materials
- Board & Batten Siding
- Foundation: Slab
- Roof: Composition
Condition
- New construction: Yes
- Year built: 2025
Utilities & green energy
- Sewer: Aerobic Septic
- Water: Community/Coop
- Utilities for property: Electricity Available, Propane, Overhead Utilities, Septic Available, Separate Meters, Underground Utilities, Water Available
Community & HOA
Community
- Subdivision: Dixie Ests Phs 1 2
HOA
- Has HOA: No
Location
- Region: Whitesboro
Financial & listing details
- Date on market: 6/20/2025
- Cumulative days on market: 169 days
- Listing terms: Cash,Conventional,FHA,VA Loan
- Exclusions: None.
- Electric utility on property: Yes
Price history
| Date | Event | Price |
|---|---|---|
| 12/19/2025 | Sold | -- |
Source: NTREIS #20945455 Report a problem | ||
| 12/17/2025 | Pending sale | $539,990$225/sqft |
Source: NTREIS #20945455 Report a problem | ||
| 12/7/2025 | Contingent | $539,990$225/sqft |
Source: NTREIS #20945455 Report a problem | ||
| 10/8/2025 | Price change | $539,990-3.6%$225/sqft |
Source: NTREIS #20945455 Report a problem | ||
| 8/31/2025 | Price change | $559,990-1.8%$233/sqft |
Source: NTREIS #20945455 Report a problem | ||
| 8/15/2025 | Price change | $569,990-1.7%$237/sqft |
Source: NTREIS #20945455 Report a problem | ||
| 6/20/2025 | Listed for sale | $579,990$242/sqft |
Source: NTREIS #20945455 Report a problem | ||
Public tax history
Tax history is unavailable.
Neighborhood: 76273
Nearby homes
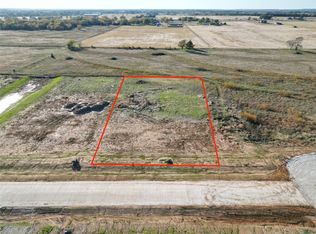
- $--1.2 AcresLOT 14 Dixie Estates Way, Whitesboro, TX 76273Sold

- $--1 Acres12 Dixie Estates Way, Whitesboro, TX 76273Sold
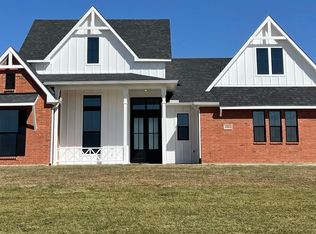
- $--4 bd4 ba2.7k sqft1128 Dixie Estates Way, Whitesboro, TX 76273Sold

- $690,0004 bd4 ba2.5k sqft1083 Dixie Estates Way, Whitesboro, TX 76273For Sale
- $--1 AcresLOT 15 Dixie Estates Way, Whitesboro, TX 76273Sold
- $--4 bd3 ba2.6k sqft1007 Dixie Estates Way, Whitesboro, TX 76273Sold
- $--5 bd3 ba2.5k sqft990 Dixie Estates Way, Whitesboro, TX 76273Sold
- $429,400-- bd-- ba1.6k sqft1149 Dixie Estates Way, Whitesboro, TX 76273Off Market
Nearby schools
GreatSchools rating
- NAHayes Primary SchoolGrades: PK-2Distance: 4 mi
- 6/10Whitesboro Middle SchoolGrades: 6-8Distance: 4.1 mi
- 5/10Whitesboro High SchoolGrades: 9-12Distance: 4.4 mi
Schools provided by the listing agent
- Elementary: Whitesboro
- Middle: Whitesboro
- High: Whitesboro
- District: Whitesboro ISD
Source: NTREIS. This data may not be complete. We recommend contacting the local school district to confirm school assignments for this home.
Get a cash offer in 3 minutes
Find out how much your home could sell for in as little as 3 minutes with a no-obligation cash offer.
Estimated market value
$508,300
Get a cash offer in 3 minutes
Find out how much your home could sell for in as little as 3 minutes with a no-obligation cash offer.
Estimated market value
$508,300
- Texas
- Grayson County
- Sadler
- 76273
- 1080 Dixie Estates Way
Nearby cities
Nearby zip codes
Other Sadler Topics
