Gorgeous all brick traditional French style home on 1.36 acres in Dixie Estates! This one of a kind custom home has been curated for those that appreciate upgraded amenities and fine finishes. Double 8 foot entry doors with seeded glass open to entryway. Home office or 4th bedroom on the left and spacious dining room with tray ceiling, cross beams and wood feature wall on the right. Entry open to large living area with stone tile fireplace up to the 15 foot ceiling and beam. The kitchen with under lighted seated quartz island stands out and is exceptional. Two sinks to occupy your sous chef! Oversize farm sink overlooks the 26x19 covered veranda with a beautiful fireplace. The master retreat boasts a 13 foot beamed ceiling accessed through a triple section hallway with barrel ceiling. Master bath has a beamed 13 foot ceiling, lighted mirrors and make-up seating sets a luxurious tone. Freestanding soaking tub and a large two-entrance shower with rainfall, handheld and four body jets and a large chandelier complete your spa experience. Connected through to a custom designed closet then on to the spacious laundry room. There is no carpet in this quality home, all rooms are wood floors or tile. Argon windows, foam insulation, two zone HVAC, all LED lighting and two water heaters make the home very energy efficient. The secondary bedrooms are located away for maximum privacy for family or guests. 10 foot ceilings and 8 foot doors thought this home give a feeling of grandeur and space. Extensive list of thoughtful features include custom lighting, WiFi oven, garage doors, thermostat, and sprinkler system. The oversized 3 car garage is side entrance on the corner lot so there is plenty of room to extend the driveway to your barn, workshop or boat and RV storage and still have room for your pool and cabana!
Sold
Price Unknown
1007 Dixie Estates Way, Whitesboro, TX 76273
4beds
2,674sqft
Single Family Residence
Built in 2025
1.36 Acres Lot
$629,600 Zestimate®
$--/sqft
$2,991 Estimated rent
Home value
$629,600
$541,000 - $730,000
$2,991/mo
Zestimate® history
Owner options
List your home for rent
$2,991/mo
Rent Zestimate®
Find your next renter with Zillow Rental Manager. Plus, with online applications, you can quickly screen prospective tenants – for free.
$2,991/mo
Rent Zestimate®
Refinance and save
Refinancing to a lower rate could help reduce your monthly payments and save thousands over the life of the loan.
Explore your selling options
Work with a Zillow partner agent
Leverage their expertise and Zillow's premium Showcase listings to get your home seen by more buyers.
Get startedList with your own agent
Get your home in front of millions of buyers by listing it on Zillow.
Learn how to do itSell it yourself
Take full control of how buyers see your home on Zillow by listing For Sale by Owner (FSBO).
List your homeWhat's special
Stone tile fireplaceFreestanding soaking tubCustom designed closetOversize farm sink
Zillow last checked:
Listing updated:
Listed by:
Jake Sprague 0678452 888-433-9722,
Moving Texas Realty 888-433-9722
Bought with:
Boo Reitz
EXIT REALTY ELITE
Source: NTREIS,MLS#: 20997311
Facts & features
Interior
Bedrooms & bathrooms
- Bedrooms: 4
- Bathrooms: 3
- Full bathrooms: 2
- 1/2 bathrooms: 1
Primary bedroom
- Features: Closet Cabinetry, Ceiling Fan(s), Dual Sinks, Double Vanity, En Suite Bathroom, Garden Tub/Roman Tub, Linen Closet, Walk-In Closet(s)
- Level: First
- Dimensions: 17 x 16
Primary bathroom
- Level: First
- Dimensions: 15 x 12
Dining room
- Features: Butler's Pantry
- Level: First
- Dimensions: 13 x 10
Living room
- Features: Fireplace
- Level: First
- Dimensions: 20 x 21
Heating
- Central, Electric, Zoned
Cooling
- Central Air, Ceiling Fan(s), Electric, Zoned
Appliances
- Included: Dishwasher, Electric Cooktop, Electric Oven, Disposal, Microwave, Vented Exhaust Fan
- Laundry: Washer Hookup, Electric Dryer Hookup, Laundry in Utility Room
Features
- Built-in Features, Chandelier, Cathedral Ceiling(s), Dry Bar, Decorative/Designer Lighting Fixtures, Double Vanity, Eat-in Kitchen, Granite Counters, Kitchen Island, Open Floorplan, Pantry, Paneling/Wainscoting, Vaulted Ceiling(s), Walk-In Closet(s)
- Flooring: Engineered Hardwood, Hardwood, Tile
- Has basement: No
- Number of fireplaces: 2
- Fireplace features: Blower Fan, Family Room, Masonry, Outside, Wood Burning
Interior area
- Total interior livable area: 2,674 sqft
Property
Parking
- Total spaces: 3
- Parking features: Additional Parking, Concrete, Door-Multi, Door-Single, Garage, Garage Door Opener, Kitchen Level, Lighted, Oversized, Garage Faces Side
- Attached garage spaces: 3
Features
- Levels: One
- Stories: 1
- Patio & porch: Rear Porch, Front Porch, Covered
- Exterior features: Lighting, Rain Gutters
- Pool features: None
Lot
- Size: 1.36 Acres
- Dimensions: 376 x 177
- Features: Acreage, Back Yard, Corner Lot, Lawn, Landscaped, Sprinkler System
Details
- Parcel number: 434527
Construction
Type & style
- Home type: SingleFamily
- Architectural style: Traditional,Detached
- Property subtype: Single Family Residence
Materials
- Brick
- Foundation: Slab
- Roof: Asphalt
Condition
- New construction: Yes
- Year built: 2025
Utilities & green energy
- Sewer: Aerobic Septic
- Water: Public
- Utilities for property: Septic Available, Separate Meters, Underground Utilities, Water Available
Community & HOA
Community
- Features: Community Mailbox
- Security: Carbon Monoxide Detector(s), Fire Alarm, Smoke Detector(s), Security Lights
- Subdivision: Dixie Ests Ph 1 & 2
HOA
- Has HOA: No
Location
- Region: Whitesboro
Financial & listing details
- Annual tax amount: $1,018
- Date on market: 7/11/2025
- Cumulative days on market: 24 days
- Listing terms: Conventional,FHA,VA Loan
Price history
| Date | Event | Price |
|---|---|---|
| 8/25/2025 | Sold | -- |
Source: NTREIS #20997311 Report a problem | ||
| 8/10/2025 | Pending sale | $695,000$260/sqft |
Source: NTREIS #20997311 Report a problem | ||
| 8/5/2025 | Contingent | $695,000$260/sqft |
Source: NTREIS #20997311 Report a problem | ||
| 7/11/2025 | Listed for sale | $695,000$260/sqft |
Source: NTREIS #20997311 Report a problem | ||
Public tax history
Tax history is unavailable.
Neighborhood: 76273
Nearby homes
- $--1 acreLOT 15 Dixie Estates Way, Whitesboro, TX 76273Sold

- $679,9004 bd4 ba2.5k sqft1083 Dixie Estates Way, Whitesboro, TX 76273For Sale
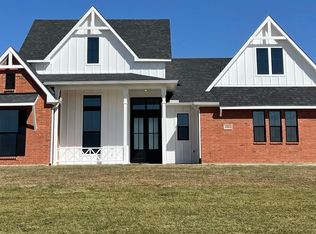
- $--5 bd3 ba2.5k sqft990 Dixie Estates Way, Whitesboro, TX 76273Sold
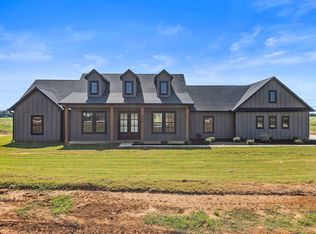
- $--1.2 acresLOT 14 Dixie Estates Way, Whitesboro, TX 76273Sold

- $--4 bd3 ba2.4k sqft1080 Dixie Estates Way, Whitesboro, TX 76273Sold
- $--1 acre12 Dixie Estates Way, Whitesboro, TX 76273Sold
- $--4 bd4 ba2.7k sqft1128 Dixie Estates Way, Whitesboro, TX 76273Sold
- $685,0004 bd4 ba2.5k sqft4 Dixie Estates Way, Whitesboro, TX 76273For Sale
Nearby schools
GreatSchools rating
- NAHayes Primary SchoolGrades: PK-2Distance: 4 mi
- 6/10Whitesboro Middle SchoolGrades: 6-8Distance: 4.1 mi
- 5/10Whitesboro High SchoolGrades: 9-12Distance: 4.4 mi
Schools provided by the listing agent
- Elementary: Whitesboro
- Middle: Whitesboro
- High: Whitesboro
- District: Whitesboro ISD
Source: NTREIS. This data may not be complete. We recommend contacting the local school district to confirm school assignments for this home.
Get a cash offer in 3 minutes
Find out how much your home could sell for in as little as 3 minutes with a no-obligation cash offer.
Estimated market value
$629,600
Get a cash offer in 3 minutes
Find out how much your home could sell for in as little as 3 minutes with a no-obligation cash offer.
Estimated market value
$629,600
- Texas
- Grayson County
- Sadler
- 76273
- 1007 Dixie Estates Way
