Charming Farmhouse on 2.37 Acres in the Heart of Tioga.
Discover the potential of this rare in-town acreage opportunity at 608 N Lamar. Situated on 2.37 acres within city limits, this 4-bedroom, 3.5-bath farmhouse offers over 2,500 square feet of living space ready for your personal touch.
Originally built in 1900 and thoughtfully updated in 1993, the home blends historic character with a flexible layout ideal for modern living. With two primary suites—one on the main level and one upstairs—this property offers versatility for multi-generational living, guests, or added privacy. Additional bedrooms provide ample space for a home office, hobbies, or growing households.
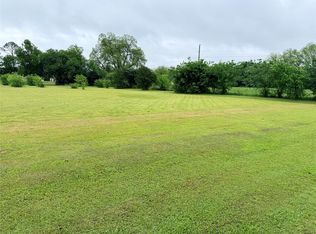
Whether you're an investor seeking a value-add opportunity, a buyer looking to renovate and customize, or someone dreaming of a spacious homestead, this property delivers endless possibilities. The expansive acreage offers room to expand, garden, or simply enjoy peaceful country living—all while being conveniently located within city limits.
Ideally positioned near Highway 377 and Highway 121, and just minutes from the Dallas North Tollway extension, this location combines small-town charm with accessibility to major routes.
Bring your vision and unlock the full potential of this unique property. Schedule your private showing today!
For sale
$499,000
608 N Lamar St, Tioga, TX 76271
4beds
2,590sqft
Single Family Residence
Built in 1993
2.37 Acres Lot
$-- Zestimate®
$193/sqft
$-- HOA
What's special
- 184 days
- 450
- 50
Zillow last checked:
Listing updated:
Listed by:
Lori Robinson 0638031 940-367-4008,
TruHome Real Estate 972-299-3959
Source: NTREIS,MLS#: 21231828
Facts & features
Interior
Bedrooms & bathrooms
- Bedrooms: 4
- Bathrooms: 4
- Full bathrooms: 3
- 1/2 bathrooms: 1
Primary bedroom
- Level: First
- Dimensions: 15 x 13
Primary bedroom
- Level: Second
- Dimensions: 25 x 14
Bedroom
- Level: Second
- Dimensions: 16 x 12
Bedroom
- Level: Second
- Dimensions: 14 x 13
Primary bathroom
- Level: First
- Dimensions: 8 x 7
Primary bathroom
- Level: Second
- Dimensions: 14 x 7
Dining room
- Level: First
- Dimensions: 13 x 13
Family room
- Level: First
- Dimensions: 13 x 13
Other
- Level: Second
- Dimensions: 9 x 7
Half bath
- Level: First
- Dimensions: 3 x 8
Kitchen
- Features: Built-in Features
- Level: First
- Dimensions: 13 x 12
Laundry
- Level: First
- Dimensions: 13 x 8
Living room
- Level: First
- Dimensions: 13 x 13
Heating
- Natural Gas
Appliances
- Included: Dishwasher, Electric Range, Disposal
- Laundry: Washer Hookup, Dryer Hookup, Laundry in Utility Room
Features
- Decorative/Designer Lighting Fixtures, Eat-in Kitchen, High Speed Internet, Kitchen Island, Multiple Master Suites, Paneling/Wainscoting, Natural Woodwork, Walk-In Closet(s)
- Flooring: Carpet, Laminate, Tile
- Windows: Window Coverings
- Has basement: No
- Number of fireplaces: 1
- Fireplace features: Electric
Interior area
- Total interior livable area: 2,590 sqft
Video & virtual tour
Property
Parking
- Total spaces: 2
- Parking features: Circular Driveway, Detached Carport, Boat, RV Access/Parking
- Carport spaces: 2
Features
- Levels: Two
- Stories: 2
- Patio & porch: Wrap Around, Covered
- Exterior features: Rain Gutters, Storage
- Pool features: None
- Fencing: None
Lot
- Size: 2.37 Acres
- Dimensions: 270 x 378
- Features: Acreage, Back Yard, Lawn, Landscaped, Many Trees
Details
- Parcel number: 472814
- Other equipment: Satellite Dish
Construction
Type & style
- Home type: SingleFamily
- Architectural style: Craftsman,Detached
- Property subtype: Single Family Residence
- Attached to another structure: Yes
Materials
- Foundation: Pillar/Post/Pier
- Roof: Composition
Condition
- Resale
- Year built: 1993
Utilities & green energy
- Sewer: Public Sewer
- Water: Public
- Utilities for property: Natural Gas Available, Sewer Available, Separate Meters, Water Available
Community & HOA
Community
- Subdivision: Willet Way Estates
HOA
- Has HOA: No
Location
- Region: Tioga
Financial & listing details
- Price per square foot: $193/sqft
- Tax assessed value: $437,742
- Annual tax amount: $7,410
- Date on market: 4/20/2026
- Cumulative days on market: 185 days
- Listing terms: Cash,Conventional
- Exclusions: All personal property inside and out.
- Road surface type: Asphalt
Estimated market value
Not available
Estimated sales range
Not available
Not available
Price history
| Date | Event | Price |
|---|---|---|
| 4/20/2026 | Listed for sale | $499,000$193/sqft |
Source: NTREIS #21231828 Report a problem | ||
Public tax history
| Year | Property taxes | Tax assessment |
|---|---|---|
| 2026 | -- | $437,742 +28.2% |
| 2025 | $1,711 -24.8% | $341,331 +10% |
| 2024 | $2,274 +1.7% | $310,301 +10% |
| 2023 | $2,235 -42% | $282,092 +10% |
| 2022 | $3,857 | $256,447 +10% |
| 2021 | $3,857 | $233,134 +10% |
| 2020 | -- | $211,940 +10.9% |
| 2019 | $3,815 +4.4% | $191,041 -28.1% |
| 2018 | $3,655 +20.6% | $265,786 -0.2% |
| 2017 | $3,032 | $266,341 +31.7% |
| 2016 | $3,032 +3.3% | $202,232 +14.4% |
| 2015 | $2,934 | $176,790 +49% |
| 2014 | $2,934 | $118,622 +1.5% |
| 2013 | -- | $116,876 +11.3% |
| 2012 | -- | $104,984 -7.5% |
| 2011 | -- | $113,467 +8.6% |
| 2010 | -- | $104,518 -7.5% |
| 2009 | -- | $112,960 0% |
| 2008 | -- | $112,965 -6.8% |
| 2005 | -- | $121,157 +9.9% |
| 2004 | -- | $110,262 +10.2% |
| 2002 | -- | $100,025 +3353.9% |
| 2001 | -- | $2,896 +11.7% |
| 2000 | -- | $2,592 |
Find assessor info on the county website
Monthly payment
Est. payment
Payment breakdown
Explore the cost of this home by adjusting the details. Changes won't be saved.Climate risks
Neighborhood: 76271
Nearby schools
Similar homes
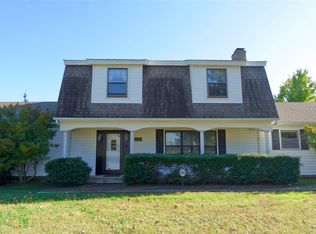
- $445,9993 bd2 ba1.6k sqft612 Fawn Trl, Tioga, TX 76271For Sale
 MLS ID #21375293, Gail Harpole. NTREIS
 - $500,0003 bd3 ba2.4k sqft12509 Strittmatter Rd, Pilot Point, TX 76258For Sale
 MLS ID #21357180, Jessica Self. NTREIS
 - $639,0004 bd4 ba3.4k sqft735 Sleepy Hollow Ln, Valley View, TX 76272For Sale
 MLS ID #21246095, Crystal Albertson. NTREIS
 - $499,0004 bd3 ba2.9k sqft1196 County Road 260, Gainesville, TX 76240For Sale
 MLS ID #21205493, Kelly Bob Bayer. NTREIS
