Welcome home to this charming one-owner, single-story ranch-style home situated on a beautiful 1-acre lot. Featuring 4 spacious bedrooms and a warm, inviting floor plan, this home is perfect for everyday living and entertaining. The updated kitchen offers dark granite counter tops, stylishly painted cabinets. Recently installed stainless steel appliances and designer backslash. This modern kitchen keeps in touch the home’s timeless appeal, making it the heart of the home. Gather around the cozy fireplace on cool Texas evenings, or enjoy memorable holiday meals in the dining area with plenty of room for a large family table. Outside, the expansive 1-acre property provides endless possibilities for outdoor living, gardening, play, or simply enjoying the peaceful surroundings. This lovingly maintained home is ready for its next chapter!
For sale
$535,000
166 Meadowview Cir, Van Alstyne, TX 75495
4beds
2,396sqft
Single Family Residence
Built in 1999
1 Acres Lot
$-- Zestimate®
$223/sqft
$-- HOA
What's special
- 67 days
- 117
- 0
Likely to sell faster than
Zillow last checked:
Listing updated:
Listed by:
Kelleigh Burgess 0826114 214-509-0808,
Ebby Halliday, Realtors 214-509-0808
Source: NTREIS,MLS#: 21348931
Facts & features
Interior
Bedrooms & bathrooms
- Bedrooms: 4
- Bathrooms: 2
- Full bathrooms: 2
Primary bedroom
- Features: Ceiling Fan(s), Dual Sinks, En Suite Bathroom
- Level: First
- Dimensions: 16 x 16
Bedroom
- Features: Ceiling Fan(s)
- Level: First
- Dimensions: 13 x 12
Bedroom
- Features: Ceiling Fan(s)
- Level: First
- Dimensions: 13 x 12
Bedroom
- Features: Ceiling Fan(s)
- Level: First
- Dimensions: 13 x 12
Breakfast room nook
- Level: First
- Dimensions: 5 x 5
Dining room
- Level: First
- Dimensions: 11 x 17
Kitchen
- Features: Built-in Features, Granite Counters, Pantry
- Level: First
- Dimensions: 20 x 20
Living room
- Features: Ceiling Fan(s)
- Level: First
- Dimensions: 19 x 17
Utility room
- Features: Utility Room
- Level: First
- Dimensions: 7 x 5
Heating
- Central, Electric
Cooling
- Central Air, Ceiling Fan(s), Electric
Appliances
- Included: Dishwasher, Electric Range, Electric Water Heater, Disposal, Microwave
- Laundry: Washer Hookup, Dryer Hookup, ElectricDryer Hookup, Laundry in Utility Room
Features
- Decorative/Designer Lighting Fixtures, Granite Counters, High Speed Internet, Open Floorplan, Pantry, Cable TV
- Flooring: Carpet, Ceramic Tile
- Has basement: No
- Number of fireplaces: 1
- Fireplace features: Living Room, Masonry, Wood Burning
Interior area
- Total interior livable area: 2,396 sqft
Video & virtual tour
Property
Parking
- Total spaces: 2
- Parking features: Door-Single, Driveway, Garage, Garage Door Opener, Oversized, Garage Faces Side
- Attached garage spaces: 2
Features
- Levels: One
- Stories: 1
- Patio & porch: Covered
- Exterior features: Rain Gutters
- Pool features: None
- Fencing: Chain Link
Lot
- Size: 1 Acres
- Features: Acreage, Back Yard, Lawn, Landscaped, Subdivision, Few Trees
Details
- Additional structures: Shed(s)
- Parcel number: 134129
Construction
Type & style
- Home type: SingleFamily
- Architectural style: Ranch,Detached
- Property subtype: Single Family Residence
Materials
- Brick
- Foundation: Slab
- Roof: Composition
Condition
- Resale
- Year built: 1999
Utilities & green energy
- Sewer: Aerobic Septic
- Utilities for property: Electricity Connected, Septic Available, Cable Available
Community & HOA
Community
- Subdivision: Meadows On Farmington Ph 2
HOA
- Has HOA: No
Location
- Region: Van Alstyne
Financial & listing details
- Price per square foot: $223/sqft
- Tax assessed value: $460,009
- Annual tax amount: $6,700
- Date on market: 8/5/2026
- Cumulative days on market: 69 days
- Exclusions: Refrigerator, washer, dryer
Estimated market value
Not available
Estimated sales range
Not available
Not available
Price history
| Date | Event | Price |
|---|---|---|
| 8/5/2026 | Listed for sale | $535,000$223/sqft |
Source: NTREIS #21348931 Report a problem | ||
Public tax history
| Year | Property taxes | Tax assessment |
|---|---|---|
| 2025 | $2,070 -36.3% | $412,056 +10% |
| 2024 | $3,248 -0.2% | $374,596 +10% |
| 2023 | $3,253 -28.1% | $340,542 +10% |
| 2022 | $4,527 -7% | $309,584 +10% |
| 2021 | $4,866 | $281,440 +0.5% |
| 2020 | -- | $280,179 +10% |
| 2019 | $4,655 +15.7% | $254,708 +3.7% |
| 2018 | $4,022 +28.9% | $245,597 +4.7% |
| 2017 | $3,121 | $234,584 +6.1% |
| 2016 | $3,121 +3.7% | $221,107 +14.2% |
| 2015 | $3,011 | $193,691 +21.1% |
| 2014 | $3,011 | $159,891 |
| 2013 | -- | $159,891 +5.1% |
| 2012 | -- | $152,172 +6.2% |
| 2011 | -- | $143,260 +616.3% |
| 2010 | -- | $20,000 |
| 2009 | -- | $20,000 |
| 2008 | -- | $20,000 |
| 2007 | -- | $20,000 |
| 2006 | -- | $20,000 |
| 2005 | -- | $20,000 |
| 2004 | -- | $20,000 +48.1% |
| 2002 | -- | $13,500 |
| 2001 | -- | $13,500 |
Find assessor info on the county website
Monthly payment
Est. payment
Payment breakdown
Explore the cost of this home by adjusting the details. Changes won't be saved.Climate risks
Neighborhood: 75495
Nearby schools
Schools provided by the listing agent
- Elementary: Bob and Lola Sanford
- Middle: Van Alstyne
- High: Van Alstyne
- District: Van Alstyne ISD
Source: NTREIS. This data may not be complete. We recommend contacting the local school district to confirm school assignments for this home.
- $458,0004 bd2 ba1.8k sqft206 Meadowview Cir, Van Alstyne, TX 75495Off Market

- $439,300-- bd-- ba1.8k sqft134 Meadowview Cir, Van Alstyne, TX 75495Off Market
- $429,300-- bd-- ba1.6k sqft736 Meadowview Cir, Van Alstyne, TX 75495Off Market
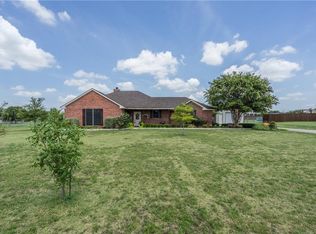
- $408,900-- bd-- ba1.8k sqft698 Meadowview Cir, Van Alstyne, TX 75495Off Market
Similar homes
- $599,0003 bd2 ba2.1k sqft100 Durning Rd, Van Alstyne, TX 75495For Sale
 MLS ID #21352916, Cammi Alexander. NTREIS
 - $555,0004 bd2 ba2.1k sqft2912 Thousand Oaks Dr, Anna, TX 75409For Sale
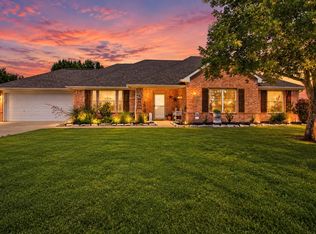 MLS ID #21316463, Deja Cervantes. NTREIS
 - $415,0004 bd3 ba2.4k sqft1513 San Carlos Dr, Van Alstyne, TX 75495For Sale
 MLS ID #21311360, Sara Jerome. NTREIS
 - $500,0004 bd3 ba2.1k sqft445 County Road 4444, Trenton, TX 75490For Sale
 MLS ID #21370762, Jeff Austin. NTREIS
