PARDON OUR MESS, WE ARE IN THE MIDDLE OF A COMPANY PACKING FOR ESTATE AUCTION!!! Please look past the boxes and the packing to see what a phenomenal home this is, open floor plan, 2 living areas, 2 dining areas, what a great neighborhood to be in and minutes to Mckinney, Sherman, Bonham, for medical, retail, dining and more! Established neighborhood and mature trees, including crepe myrtles and two producing peach trees in the back, privacy fenced, beautiful yard! This home is a must see on your list of homes with 4 bedrooms and 2 and a half baths, primary bedroom is on main floor, with upper floor featuring a large game room, 3 bedrooms and a full bath. Located on the much sought after south east side of Van Alstyne, away from the hustle of 75 and only minutes to Hwy 5. Seller is downsizing, so now is your opportunity to own one of the few for sale in this small subdivision. This home is in a desirable neighborhood close to the community pool, parks, a catch-and-release lake, and an elementary school. Hard wood floors and tile downstairs with an extra wide entry and soaring 2-story ceiling and views of the gorgeous staircase and art niche. The open concept family room featuring a cathedral ceiling and beautiful fireplace, dining, and a large kitchen with a great walk-in pantry. The 1st floor primary bedroom is very spacious with a separate sitting area and an updated ensuite that boasts a large garden tub, separate shower, and large walk-in closet. Seller is motivated so schedule your showing today! Appointments only, please.
HVAC's were both replaced Feb 2026 and roof replaced 2025.
For sale
$415,000
1513 San Carlos Dr, Van Alstyne, TX 75495
4beds
2,490sqft
:
Get pre-qualified$3,070/mo
Single Family Residence
Built in 2013
6,098 Square Feet Lot
$405,000 Zestimate®
$167/sqft
$50/mo HOA
What's special
Privacy fencedOpen floor planBeautiful yardExtra wide entry
- 38 days |
- 115 |
- 3 |
Zillow last checked:
Listing updated:
Listed by:
Sara Jerome 0630971 903-816-0009,
Vincent Realty Group 903-870-8528
Source: NTREIS,MLS#: 21311360
Facts & features
Interior
Bedrooms & bathrooms
- Bedrooms: 4
- Bathrooms: 3
- Full bathrooms: 2
- 1/2 bathrooms: 1
Primary bedroom
- Features: En Suite Bathroom, Garden Tub/Roman Tub, Linen Closet, Sitting Area in Primary
- Level: First
- Dimensions: 20 x 12
Bedroom
- Features: Ceiling Fan(s)
- Level: Second
- Dimensions: 13 x 12
Bedroom
- Features: Ceiling Fan(s)
- Level: Second
- Dimensions: 14 x 10
Bedroom
- Features: Ceiling Fan(s)
- Level: Second
- Dimensions: 9 x 12
Primary bathroom
- Features: Built-in Features, En Suite Bathroom, Garden Tub/Roman Tub, Linen Closet, Sitting Area in Primary, Separate Shower
- Level: First
- Dimensions: 14 x 9
Breakfast room nook
- Level: First
- Dimensions: 12 x 12
Other
- Features: Built-in Features
- Level: Second
- Dimensions: 5 x 8
Game room
- Features: Ceiling Fan(s)
- Level: Second
- Dimensions: 17 x 13
Half bath
- Level: First
- Dimensions: 7 x 5
Kitchen
- Features: Breakfast Bar, Built-in Features, Pantry, Solid Surface Counters, Walk-In Pantry
- Level: First
- Dimensions: 12 x 11
Living room
- Features: Ceiling Fan(s), Fireplace
- Level: First
- Dimensions: 14 x 25
Utility room
- Features: Built-in Features, Utility Room
- Level: First
- Dimensions: 5 x 7
Heating
- Central, Electric
Cooling
- Central Air, Ceiling Fan(s), Electric
Appliances
- Included: Dishwasher, Electric Water Heater, Disposal, Gas Range
- Laundry: Dryer Hookup, ElectricDryer Hookup, Laundry in Utility Room
Features
- Eat-in Kitchen, High Speed Internet, Open Floorplan, Pantry, Cable TV, Walk-In Closet(s)
- Flooring: Carpet, Laminate, Wood
- Has basement: No
- Number of fireplaces: 1
- Fireplace features: Gas Log, Living Room, Masonry
Interior area
- Total interior livable area: 2,490 sqft
Video & virtual tour
Property
Parking
- Total spaces: 2
- Parking features: Door-Multi, Garage, Garage Door Opener
- Attached garage spaces: 2
Features
- Levels: Two
- Stories: 2
- Pool features: None
- Fencing: Back Yard,Fenced,Wood
Lot
- Size: 6,098 Square Feet
- Features: Back Yard, Lawn, Landscaped, Few Trees
Details
- Parcel number: 231271
Construction
Type & style
- Home type: SingleFamily
- Architectural style: Craftsman,Detached
- Property subtype: Single Family Residence
Materials
- Brick
- Foundation: Slab
- Roof: Composition
Condition
- Year built: 2013
Utilities & green energy
- Sewer: Public Sewer
- Water: Public
- Utilities for property: Electricity Connected, Natural Gas Available, Phone Available, Sewer Available, Separate Meters, Water Available, Cable Available
Community & HOA
Community
- Features: Curbs
- Security: Security System Owned, Security System, Carbon Monoxide Detector(s), Smoke Detector(s)
- Subdivision: Georgetown Heights
HOA
- Has HOA: Yes
- Services included: All Facilities, Maintenance Grounds
- HOA fee: $300 semi-annually
- HOA name: Georgetown Estates
- HOA phone: 972-359-1548
Location
- Region: Van Alstyne
Financial & listing details
- Price per square foot: $167/sqft
- Tax assessed value: $370,638
- Annual tax amount: $8,078
- Date on market: 6/24/2026
- Listing terms: Cash,Conventional,1031 Exchange,FHA 203(k),FHA,See Agent,VA Loan
- Exclusions: PRIMARY BEDROOM CURTAINS DINING ROOM CURTAINS
- Road surface type: Asphalt
Estimated market value
$405,000
$385,000 - $425,000
$2,388/mo
Price history
| Date | Event | Price |
|---|---|---|
| 6/24/2026 | Listed for sale | $415,000+66.7%$167/sqft |
Source: NTREIS #21311360 Report a problem | ||
| 12/24/2019 | Listing removed | $249,000$100/sqft |
Source: Dallas City Center Realtors #14213301 Report a problem | ||
| 11/29/2019 | Pending sale | $249,000$100/sqft |
Source: Dallas City Center Realtors #14213301 Report a problem | ||
| 10/24/2019 | Listed for sale | $249,000-2.4%$100/sqft |
Source: Dallas City Center Realtors #14213301 Report a problem | ||
| 8/14/2018 | Listing removed | $255,000$102/sqft |
Source: Keller Williams NCC #13899389 Report a problem | ||
| 7/25/2018 | Listed for sale | $255,000$102/sqft |
Source: Keller Williams NCC #13899389 Report a problem | ||
Public tax history
| Year | Property taxes | Tax assessment |
|---|---|---|
| 2025 | $2,938 -28.4% | $370,638 +9.8% |
| 2024 | $4,105 -0.1% | $337,445 +10% |
| 2023 | $4,109 -25.4% | $306,768 +10% |
| 2022 | $5,508 | $278,880 +10% |
| 2021 | -- | $253,527 +1.4% |
| 2020 | -- | $249,957 +5.6% |
| 2019 | $5,832 | $236,784 +2% |
| 2018 | -- | $232,178 +15.8% |
| 2017 | -- | $200,497 -0.9% |
| 2016 | -- | $202,241 +11.4% |
| 2015 | -- | $181,502 +0.9% |
| 2014 | -- | $179,962 +1672% |
| 2013 | -- | $10,156 |
| 2012 | -- | $10,156 |
| 2011 | -- | $10,156 +3.7% |
| 2010 | -- | $9,794 |
| 2009 | -- | $9,794 |
| 2008 | -- | $9,794 |
| 2007 | -- | $9,794 |
| 2006 | -- | $9,794 |
| 2005 | -- | $9,794 |
Find assessor info on the county website
Monthly payment
Est. payment
Payment breakdown
Explore the cost of this home by adjusting the details. Changes won't be saved.Climate risks
Neighborhood: 75495
Nearby schools
GreatSchools rating
- 7/10John and Nelda Partin Elementary SchoolGrades: PK-4Distance: 0.3 mi
- 10/10Van Alstyne Junior High SchoolGrades: 6-8Distance: 1.6 mi
- 9/10Van Alstyne High SchoolGrades: 9-12Distance: 1.4 mi
Schools provided by the listing agent
- Elementary: John and Nelda Partin
- Middle: Van Alstyne
- High: Van Alstyne
- District: Van Alstyne ISD
Source: NTREIS. This data may not be complete. We recommend contacting the local school district to confirm school assignments for this home.
- $348,8004 bd3 ba2.5k sqft1511 San Carlos Dr, Van Alstyne, TX 75495Off Market
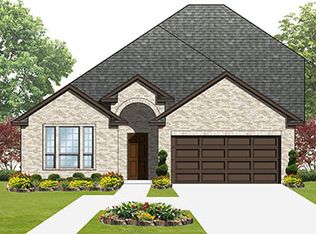
- $311,600-- bd-- ba1.8k sqft1515 San Carlos Dr, Van Alstyne, TX 75495Off Market
- $290,200-- bd-- ba1.6k sqft1517 San Carlos Dr, Van Alstyne, TX 75495Off Market
- $303,300-- bd-- ba2k sqft1509 San Carlos Dr, Van Alstyne, TX 75495Off Market
- $325,800-- bd-- ba2.1k sqft1519 San Carlos Dr, Van Alstyne, TX 75495Off Market
- $318,1004 bd3 ba2.3k sqft1507 San Carlos Dr, Van Alstyne, TX 75495Off Market
- $328,623-- bd-- ba2.1k sqft1510 San Carlos Dr, Van Alstyne, TX 75495Off Market
- $296,1003 bd2 ba1.8k sqft1508 San Carlos Dr, Van Alstyne, TX 75495Off Market
A local agent can set up tours, give advice and negotiate with sellers.
A local lender can help you make sure your offer is ready when you are.
Similar homes
- $390,0004 bd3 ba2.9k sqft1733 Beasley St, Van Alstyne, TX 75495For Sale
 MLS ID #21301978, Angelica Pena. NTREIS
 - $254,9003 bd3 ba1.6k sqft751 N Sherman Ave, Van Alstyne, TX 75495For Sale
 MLS ID #21316294, Roxanne DeBerry. NTREIS
 - $429,9005 bd3 ba2.9k sqft1301 Coleman Dr, Melissa, TX 75454For Sale
 MLS ID #21329511, Ashton Harris. NTREIS
 - $450,0004 bd3 ba2.5k sqft603 E Saunders St, Trenton, TX 75490For Sale
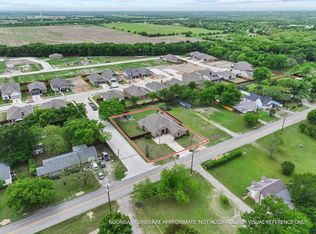 MLS ID #21240628, Alicia Purser. NTREIS
 - $309,0004 bd3 ba2.5k sqft502 Hilltop Dr, Anna, TX 75409For SaleMLS ID #21329152, Kelli Burke. NTREIS
- $428,0004 bd2 ba1.9k sqft2817 Bentwood Way, McKinney, TX 75071For SaleMLS ID #21327342, Genie Birnbaum. NTREIS
- $445,0004 bd3 ba2.2k sqft9305 Clearview Dr, McKinney, TX 75072For SaleMLS ID #21339991, MACE RENFRO. NTREIS
- $450,0004 bd4 ba2.7k sqft3917 Jeanette Ln, McKinney, TX 75071For SaleMLS ID #21302862, Andrew Ngotho. NTREIS
- $335,5005 bd3 ba2.7k sqft3009 Earl Rd, Anna, TX 75409For SaleMLS ID #21171064, Loveth Jenfa. NTREIS
- $385,0004 bd3 ba2.5k sqft1221 Big Bend Dr, McKinney, TX 75069For SaleMLS ID #21286091, Jeffrey Neal. NTREIS
- $410,0003 bd2 ba2.4k sqft3600 Hickory Bend Trl, McKinney, TX 75071For SaleMLS ID #21294700, Bret Dunaway. NTREIS
- $420,0004 bd3 ba2.6k sqft3707 Sumner Ct, Sherman, TX 75090For SaleMLS ID #21151070, Sabrina Castle. NTREIS
- $255,0003 bd2 ba1.4k sqft209 Meadow Lark Ln, Anna, TX 75409For SaleMLS ID #21342002, Scott Michalak. NTREIS
- $325,9004 bd2 ba1.6k sqft1125 Elizabeth St, Anna, TX 75409For SaleMLS ID #21254401, Reneé Staley. NTREIS
- $499,0004 bd4 ba3k sqft1709 Sandalwood Ln, Anna, TX 75409For SaleMLS ID #21226134, John Kim. NTREIS
- $395,0003 bd2 ba1.5k sqft10228 Olivia Dr, McKinney, TX 75070For SaleMLS ID #21292910, Ashley Hardcastle. NTREIS
- $499,5003 bd2 ba2.2k sqft508 Lopez Dr, Sherman, TX 75090For SaleMLS ID #21249741, STEVE FRANKS. NTREIS
- $440,0004 bd3 ba2.5k sqft1713 Jace Dr, McKinney, TX 75071For SaleMLS ID #21233132, Everett Jefferson. NTREIS
- $379,5004 bd2 ba2.1k sqft1105 Delmar Dr, Sherman, TX 75092For SaleMLS ID #21323477, Mark Burkhalter. NTREIS
- $417,0003 bd2 ba2k sqft5717 Fremont Dr, McKinney, TX 75071For SaleMLS ID #21277451, Kedah Shabazz-Terry. NTREIS
