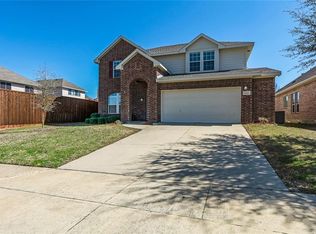
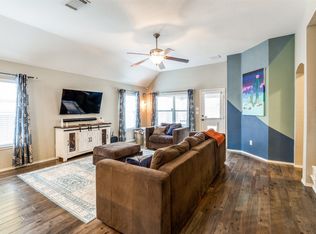
Great layout on this home. Lots of usable space. 3 bedrooms, 2 bathrooms and an office as well as a formal dining room. Great for entertaining or just relaxing at home. Two separate living areas.
For sale
Price cut: $15K (7/15)
$410,000
3600 Hickory Bend Trl, McKinney, TX 75071
3beds
2,460sqft
Single Family Residence
Built in 2007
6,969 Square Feet Lot
$400,400 Zestimate®
$167/sqft
$69/mo HOA
What's special
Formal dining room
- 91 days
- 147
- 4
Zillow last checked:
Listing updated:
Listed by:
Bret Dunaway 0512497 972-562-8883,
Keller Williams NO. Collin Cty 972-562-8883
Source: NTREIS,MLS#: 21294700
Facts & features
Interior
Bedrooms & bathrooms
- Bedrooms: 3
- Bathrooms: 2
- Full bathrooms: 2
Primary bedroom
- Level: First
- Dimensions: 14 x 13
Bedroom
- Level: First
- Dimensions: 10 x 10
Bedroom
- Level: First
- Dimensions: 10 x 12
Primary bathroom
- Level: First
- Dimensions: 8 x 7
Breakfast room nook
- Level: First
- Dimensions: 9 x 10
Dining room
- Level: First
- Dimensions: 12 x 11
Kitchen
- Level: First
- Dimensions: 9 x 10
Living room
- Level: First
- Dimensions: 19 x 14
Living room
- Level: First
- Dimensions: 10 x 15
Office
- Level: First
- Dimensions: 11 x 12
Utility room
- Level: First
- Dimensions: 6 x 8
Appliances
- Included: Dishwasher, Electric Oven, Disposal, Microwave
Features
- Double Vanity, Kitchen Island, Open Floorplan, Pantry, Walk-In Closet(s)
- Has basement: No
- Number of fireplaces: 1
- Fireplace features: Masonry
Interior area
- Total interior livable area: 2,460 sqft
Video & virtual tour
Property
Parking
- Total spaces: 2
- Parking features: Door-Single, Driveway, Garage Faces Front, Garage, Garage Door Opener, Inside Entrance, Paved
- Attached garage spaces: 2
Features
- Levels: One
- Stories: 1
- Pool features: None
Lot
- Size: 6,969 Square Feet
Details
- Parcel number: R847500I01201
Construction
Type & style
- Home type: SingleFamily
- Architectural style: Detached
- Property subtype: Single Family Residence
Condition
- Year built: 2007
Utilities & green energy
- Sewer: Public Sewer
- Water: Public
- Utilities for property: Sewer Available, Water Available
Community & HOA
Community
- Subdivision: Timber Creek Ph I
HOA
- Has HOA: Yes
- Services included: All Facilities
- HOA fee: $414 semi-annually
- HOA name: Timber Creek Hoa
- HOA phone: 972-359-1548
Location
- Region: Mckinney
Financial & listing details
- Price per square foot: $167/sqft
- Tax assessed value: $442,001
- Annual tax amount: $7,526
- Date on market: 6/11/2026
- Cumulative days on market: 95 days
Estimated market value
$400,400
$380,000 - $420,000
$2,588/mo
Price history
| Date | Event | Price |
|---|---|---|
| 7/15/2026 | Price change | $410,000-3.5%$167/sqft |
Source: NTREIS #21294700 Report a problem | ||
| 6/11/2026 | Listed for sale | $425,000$173/sqft |
Source: NTREIS #21294700 Report a problem | ||
| 3/13/2009 | Sold | -- |
Source: Agent Provided Report a problem | ||
Public tax history
| Year | Property taxes | Tax assessment |
|---|---|---|
| 2025 | $1,837 | $430,751 +10% |
| 2024 | -- | $391,592 +10% |
| 2023 | $1,770 -50.5% | $355,993 +10% |
| 2022 | $3,574 -0.7% | $323,630 +10% |
| 2021 | $3,600 +3.2% | $294,209 +10% |
| 2020 | $3,490 +1% | $267,463 +3.7% |
| 2019 | $3,454 -1.5% | $257,851 -2.4% |
| 2018 | $3,506 +0.5% | $264,309 +3.4% |
| 2017 | $3,489 | $255,709 +0.7% |
| 2016 | $3,489 +1.4% | $253,944 +18.3% |
| 2015 | $3,442 | $214,739 +11.2% |
| 2014 | $3,442 | $193,182 +11.9% |
| 2013 | -- | $172,575 +3.1% |
| 2012 | -- | $167,337 +3.3% |
| 2011 | -- | $161,965 -4% |
| 2010 | -- | $168,629 +38.6% |
| 2009 | -- | $121,656 -18.3% |
| 2008 | -- | $148,840 +359.4% |
| 2007 | -- | $32,400 |
| 2006 | -- | $32,400 -5.3% |
| 2005 | -- | $34,200 |
Find assessor info on the county website
Monthly payment
Est. payment
Payment breakdown
Explore the cost of this home by adjusting the details. Changes won't be saved.Climate risks
Neighborhood: Timber Creek
Nearby schools
Schools provided by the listing agent
- Elementary: Vega
- Middle: Johnson
- High: McKinney North
- District: McKinney ISD
Source: NTREIS. This data may not be complete. We recommend contacting the local school district to confirm school assignments for this home.
Similar homes
- $450,0004 bd4 ba2.7k sqft3917 Jeanette Ln, McKinney, TX 75071For Sale
 MLS ID #21302862, Andrew Ngotho. NTREIS
 - $356,0003 bd2 ba1.8k sqft1337 Scenic Hills Dr, Mc Kinney, TX 75071For Sale
 MLS ID #21373152, Frank Wang. NTREIS
 - $399,9004 bd3 ba2.9k sqft4922 Silverweed Dr, McKinney, TX 75070For Sale
 MLS ID #21348608, Barbara Butler. NTREIS
 - $369,9004 bd2 ba1.7k sqft9321 Vernon Ct, McKinney, TX 75071For Sale
 MLS ID #21303020, Dean Yan. NTREIS
