Rare opportunity to own a former neighborhood model home in one of McKinney's most unique settings. Positioned on a corner lot within a quiet cul-de-sac neighborhood, this property enjoys views of Wilson Creek Park on three sides, creating a remarkable sense of privacy and open space. Tucked near McKinney's Historic District, this hidden enclave was among the last land developed near downtown and remains one of the area's best-kept secrets.
The thoughtfully designed floorplan features a downstairs guest bedroom and three bedrooms upstairs, including a spacious primary suite with oversized soaking tub, separate shower, walk-in closet, and private water closet.
Recent improvements include a water heater less than one year old, central HVAC with heat pump approximately two years old, new French doors, and a pergola-covered patio perfect for outdoor entertaining. The huge backyard offers abundant space for pets, play, gardening, or future outdoor living enhancements.
Enjoy the convenience of being approximately 0.8 miles from Historic Downtown McKinney's vibrant square, with its popular restaurants, shopping, farmers market, and community events. Commuters will appreciate being less than one mile from US-75. McKinney High School is just four blocks away and can be reached without crossing any major roads.
Homes offering park views on three sides, a cul-de-sac location, oversized yard, recent mechanical updates, and close proximity to downtown rarely become available. Experience a lifestyle that combines natural beauty, small-town charm, and everyday convenience.
For sale
$385,000
1221 Big Bend Dr, McKinney, TX 75069
4beds
2,504sqft
:
Get pre-qualified$2,707/mo
Single Family Residence
Built in 1990
0.25 Acres Lot
$372,400 Zestimate®
$154/sqft
$-- HOA
What's special
New french doorsThoughtfully designed floorplanCorner lotPrivate water closetOversized soaking tubWalk-in closetQuiet cul-de-sac neighborhood
- 47 days |
- 1,835 |
- 167 |
Likely to sell faster than
Zillow last checked:
Listing updated:
Listed by:
Jeffrey Neal 0427195,
Walker Realty Partners LLC 214-980-4969,
Philip Walker 0339357 214-769-4322,
Walker Realty Partners LLC
Source: NTREIS,MLS#: 21286091
Facts & features
Interior
Bedrooms & bathrooms
- Bedrooms: 4
- Bathrooms: 3
- Full bathrooms: 2
- 1/2 bathrooms: 1
Primary bedroom
- Level: Second
- Dimensions: 14 x 14
Bedroom
- Level: First
- Dimensions: 20 x 18
Bedroom
- Features: En Suite Bathroom, Walk-In Closet(s)
- Level: Second
- Dimensions: 15 x 13
Bedroom
- Level: Second
- Dimensions: 1 x 1
Bedroom
- Level: Second
- Dimensions: 12 x 11
Bedroom
- Level: Second
- Dimensions: 11 x 11
Breakfast room nook
- Level: First
- Dimensions: 12 x 10
Den
- Level: First
- Dimensions: 19 x 14
Dining room
- Level: First
- Dimensions: 15 x 11
Kitchen
- Level: First
- Dimensions: 11 x 11
Laundry
- Level: First
- Dimensions: 6 x 6
Heating
- Central, Electric
Cooling
- Central Air, Ceiling Fan(s), Electric
Appliances
- Included: Dishwasher, Electric Range, Disposal, Microwave
- Laundry: Laundry in Utility Room
Features
- Wet Bar, Built-in Features, Chandelier, Decorative/Designer Lighting Fixtures, Eat-in Kitchen, High Speed Internet, Open Floorplan, Pantry, Tile Counters, Cable TV, Vaulted Ceiling(s), Walk-In Closet(s), Wired for Sound
- Flooring: Carpet, Ceramic Tile
- Windows: Shutters, Window Coverings
- Has basement: No
- Number of fireplaces: 1
- Fireplace features: Wood Burning
Interior area
- Total interior livable area: 2,504 sqft
Video & virtual tour
Property
Parking
- Parking features: No Garage, Off Street
Features
- Levels: Two
- Stories: 2
- Patio & porch: Covered
- Exterior features: Storage
- Pool features: None
- Fencing: Wood
- Has view: Yes
- View description: Park/Greenbelt
Lot
- Size: 0.25 Acres
- Features: Back Yard, Corner Lot, Greenbelt, Lawn, Landscaped, Many Trees
Details
- Parcel number: R226400A05101
Construction
Type & style
- Home type: SingleFamily
- Architectural style: Traditional,Detached
- Property subtype: Single Family Residence
Materials
- Brick
- Foundation: Slab
- Roof: Composition
Condition
- Year built: 1990
Utilities & green energy
- Sewer: Public Sewer
- Water: Public
- Utilities for property: Sewer Available, Water Available, Cable Available
Community & HOA
Community
- Features: Curbs, Sidewalks
- Subdivision: Park Place Ph I
HOA
- Has HOA: No
Location
- Region: Mckinney
Financial & listing details
- Price per square foot: $154/sqft
- Tax assessed value: $358,041
- Annual tax amount: $6,256
- Date on market: 6/22/2026
- Cumulative days on market: 48 days
Estimated market value
$372,400
$354,000 - $391,000
$2,807/mo
Price history
| Date | Event | Price |
|---|---|---|
| 6/22/2026 | Listed for sale | $385,000+148.4%$154/sqft |
Source: NTREIS #21286091 Report a problem | ||
| 5/19/2011 | Listing removed | $155,000+11823.1%$62/sqft |
Source: David Osborn #1126270 Report a problem | ||
| 11/24/2009 | Sold | -- |
Source: Agent Provided Report a problem | ||
| 9/27/2009 | Price change | $1,300-99.2%$1/sqft |
Source: David Osborn #1126270 Report a problem | ||
| 9/24/2009 | Price change | $155,000+11381.5%$62/sqft |
Source: David Osborn #1126270 Report a problem | ||
| 9/7/2009 | Price change | $1,350-99.2%$1/sqft |
Source: David Osborn #1126270 Report a problem | ||
| 9/5/2009 | Listed for sale | $159,900+11744.4%$64/sqft |
Source: David Osborn #1126270 Report a problem | ||
| 6/1/2008 | Listing removed | $1,350$1/sqft |
Source: Keller Williams Realty #10963366 Report a problem | ||
| 5/27/2008 | Listed for sale | $1,350$1/sqft |
Source: Keller Williams Realty #10963366 Report a problem | ||
Public tax history
| Year | Property taxes | Tax assessment |
|---|---|---|
| 2025 | $4,625 -13.1% | $358,041 -3% |
| 2024 | $5,324 +7% | $369,017 +6.2% |
| 2023 | $4,977 -13.8% | $347,331 +10% |
| 2022 | $5,772 +0.8% | $315,755 +10% |
| 2021 | $5,724 +4% | $287,050 +8.9% |
| 2020 | $5,502 +0.7% | $263,641 +1.6% |
| 2019 | $5,465 +5.2% | $259,427 +9.7% |
| 2018 | $5,196 +17.4% | $236,413 +2% |
| 2017 | $4,424 | $231,679 +14.2% |
| 2016 | $4,424 +14% | $202,854 +9.3% |
| 2015 | $3,880 | $185,671 +15% |
| 2014 | $3,880 | $161,474 +9.2% |
| 2013 | -- | $147,803 +7.2% |
| 2012 | -- | $137,880 -4.3% |
| 2011 | -- | $144,046 -1.6% |
| 2010 | -- | $146,360 +2% |
| 2009 | -- | $143,512 -0.4% |
| 2008 | -- | $144,116 -5.2% |
| 2007 | -- | $152,011 +0.2% |
| 2006 | -- | $151,690 +3.3% |
| 2005 | -- | $146,811 +0.6% |
| 2004 | -- | $145,998 +0.6% |
| 2003 | -- | $145,139 +0.3% |
| 2002 | -- | $144,675 +6.7% |
| 2001 | -- | $135,557 +6% |
| 2000 | -- | $127,835 |
Find assessor info on the county website
Monthly payment
Est. payment
Payment breakdown
Explore the cost of this home by adjusting the details. Changes won't be saved.Climate risks
Neighborhood: 75069
Nearby schools
GreatSchools rating
- 5/10Finch Elementary SchoolGrades: K-5Distance: 0.6 mi
- 9/10Dowell Middle SchoolGrades: 6-8Distance: 4.1 mi
- 7/10McKinney High SchoolGrades: 9-12Distance: 0.4 mi
Schools provided by the listing agent
- Elementary: Malvern
- Middle: Dr Jack Cockrill
- High: Mckinney
- District: McKinney ISD
Source: NTREIS. This data may not be complete. We recommend contacting the local school district to confirm school assignments for this home.
- $352,9003 bd2 ba1.9k sqft1219 Big Bend Dr, McKinney, TX 75069Off Market
- $325,6003 bd3 ba1.4k sqft1217 Big Bend Dr, McKinney, TX 75069Off Market
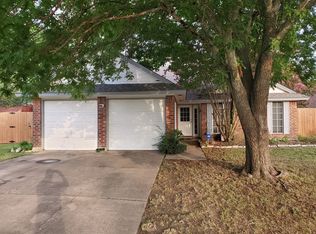
- $398,6004 bd3 ba2.1k sqft1224 Big Bend Dr, McKinney, TX 75069Off Market
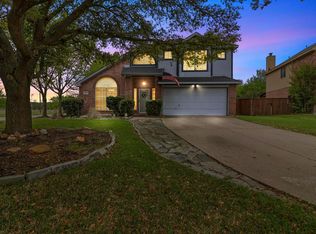
- $357,6003 bd2 ba1.7k sqft1215 Big Bend Dr, McKinney, TX 75069Off Market
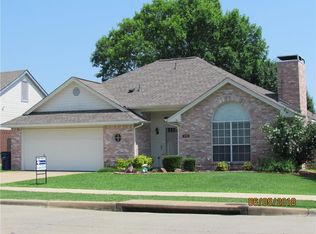
- $367,0004 bd3 ba1.8k sqft1220 Big Bend Dr, McKinney, TX 75069Off Market
- $484,2004 bd2 ba3k sqft1216 Big Bend Dr, McKinney, TX 75069Off Market
- $411,2004 bd3 ba2.3k sqft1218 Big Bend Dr, McKinney, TX 75069Off Market
- $377,800-- bd-- ba-- sqft1218 Big Bend Dr, McKinney, TX 75069Off Market
A local agent can set up tours, give advice and negotiate with sellers.
Similar homes
- $360,0003 bd2 ba1.6k sqft5101 Quail Ridge Dr, McKinney, TX 75072For Sale
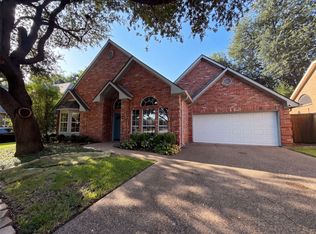 MLS ID #21354420, Amber Broadway. NTREIS
 - $354,9003 bd2 ba1.3k sqft1006 Hall St, McKinney, TX 75069For Sale
 MLS ID #21327429, Nancy Jennings. NTREIS
 - $365,0003 bd3 ba1.9k sqft2315 Rockhill Rd, McKinney, TX 75072For Sale
 MLS ID #21293252, Jacque Swanner. NTREIS
 - $359,9002 bd2 ba1.4k sqft192 River Hills Ct, McKinney, TX 75069For Sale
 MLS ID #21312258, Julie Ziegenhorn. NTREIS
 - $344,0003 bd2 ba1.7k sqft2707 Mountain View Dr, Mc Kinney, TX 75071For SaleMLS ID #21326535, Ben Baker. NTREIS
- $460,0003 bd2 ba2.1k sqft351 Southern Hills Dr, Fairview, TX 75069For SaleMLS ID #21212344, Kim Vance. NTREIS
- $524,0004 bd3 ba2.4k sqft3516 Lindale Dr, McKinney, TX 75072For SaleMLS ID #21341890, Jennifer Potter. NTREIS
- $399,9004 bd2 ba2.5k sqft3608 Olivia Dr, Wylie, TX 75098For SaleMLS ID #21322605, Aaron Jistel. NTREIS
- $459,9004 bd3 ba2.5k sqft5004 Rain Forest Dr, McKinney, TX 75070For SaleMLS ID #21255873, Wayne Myers. NTREIS
- $379,9004 bd2 ba2.1k sqft8702 Nairn St, Rowlett, TX 75089For SaleMLS ID #21336804, Heather Barker. NTREIS
- $489,0003 bd2 ba1.8k sqft220 Dale Dr, McKinney, TX 75071For SaleMLS ID #21344283, Christi Ledebur. NTREIS
- $435,0003 bd3 ba2.3k sqft10204 Benwick Dr, McKinney, TX 75072For SaleMLS ID #21256706, Christie Cannon. NTREIS
- $445,0003 bd2 ba2.1k sqft3604 Amanda Way, McKinney, TX 75070For SaleMLS ID #21263813, Michelle Stanley. NTREIS
- $379,0003 bd2 ba1.9k sqft2601 Navasota Dr, Little Elm, TX 75068For SaleMLS ID #21338933, Parisa Bahmani. NTREIS
- $395,0004 bd3 ba2.9k sqft2817 Appaloosa Ct, Little Elm, TX 75068For SaleMLS ID #21226096, Patricia Nixon. NTREIS
- $420,0004 bd4 ba3.1k sqft1225 Long Leaf Dr, Aubrey, TX 76227For SaleMLS ID #21353637, Natalie Lara. NTREIS
- $449,0004 bd2 ba2.3k sqft6514 Autumnwood Dr, Frisco, TX 75035For SaleMLS ID #21344444, Judy Andujar. NTREIS
- $449,9004 bd2 ba2.1k sqft1430 Berkley Rd, Allen, TX 75002For SaleMLS ID #21196306, Mina Chon. NTREIS
- $475,0003 bd3 ba1.9k sqft305 Cedar Hill Cir, Princeton, TX 75407For SaleMLS ID #21333441, Deborah Diviney. NTREIS
- $550,0004 bd3 ba2.8k sqft13442 Four Willows Dr, Frisco, TX 75035For SaleMLS ID #21351960, Jessica Hughey. NTREIS
