Welcome to this beautifully maintained and move-in ready home with new roof, new windows and new carpet in all of the bedrooms located in the great town of Anna, TX. Built in 2017 and designed for comfortable modern living, this home features a spacious open-concept layout seamlessly connecting the living, dining and kitchen areas. Ideal for both everyday living and entertaining. The private primary suite offers a relaxing retreat with a full ensuite bath while the additional bedrooms provide flexibility for family, guests or a home office. Enjoy all that Anna Crossing has to offer, including parks, playgrounds and community areas that create a perfect environment for outdoor activities and connecting with neighbors. Conveniently located near schools, shopping and dining, this home combines comfort, community and convenience in one of Anna's most desirable neighborhoods!
The accuracy of all information, regardless or source, including but not limited to square footages and lot sizes, is deemed reliable but not guaranteed and should be personally verified through personal inspection by and or with the appropriate professionals.
For sale
Price cut: $9.4K (8/31)
$316,500
1125 Elizabeth St, Anna, TX 75409
4beds
1,628sqft
Single Family Residence
Built in 2017
6,011 Square Feet Lot
$312,000 Zestimate®
$194/sqft
$50/mo HOA
What's special
New windowsPrivate primary suiteSpacious open-concept layoutNew roof
- 164 days
- 96
- 11
Zillow last checked:
Listing updated:
Listed by:
Reneé Staley 0711796,
Worth Clark Realty 800-991-6092
Source: NTREIS,MLS#: 21254401
Facts & features
Interior
Bedrooms & bathrooms
- Bedrooms: 4
- Bathrooms: 2
- Full bathrooms: 2
Primary bedroom
- Features: Ceiling Fan(s), En Suite Bathroom, Walk-In Closet(s)
- Level: First
- Dimensions: 14 x 13
Bedroom
- Features: Ceiling Fan(s)
- Level: First
- Dimensions: 13 x 10
Bedroom
- Level: First
- Dimensions: 10 x 10
Bedroom
- Level: First
- Dimensions: 16 x 10
Primary bathroom
- Features: Built-in Features, Dual Sinks, En Suite Bathroom, Granite Counters, Garden Tub/Roman Tub, Stone Counters, Separate Shower
- Level: First
- Dimensions: 11 x 9
Living room
- Level: First
- Dimensions: 15 x 16
Utility room
- Features: Other
- Level: Seventh
- Dimensions: 6 x 6
Heating
- Central, Electric
Cooling
- Central Air, Ceiling Fan(s), Electric
Appliances
- Included: Dishwasher, Disposal
- Laundry: Washer Hookup, Electric Dryer Hookup, Laundry in Utility Room
Features
- Decorative/Designer Lighting Fixtures, Double Vanity, Eat-in Kitchen, Granite Counters, High Speed Internet, Pantry, Cable TV, Walk-In Closet(s), Wired for Sound
- Has basement: No
- Number of fireplaces: 1
- Fireplace features: Decorative, Gas
Interior area
- Total interior livable area: 1,628 sqft
Video & virtual tour
Property
Parking
- Total spaces: 2
- Parking features: Driveway, On Street
- Attached garage spaces: 2
Features
- Levels: One
- Stories: 1
- Pool features: None, Community
- Fencing: Wood
Lot
- Size: 6,011 Square Feet
Details
- Parcel number: R1118200D00701
Construction
Type & style
- Home type: SingleFamily
- Architectural style: Traditional,Detached
- Property subtype: Single Family Residence
Materials
- Brick, Rock, Stone
- Foundation: Slab
Condition
- Year built: 2017
Utilities & green energy
- Sewer: Public Sewer
- Water: Public
- Utilities for property: Electricity Connected, Natural Gas Available, Sewer Available, Separate Meters, Water Available, Cable Available
Community & HOA
Community
- Features: Clubhouse, Pool, Sidewalks, Curbs
- Security: Smoke Detector(s)
- Subdivision: Anna Crossing Ph 4
HOA
- Has HOA: Yes
- Services included: All Facilities
- HOA fee: $600 annually
- HOA name: Neighborhood Management Inc.
- HOA phone: 972-359-1548
Location
- Region: Anna
Financial & listing details
- Price per square foot: $194/sqft
- Tax assessed value: $318,254
- Annual tax amount: $6,351
- Date on market: 5/1/2026
- Cumulative days on market: 165 days
- Listing terms: Cash,Conventional,FHA,VA Loan
- Exclusions: Personal Items
- Road surface type: Asphalt
Estimated market value
$312,000
$296,000 - $328,000
$1,866/mo
Price history
| Date | Event | Price |
|---|---|---|
| 8/31/2026 | Price change | $316,500-2.9%$194/sqft |
Source: NTREIS #21254401 Report a problem | ||
| 5/1/2026 | Listed for sale | $325,900-8.2%$200/sqft |
Source: NTREIS #21254401 Report a problem | ||
| 11/12/2024 | Listing removed | $354,900$218/sqft |
Source: NTREIS #20719724 Report a problem | ||
| 9/4/2024 | Listed for sale | $354,900$218/sqft |
Source: NTREIS #20719724 Report a problem | ||
Public tax history
| Year | Property taxes | Tax assessment |
|---|---|---|
| 2025 | $4,489 -10.1% | $318,254 -0.6% |
| 2024 | $4,994 +13.1% | $320,086 +10% |
| 2023 | $4,416 -15.6% | $290,987 +10% |
| 2022 | $5,230 +2.7% | $264,534 +10% |
| 2021 | $5,092 +0.6% | $240,485 +1.9% |
| 2020 | $5,063 -4.9% | $236,076 -0.7% |
| 2019 | $5,327 +3% | $237,754 +6.8% |
| 2018 | $5,174 | $222,537 +518.2% |
| 2017 | -- | $36,000 |
Find assessor info on the county website
Monthly payment
Est. payment
Payment breakdown
Explore the cost of this home by adjusting the details. Changes won't be saved.Climate risks
Neighborhood: 75409
Nearby schools
Schools provided by the listing agent
- Elementary: Judith Harlow
- Middle: Anna
- High: Anna
- District: Anna ISD
Source: NTREIS. This data may not be complete. We recommend contacting the local school district to confirm school assignments for this home.

Similar homes
- $329,9003 bd2 ba1.7k sqft308 Maverick St, Anna, TX 75409For Sale
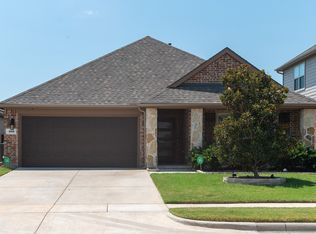 MLS ID #21350914, Tameca Miles. NTREIS
 - $324,9903 bd2 ba1.5k sqft2213 Elena Dr, Anna, TX 75409For Sale
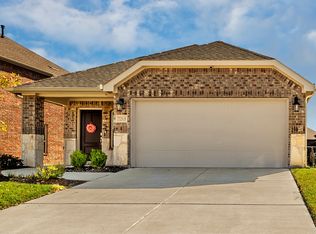 MLS ID #21229031, Marian Porter. NTREIS
 - $310,0004 bd2 ba1.6k sqft914 Cottonwood Trl, Anna, TX 75409For Sale
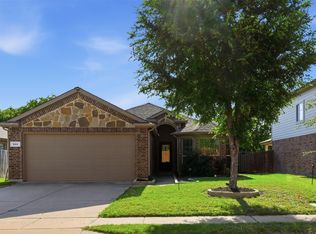 MLS ID #21259863, Lori Lovelace. NTREIS
 - $325,0005 bd3 ba2.4k sqft2112 Atlantic Ave, Anna, TX 75409For Sale
 MLS ID #21322145, Laci Elliott. NTREIS
