What if your backyard view didn't include someone else's backyard?
Now offered at $329,900, 1314 Post Oak Trail delivers something increasingly hard to find: privacy. Backing to a wooded greenbelt, the backyard offers a natural backdrop with no home immediately behind you.
Eligible for USDA 100% financing. Seller financing will also be considered.
Inside, this 3-bedroom, 3-bath home with a downstairs flex room offers 2,229 square feet and a comfortable, flexible floor plan designed for everyday living. Clean, crisp and move-in ready, the spacious living area is anchored by a fireplace and flows easily into the kitchen and dining spaces.
A downstairs flex room provides space for a private home office, guest space, playroom or whatever fits the way you live. Two dining areas provide even more flexibility. Upstairs, the oversized primary suite offers plenty of room to unwind along with two additional bedrooms.
But the backyard is what makes this home different.
Instead of looking into another home, your view is green. Trees and the wooded greenbelt create a natural buffer behind the property, giving the backyard privacy and separation that can't simply be added later.
Fresh, inviting and ready for its next owner, this is a home you can move into and enjoy from day one.
Come see the house, but make sure you spend a few minutes in the backyard. That's where you'll understand why this one is different.
For sale
Price cut: $20K (9/23)
$329,900
1314 Post Oak Trl, Anna, TX 75409
3beds
2,229sqft
Single Family Residence
Built in 2003
6,098 Square Feet Lot
$323,000 Zestimate®
$148/sqft
$32/mo HOA
What's special
Downstairs flex room
- 53 days
- 47
- 0
Zillow last checked:
Listing updated:
Listed by:
Jennifer Parker 0441288 972-926-1900,
American Realty Services 972-926-1900
Source: NTREIS,MLS#: 21358528
Facts & features
Interior
Bedrooms & bathrooms
- Bedrooms: 3
- Bathrooms: 3
- Full bathrooms: 3
Primary bedroom
- Level: Second
- Dimensions: 19 x 18
Bedroom
- Level: Second
- Dimensions: 11 x 13
Bedroom
- Level: Second
- Dimensions: 13 x 10
Bonus room
- Level: First
- Dimensions: 11 x 9
Living room
- Level: First
- Dimensions: 16 x 15
Appliances
- Included: Dishwasher
Features
- Pantry
- Has basement: No
- Number of fireplaces: 1
- Fireplace features: Living Room
Interior area
- Total interior livable area: 2,229 sqft
Video & virtual tour
Property
Parking
- Total spaces: 2
- Parking features: Driveway, Garage Faces Front
- Attached garage spaces: 2
Features
- Levels: Two
- Stories: 2
- Pool features: None
Lot
- Size: 6,098 Square Feet
Details
- Parcel number: R806500K02901
Construction
Type & style
- Home type: SingleFamily
- Architectural style: Detached
- Property subtype: Single Family Residence
Condition
- Year built: 2003
Utilities & green energy
- Sewer: Public Sewer
- Utilities for property: Cable Available, Sewer Available
Community & HOA
Community
- Subdivision: Oak Hollow Estates Ph 2
HOA
- Has HOA: Yes
- Services included: Association Management
- HOA fee: $385 annually
- HOA name: Oak Hollow Of Anna
- HOA phone: 214-705-1615
Location
- Region: Anna
Financial & listing details
- Price per square foot: $148/sqft
- Tax assessed value: $307,680
- Annual tax amount: $6,140
- Date on market: 8/13/2026
- Cumulative days on market: 54 days
- Listing terms: Cash,Conventional,FHA,Owner Will Carry,Texas Vet,USDA Loan,VA Loan
Estimated market value
$323,000
$307,000 - $339,000
$2,129/mo
Price history
| Date | Event | Price |
|---|---|---|
| 9/23/2026 | Price change | $329,900-5.7%$148/sqft |
Source: NTREIS #21358528 Report a problem | ||
| 8/13/2026 | Listed for sale | $349,900$157/sqft |
Source: NTREIS #21358528 Report a problem | ||
Public tax history
| Year | Property taxes | Tax assessment |
|---|---|---|
| 2025 | $4,283 -11.4% | $307,680 -1.3% |
| 2024 | $4,833 +13.1% | $311,853 +10% |
| 2023 | $4,275 -15.8% | $283,503 +10% |
| 2022 | $5,080 +2.6% | $257,730 +10% |
| 2021 | $4,951 +9.2% | $234,300 +10% |
| 2020 | $4,532 -5.3% | $213,000 -1.1% |
| 2019 | $4,786 +6.4% | $215,311 +10% |
| 2018 | $4,498 +19.9% | $195,737 +3.8% |
| 2017 | $3,753 | $188,586 +13.7% |
| 2016 | $3,753 +20.9% | $165,900 +10.6% |
| 2015 | $3,103 | $150,000 +10.3% |
| 2014 | $3,103 | $136,000 +11.9% |
| 2013 | -- | $121,537 +4.9% |
| 2012 | -- | $115,905 -3.4% |
| 2011 | -- | $120,000 -4.8% |
| 2010 | -- | $126,000 -0.8% |
| 2009 | -- | $127,000 -5.2% |
| 2008 | -- | $134,000 -5.6% |
| 2007 | -- | $141,915 +5.4% |
| 2006 | -- | $134,670 -0.8% |
| 2005 | -- | $135,747 +654.1% |
| 2003 | -- | $18,000 |
Find assessor info on the county website
Monthly payment
Est. payment
Payment breakdown
Explore the cost of this home by adjusting the details. Changes won't be saved.Climate risks
Neighborhood: 75409
Nearby schools
Schools provided by the listing agent
- Elementary: Sue Evelyn Rattan
- Middle: Anna
- High: Anna
- District: Anna ISD
Source: NTREIS. This data may not be complete. We recommend contacting the local school district to confirm school assignments for this home.
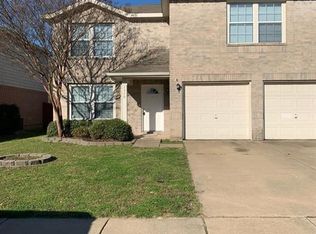
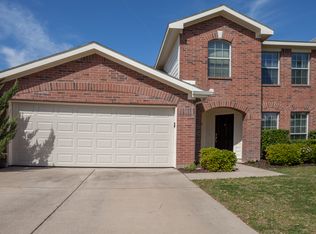
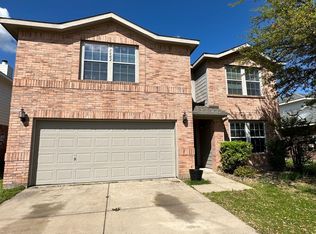
Similar homes
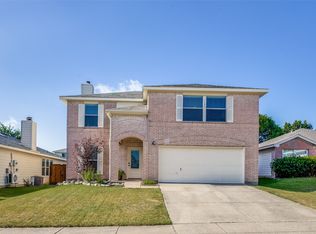
- $328,9003 bd3 ba2k sqft1609 White Oak Rd, Anna, TX 75409For Sale
 MLS ID #21360560, Elva Hernandez Flores. NTREIS
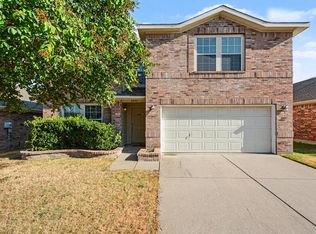
 - $309,0003 bd3 ba2.2k sqft2002 Pin Oak Trl, Anna, TX 75409For Sale
 MLS ID #21376547, Jyn Kim. NTREIS
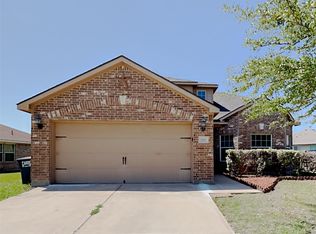
 - $300,0004 bd3 ba2k sqft810 Oak Hollow Ln, Anna, TX 75409For Sale
 MLS ID #21118752, Bea Flores. NTREIS
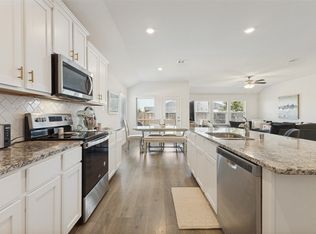
 - $340,0004 bd2 ba2k sqft1112 Cherry Blossom St, Anna, TX 75409For Sale
 MLS ID #21356886, Nina Bhanot. NTREIS
