Move-in ready with major exterior improvements completed within the past year, including a NEW ROOF, NEW FRONT WINDOWS, NEW GUTTERS, and NEW SHUTTERS—providing added value and peace of mind.
This meticulously maintained 3-bedroom, 2-bath home offers 1,769 square feet of stylish, functional living space designed for today's lifestyle. From the moment you arrive, beautiful mature magnolia trees create a warm, inviting first impression and enhance the home's curb appeal. Built in 2018, the open-concept floor plan is filled with natural light and features a spacious kitchen overlooking the dining and family room—perfect for everyday living and entertaining. The private primary suite offers a relaxing retreat with dual sinks, a garden tub, separate shower, and a generous walk-in closet. Step outside to enjoy the covered patio, fully fenced backyard, and sprinkler system, creating the perfect setting for morning coffee, weekend barbecues, or relaxing evenings at home.
Now even more appealing, the WASHER, DRYER, and REFRIGERATOR are included with the home, making it truly move-in ready from day one. SELLER IS WILLING TO CONTRIBUTE TOWARD BUYER CLOSING COSTS WITH AN ACCEPTABLE OFFER.
Located in the highly desirable Anna Crossing community, residents enjoy a resort-style pool, parks, playgrounds, and scenic walking trails. Just minutes from US-75, you'll have convenient access to shopping, dining, schools, and an easy commute. Beautifully updated, exceptionally maintained, and competitively priced, this home offers outstanding value in today's market. Schedule your private showing today and discover everything this exceptional home has to offer!
For sale
$329,900
308 Maverick St, Anna, TX 75409
3beds
1,769sqft
Single Family Residence
Built in 2018
6,011 Square Feet Lot
$322,200 Zestimate®
$186/sqft
$50/mo HOA
What's special
New guttersOpen-concept floor planFilled with natural lightRelaxing retreatNew front windowsCovered patioGenerous walk-in closet
- 56 days
- 68
- 1
Zillow last checked:
Listing updated:
Listed by:
Tameca Miles 0527142 972-827-5092,
eXp Realty LLC 888-519-7431
Source: NTREIS,MLS#: 21350914
Facts & features
Interior
Bedrooms & bathrooms
- Bedrooms: 3
- Bathrooms: 2
- Full bathrooms: 2
Primary bedroom
- Features: Ceiling Fan(s), En Suite Bathroom, Walk-In Closet(s)
- Level: First
- Dimensions: 15 x 15
Bedroom
- Features: Ceiling Fan(s), Walk-In Closet(s)
- Level: First
- Dimensions: 12 x 10
Bedroom
- Features: Ceiling Fan(s), Walk-In Closet(s)
- Level: First
- Dimensions: 10 x 12
Primary bathroom
- Features: Built-in Features, Dual Sinks, En Suite Bathroom, Garden Tub/Roman Tub, Separate Shower
- Level: First
- Dimensions: 11 x 9
Breakfast room nook
- Features: Eat-in Kitchen, Kitchen Island
- Level: First
- Dimensions: 6 x 10
Kitchen
- Features: Breakfast Bar, Built-in Features, Eat-in Kitchen, Walk-In Pantry
- Level: First
- Dimensions: 14 x 14
Living room
- Features: Ceiling Fan(s), Fireplace
- Level: First
- Dimensions: 13 x 19
Utility room
- Features: Utility Room
- Level: First
- Dimensions: 7 x 6
Heating
- Central, Electric
Cooling
- Central Air, Ceiling Fan(s), Electric
Appliances
- Included: Built-In Gas Range, Dishwasher, Gas Cooktop, Disposal, Gas Range, Microwave
- Laundry: Washer Hookup, Dryer Hookup, ElectricDryer Hookup, Laundry in Utility Room
Features
- Decorative/Designer Lighting Fixtures, Eat-in Kitchen, High Speed Internet, Kitchen Island, Open Floorplan, Pantry, Tile Counters, Cable TV, Walk-In Closet(s), Wired for Sound
- Flooring: Carpet, Ceramic Tile
- Windows: Window Coverings
- Has basement: No
- Number of fireplaces: 1
- Fireplace features: Gas Log, Wood Burning
Interior area
- Total interior livable area: 1,769 sqft
Video & virtual tour
Property
Parking
- Total spaces: 2
- Parking features: Common, Garage Faces Front
- Attached garage spaces: 2
Features
- Levels: One
- Stories: 1
- Patio & porch: Rear Porch, Front Porch, Patio, Covered
- Exterior features: Rain Gutters
- Pool features: None, Community
- Fencing: Wood
Lot
- Size: 6,011 Square Feet
- Features: Back Yard, Interior Lot, Lawn, Sprinkler System
Details
- Parcel number: R1164900403101
Construction
Type & style
- Home type: SingleFamily
- Architectural style: Traditional,Detached
- Property subtype: Single Family Residence
Materials
- Brick
- Foundation: Slab
- Roof: Composition
Condition
- Resale
- Year built: 2018
Utilities & green energy
- Sewer: Public Sewer
- Water: Public
- Utilities for property: Sewer Available, Water Available, Cable Available
Community & HOA
Community
- Features: Playground, Park, Pool, Sidewalks, Trails/Paths
- Security: Security System, Carbon Monoxide Detector(s), Smoke Detector(s)
- Subdivision: Anna Crossing Ph 7
HOA
- Has HOA: Yes
- Services included: Association Management
- HOA fee: $600 annually
- HOA name: Neighborhood Management
- HOA phone: 972-359-1548
Location
- Region: Anna
Financial & listing details
- Price per square foot: $186/sqft
- Tax assessed value: $344,765
- Annual tax amount: $6,880
- Date on market: 8/6/2026
- Cumulative days on market: 60 days
- Listing terms: Cash,Conventional,FHA,VA Loan
Estimated market value
$322,200
$306,000 - $338,000
$2,140/mo
Price history
| Date | Event | Price |
|---|---|---|
| 8/6/2026 | Listed for sale | $329,900-1.5%$186/sqft |
Source: NTREIS #21350914 Report a problem | ||
| 8/1/2026 | Listing removed | $335,000$189/sqft |
Source: NTREIS #21335180 Report a problem | ||
| 7/19/2026 | Listed for sale | $335,000-16.2%$189/sqft |
Source: NTREIS #21335180 Report a problem | ||
| 6/25/2024 | Listing removed | -- |
Source: NTREIS #20584716 Report a problem | ||
| 5/31/2024 | Price change | $399,990-3.6%$226/sqft |
Source: NTREIS #20584716 Report a problem | ||
| 4/12/2024 | Listed for sale | $415,000$235/sqft |
Source: NTREIS #20584716 Report a problem | ||
Public tax history
| Year | Property taxes | Tax assessment |
|---|---|---|
| 2025 | $5,008 +0.4% | $344,765 +7.8% |
| 2024 | $4,987 +13% | $319,963 +10% |
| 2023 | $4,413 -15.6% | $290,875 +10% |
| 2022 | $5,226 +2.7% | $264,432 +10% |
| 2021 | $5,089 +1.8% | $240,393 +3.1% |
| 2020 | $4,998 +118% | $233,252 +145.7% |
| 2019 | $2,293 | $94,923 |
Find assessor info on the county website
Monthly payment
Est. payment
Payment breakdown
Explore the cost of this home by adjusting the details. Changes won't be saved.Climate risks
Neighborhood: 75409
Nearby schools
Schools provided by the listing agent
- Elementary: Judith Harlow
- Middle: Clemons Creek
- High: Anna
- District: Anna ISD
Source: NTREIS. This data may not be complete. We recommend contacting the local school district to confirm school assignments for this home.

Similar homes
- $324,9903 bd2 ba1.5k sqft2213 Elena Dr, Anna, TX 75409For Sale
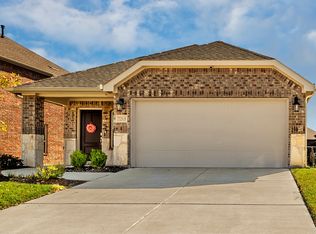 MLS ID #21229031, Marian Porter. NTREIS
 - $329,0004 bd3 ba2.3k sqft200 Copper Switch Dr, Anna, TX 75409For Sale
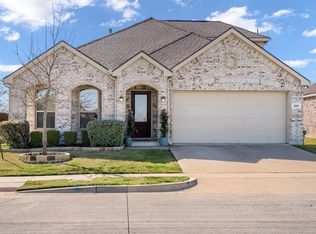 MLS ID #21380368, JP Findley. NTREIS
 - $350,0004 bd2 ba2k sqft1112 Cherry Blossom St, Anna, TX 75409For Sale
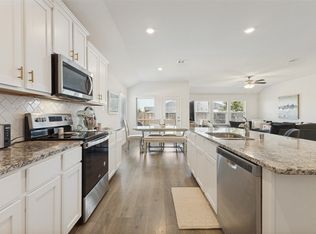 MLS ID #21356886, Nina Bhanot. NTREIS
 - $335,0005 bd3 ba2.4k sqft2112 Atlantic Ave, Anna, TX 75409For Sale
 MLS ID #21322145, Laci Elliott. NTREIS
