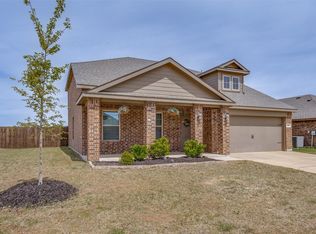
Gorgeous 2 Story, 4 Bedroom, 3.5 Bath home with upstairs Texas sized Game Room in Anna, the shining star of North Texas and the rapidly growing close-knit community of Anna Crossing! Located aprox 45 miles North of downtown Dallas with small-town charm and modern living! Fabulous Home with an open floorplan featuring large Chef's Kitchen, Quartz Countertops, large seating Island, stainless Appliances, 5 Burner Gas Range, Built-in Microwave, Dishwasher, 42 inch crown topped flat panel cabinets with pull handles and walk-in Pantry. The Kitchen opens to both Dining and spacious Living area, perfect for Family or entertaining Guests. Guest half Bath and full sized Laundry with Storage Cabinet, shelf and drip dry rod. Nice split Bedroom arrangement with private Owner's retreat on lower level, complete with built-in Linen shelves, two Sink Vanity, big walk-in closet and tiled 3 x 5 Shower. Huge upstairs Game Room with storage closet, three secondary Bedrooms, linen and walk-in closets plus two full baths. Luxury VP and tile Flooring with ceiling fans in Living and all four Bedrooms. Front brick and stone elevation, nicely landscaped yard, full sprinkler system, 23 x 6 covered back Patio, big 6 foot stained privacy fenced backyard and more! Sellers will paint the upstairs Bedrooms in a more neutral color prior to Closing, if Buyers desire. Community Pool and Playground plus near by Elementary and Middle School with conveniently located Daycare and short commute to U.S. 75 and HWY 121. Schedule your showing today and see all this lovely Home has to offer!
For sale
Price cut: $24K (6/14)
$345,000
525 Liliana Ln, Anna, TX 75409
4beds
2,519sqft
Single Family Residence
Built in 2022
5,270 Square Feet Lot
$341,400 Zestimate®
$137/sqft
$50/mo HOA
What's special
Open floorplanNicely landscaped yardBuilt-in microwaveBuilt-in linen shelvesStainless appliancesGuest half bathSplit bedroom arrangement
- 193 days
- 210
- 14
Zillow last checked:
Listing updated:
Listed by:
Stephen Kahn 0353405 817-354-7653,
Century 21 Mike Bowman, Inc. 817-354-7653
Source: NTREIS,MLS#: 21190993
Facts & features
Interior
Bedrooms & bathrooms
- Bedrooms: 4
- Bathrooms: 4
- Full bathrooms: 3
- 1/2 bathrooms: 1
Primary bedroom
- Features: Ceiling Fan(s), Dual Sinks, Double Vanity, Separate Shower, Walk-In Closet(s)
- Level: First
- Dimensions: 14 x 13
Bedroom
- Features: Ceiling Fan(s), Walk-In Closet(s)
- Level: Second
- Dimensions: 12 x 10
Bedroom
- Features: Ceiling Fan(s), Walk-In Closet(s)
- Level: Second
- Dimensions: 12 x 11
Bedroom
- Features: Ceiling Fan(s)
- Level: Second
- Dimensions: 12 x 10
Dining room
- Level: First
- Dimensions: 11 x 9
Game room
- Level: Second
- Dimensions: 18 x 14
Kitchen
- Features: Built-in Features, Granite Counters, Kitchen Island, Walk-In Pantry
- Level: First
- Dimensions: 14 x 12
Laundry
- Features: Built-in Features
- Level: First
- Dimensions: 12 x 5
Living room
- Level: First
- Dimensions: 20 x 20
Heating
- Central, Natural Gas
Cooling
- Attic Fan, Central Air, Ceiling Fan(s)
Appliances
- Included: Some Gas Appliances, Dishwasher, Disposal, Gas Range, Gas Water Heater, Microwave, Plumbed For Gas
- Laundry: Dryer Hookup, ElectricDryer Hookup, Laundry in Utility Room
Features
- Built-in Features, Decorative/Designer Lighting Fixtures, Granite Counters, Kitchen Island, Open Floorplan, Other, Pantry, Cable TV, Walk-In Closet(s)
- Flooring: Carpet, Luxury Vinyl Plank
- Windows: Window Coverings
- Has basement: No
- Has fireplace: No
- Fireplace features: None
Interior area
- Total interior livable area: 2,519 sqft
Video & virtual tour
Property
Parking
- Total spaces: 2
- Parking features: Door-Multi, Garage Faces Front, Garage, Garage Door Opener
- Attached garage spaces: 2
Features
- Levels: Two
- Stories: 2
- Patio & porch: Covered
- Exterior features: Rain Gutters
- Pool features: None, Community
- Fencing: Back Yard,Wood
Lot
- Size: 5,270 Square Feet
- Dimensions: 46 x 120 x 40 x 120
- Features: Interior Lot, Landscaped, Subdivision, Sprinkler System, Few Trees
- Residential vegetation: Grassed
Details
- Parcel number: R1274100200701
Construction
Type & style
- Home type: SingleFamily
- Architectural style: Traditional,Detached
- Property subtype: Single Family Residence
- Attached to another structure: Yes
Materials
- Brick, Rock, Stone
- Foundation: Slab
- Roof: Composition
Condition
- Resale
- Year built: 2022
Utilities & green energy
- Sewer: Public Sewer
- Water: Public
- Utilities for property: Natural Gas Available, Sewer Available, Separate Meters, Underground Utilities, Water Available, Cable Available
Community & HOA
Community
- Features: Playground, Pool, Community Mailbox, Curbs, Sidewalks
- Security: Carbon Monoxide Detector(s), Smoke Detector(s)
- Subdivision: Anna Crossing Villas
HOA
- Has HOA: Yes
- Services included: All Facilities, Association Management
- HOA fee: $600 annually
- HOA name: Homeowners Neighborhood Mgmt
- HOA phone: 972-359-1548
Location
- Region: Anna
Financial & listing details
- Price per square foot: $137/sqft
- Tax assessed value: $365,154
- Annual tax amount: $5,407
- Date on market: 2/26/2026
- Cumulative days on market: 194 days
- Listing terms: Cash,Conventional,FHA,VA Loan
- Exclusions: Developer Owns Minerals. Fridge, Garage Fridge, Washer, Dryer, HDTVs, mounting hardware, Curtains & backyard Playset do not convey. Curtain rods stay.
Estimated market value
$341,400
$324,000 - $358,000
$2,684/mo
Price history
| Date | Event | Price |
|---|---|---|
| 6/14/2026 | Price change | $345,000-6.5%$137/sqft |
Source: NTREIS #21190993 Report a problem | ||
| 5/20/2026 | Price change | $369,000-1.6%$146/sqft |
Source: NTREIS #21190993 Report a problem | ||
| 4/24/2026 | Price change | $375,000-2.6%$149/sqft |
Source: NTREIS #21190993 Report a problem | ||
| 2/26/2026 | Listed for sale | $385,000-13.5%$153/sqft |
Source: NTREIS #21190993 Report a problem | ||
| 5/14/2025 | Listing removed | $445,000$177/sqft |
Source: NTREIS #20834467 Report a problem | ||
| 2/7/2025 | Listed for sale | $445,000$177/sqft |
Source: NTREIS #20834467 Report a problem | ||
Public tax history
| Year | Property taxes | Tax assessment |
|---|---|---|
| 2025 | $5,407 -14% | $365,154 -5.4% |
| 2024 | $6,288 +138.5% | $386,024 +192.6% |
| 2023 | $2,637 | $131,912 |
Find assessor info on the county website
Monthly payment
Est. payment
Payment breakdown
Explore the cost of this home by adjusting the details. Changes won't be saved.Climate risks
Neighborhood: 75409
Nearby schools
Schools provided by the listing agent
- Elementary: Judith Harlow
- Middle: Clemons Creek
- High: Anna
- District: Anna ISD
Source: NTREIS. This data may not be complete. We recommend contacting the local school district to confirm school assignments for this home.

Similar homes
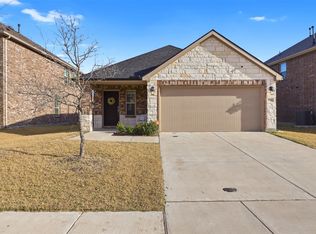
- $349,0004 bd4 ba2.2k sqft1717 Katelynn Ln, Anna, TX 75409For Sale
 MLS ID #21323731, Rhonda Bennett. NTREIS
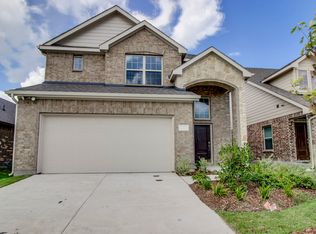
 - $375,0004 bd4 ba2.4k sqft705 Jessica Lynn Ln, Anna, TX 75409For Sale
 MLS ID #21232099, Amy Herzog. NTREIS
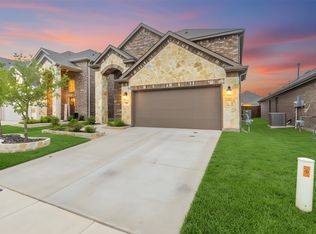
 - $384,9004 bd3 ba2.1k sqft1125 Indianola Trl, Anna, TX 75409For Sale
 MLS ID #21344877, Lamar Jostes. NTREIS
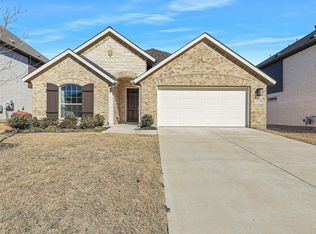
 - $349,0004 bd3 ba2.1k sqft305 Ginger Ave, Anna, TX 75409For Sale
 MLS ID #21233412, Karen Lavorgna. NTREIS
