Set on 10.5 acres in Collinsville, TX—just minutes from Lake Ray Roberts—this property features 4-bedroom, 2-bath home spans 2,376 sq. ft. and is surrounded by mature trees that provide shade and privacy.
The house offers plenty of potential for customization, while the land itself is the true highlight. With room to roam, space for livestock or gardening, and a workshop with electricity connectivity is ready for projects or storage, this property offers multiple opportunities.
Whether you’re seeking peace, privacy, or a place to create your own vision in the countryside, this acreage delivers the perfect setting.
For sale
$699,000
488 County Road 217, Collinsville, TX 76233
4beds
2,376sqft
:
Get pre-qualified$5,043/mo
Single Family Residence
Built in 1998
10.48 Acres Lot
$334,600 Zestimate®
$294/sqft
$-- HOA
What's special
Room to roamWorkshop with electricity connectivity
- 3 days |
- 147 |
- 9 |
Likely to sell faster than
Zillow last checked:
Listing updated:
Listed by:
Diana Moraru 0804711 214-892-3585,
Monument Realty 214-705-7827
Source: NTREIS,MLS#: 21337135
Facts & features
Interior
Bedrooms & bathrooms
- Bedrooms: 4
- Bathrooms: 2
- Full bathrooms: 2
Primary bedroom
- Features: En Suite Bathroom
- Level: First
- Dimensions: 18 x 12
Bedroom
- Level: First
- Dimensions: 14 x 12
Bedroom
- Level: First
- Dimensions: 10 x 10
Bedroom
- Level: First
- Dimensions: 12 x 9
Primary bathroom
- Features: Built-in Features, Dual Sinks, En Suite Bathroom, Separate Shower
- Level: First
- Dimensions: 13 x 12
Dining room
- Level: First
- Dimensions: 14 x 12
Other
- Features: Built-in Features, Garden Tub/Roman Tub, Linen Closet
- Level: First
- Dimensions: 7 x 10
Kitchen
- Features: Built-in Features, Eat-in Kitchen, Kitchen Island
- Level: First
- Dimensions: 14 x 14
Laundry
- Features: Utility Sink
- Level: First
- Dimensions: 7 x 9
Living room
- Level: First
- Dimensions: 12 x 28
Heating
- Central
Cooling
- Central Air
Appliances
- Included: Some Gas Appliances, Convection Oven, Gas Range, Microwave, Plumbed For Gas
Features
- Eat-in Kitchen, High Speed Internet, Kitchen Island, Pantry, Walk-In Closet(s)
- Flooring: Tile
- Has basement: No
- Has fireplace: No
Interior area
- Total interior livable area: 2,376 sqft
Video & virtual tour
Property
Parking
- Parking features: Unpaved
Features
- Levels: One
- Stories: 1
- Patio & porch: Covered
- Pool features: None
- Fencing: Barbed Wire
Lot
- Size: 10.48 Acres
- Features: Acreage, Many Trees
- Residential vegetation: Heavily Wooded
Details
- Additional structures: Poultry Coop, Workshop
- Parcel number: 69460
- Other equipment: Intercom
Construction
Type & style
- Home type: SingleFamily
- Architectural style: Traditional,Detached
- Property subtype: Single Family Residence
Materials
- Rock, Stone
- Foundation: Slab
- Roof: Metal
Condition
- Year built: 1998
Utilities & green energy
- Sewer: Aerobic Septic
- Water: Well
- Utilities for property: Electricity Available, Propane, Septic Available, Water Available
Community & HOA
Community
- Subdivision: Brunk A
HOA
- Has HOA: No
Location
- Region: Collinsville
Financial & listing details
- Price per square foot: $294/sqft
- Tax assessed value: $347,169
- Annual tax amount: $1,169
- Date on market: 7/22/2026
- Listing terms: Cash,Conventional,FHA,Other
- Exclusions: some bird cages will be removed
Estimated market value
$334,600
$281,000 - $385,000
$2,978/mo
Price history
| Date | Event | Price |
|---|---|---|
| 7/22/2026 | Listed for sale | $699,000-10.3%$294/sqft |
Source: NTREIS #21337135 Report a problem | ||
| 1/5/2026 | Listing removed | $779,000$328/sqft |
Source: NTREIS #21048795 Report a problem | ||
| 9/3/2025 | Listed for sale | $779,000+742.2%$328/sqft |
Source: NTREIS #21048795 Report a problem | ||
| 6/8/2021 | Sold | -- |
Source: Agent Provided Report a problem | ||
| 3/9/2021 | Pending sale | $92,500$39/sqft |
Source: NTREIS #14526896 Report a problem | ||
| 3/5/2021 | Listed for sale | $92,500$39/sqft |
Source: NTREIS #14526896 Report a problem | ||
Public tax history
| Year | Property taxes | Tax assessment |
|---|---|---|
| 2024 | $1,169 +6.6% | $277,437 +10% |
| 2023 | $1,097 -50.6% | $252,215 +10% |
| 2022 | $2,222 -2.1% | $229,286 +10% |
| 2021 | $2,270 | $208,442 +10% |
| 2020 | -- | $189,493 +9.6% |
| 2019 | $2,263 +4.2% | $172,850 +10.4% |
| 2018 | $2,172 | $156,605 +5.4% |
| 2017 | $2,172 +0.1% | $148,568 +4.6% |
| 2015 | $2,169 -4.5% | $142,083 +2.3% |
| 2014 | $2,270 | $138,868 +1.5% |
| 2013 | -- | $136,822 +2.3% |
| 2012 | -- | $133,752 -8.1% |
| 2011 | -- | $145,595 -2.8% |
| 2010 | -- | $149,749 +0.6% |
| 2009 | -- | $148,804 |
| 2008 | -- | $148,804 +0.7% |
| 2007 | -- | $147,756 |
Find assessor info on the county website
Monthly payment
Est. payment
Payment breakdown
Explore the cost of this home by adjusting the details. Changes won't be saved.Climate risks
Neighborhood: 76233
Nearby schools
GreatSchools rating
- 5/10Callisburg Elementary SchoolGrades: PK-5Distance: 5.6 mi
- 5/10Callisburg Middle SchoolGrades: 6-8Distance: 12.1 mi
- 5/10Callisburg High SchoolGrades: 9-12Distance: 12.1 mi
Schools provided by the listing agent
- Elementary: Callisburg
- Middle: Callisburg
- High: Callisburg
- District: Callisburg ISD
Source: NTREIS. This data may not be complete. We recommend contacting the local school district to confirm school assignments for this home.
- $667,1003 bd2 ba3.2k sqft436 County Road 217, Collinsville, TX 76233Off Market
- $642,900-- bd-- ba2.9k sqft436 County Road 217, Collinsville, TX 76233Off Market
- $--3 bd5 ba2.4k sqft310 County Road 217, Collinsville, TX 76233Sold
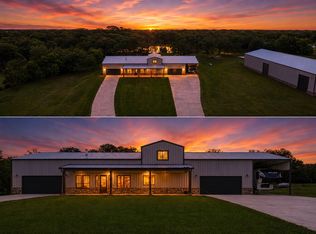
- $2,630,500-- bd-- ba3k sqft258 County Road 217, Collinsville, TX 76233Off Market
- $315,8003 bd2 ba2.1k sqft258 County Road 217, Collinsville, TX 76233Off Market
- $222,1003 bd2 ba2.1k sqft258 County Road 217, Collinsville, TX 76233Off Market
- $165,6002 bd1 ba1.2k sqft149 County Road 217, Collinsville, TX 76233Off Market
- $15,660160 Acres507 County Road 217, Collinsville, TX 76233Off Market
A local agent can set up tours, give advice and negotiate with sellers.
Similar homes
- $675,0003 bd2 ba1.5k sqft7277 W Line Rd, Collinsville, TX 76233For Sale
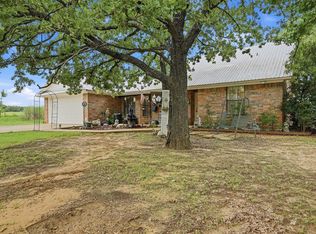 MLS ID #21310341, Coryann Johnson. NTREIS
 - $709,0003 bd3 ba2.6k sqft1466 Pearce St, Collinsville, TX 76233For Sale
 MLS ID #21297920, Tabatha Polley. NTREIS
 - $678,4313 bd3 ba2.4k sqft4823 County Road 211, Gainesville, TX 76240For Sale
 MLS ID #21278269, Karen Westfall. NTREIS
 - $675,0004 bd2 ba1.8k sqft4476 County Road 107, Gainesville, TX 76240For Sale
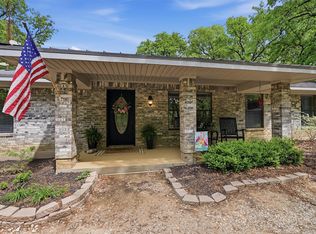 MLS ID #21246062, JON SANDERS. NTREIS
 - $690,0004 bd3 ba2.3k sqft501 N Van Zandt St, Tioga, TX 76271For SaleMLS ID #21222873, Stephany Smith. NTREIS
- $725,0004 bd3 ba2.2k sqft1344 Kiowa Dr E, Lake Kiowa, TX 76240For SaleMLS ID #21313930, Rachel Sullivan. NTREIS
- $759,9004 bd3 ba2.6k sqft106 Shoshone Dr, Lake Kiowa, TX 76240For SaleMLS ID #21233547, Kristi Hamilton. NTREIS
- $699,9993 bd2 ba1.9k sqft5023 W Line Rd, Whitesboro, TX 76273For SaleMLS ID #21100603, Jeremy Lock. NTREIS
- $--5 bd3 ba3k sqft1240 Old Gunter Hwy, Sherman, TX 75092AuctionAuction.com 2
- $350,0004 bd3 ba2.4k sqft2345 County Road 211, Gainesville, TX 76240For SaleMLS ID #21332574, Cindy Shaw. NTREIS
- $575,0003 bd2 ba1.7k sqft1233 Fm 901, Collinsville, TX 76233For SaleMLS ID #21177582, Brittany Williams. NTREIS
- $769,0004 bd3 ba3.3k sqft3724 County Road 211, Gainesville, TX 76240For SaleMLS ID #21280298, Natalie Graves. NTREIS
- $699,0003 bd2 ba1.6k sqft2496 Greer Rd, Sadler, TX 76264For SaleMLS ID #21334697, Rich Patterson. NTREIS
- $688,0005 bd3 ba2.8k sqft711 County Road 162, Gainesville, TX 76240For SaleMLS ID #21221362, Paula Bradley. NTREIS
- $709,0004 bd3 ba2.1k sqft257 Cypress Point Dr, Gunter, TX 75058For SaleMLS ID #21146929, SHANNON LANGSTON. NTREIS
- $760,0004 bd2 ba2.1k sqft386 Scoggins Rd, Tioga, TX 76271For SaleMLS ID #21228433, Suzanne Swaney. NTREIS
- $639,0003 bd3 ba2k sqft106 Santee Dr, Lake Kiowa, TX 76240For SaleMLS ID #21278691, Rachel Sullivan. NTREIS
- $639,0004 bd4 ba3.4k sqft735 Sleepy Hollow Ln, Valley View, TX 76272For SaleMLS ID #21246095, Crystal Albertson. NTREIS
- $925,0003 bd3 ba2.5k sqft2435 Cobler Rd, Collinsville, TX 76233For SaleMLS ID #21038479, Lee Trowbridge. NTREIS
- $750,0005 bd4 ba2.3k sqft1214 Kiowa Dr E, Lake Kiowa, TX 76240For SaleMLS ID #21144826, Rachel Sullivan. NTREIS
