Experience wide open space and privacy without giving up city convenience.
Situated on 5.09 acres, this 4 bedroom, 2.5 bath home with a dedicated office offers the perfect blend of peaceful living and everyday accessibility.
Freshly painted throughout, the home features luxury vinyl plank flooring that flows seamlessly through the main living areas and bedrooms, complemented by tile in the kitchen and bathrooms. The kitchen is designed for gathering, complete with a central island, generous prep space, and a seamless connection to the spacious laundry room with abundant storage and direct access to the backyard.
The living room serves as the heart of the home, anchored by a cozy fireplace and an open layout that flows effortlessly into the dining area, creating an inviting space for both everyday living and entertaining.
The private primary suite offers a relaxing retreat with dual vanities, a soaking tub, and an upgraded walk in shower.
Step outside to your own backyard escape featuring a spa like pool with a fenced enclosure, perfect for relaxing, hosting, or simply enjoying the peaceful acreage views.
With over 5 acres, the property provides the space and flexibility to bring your vision to life, whether that includes adding a shop, guest house, or creating your own equestrian setup. The HOA allows one large animal per acre, offering flexibility for horses or livestock.
All of this while still being just minutes from shopping, dining, and city conveniences.
For sale
Price cut: $41K (7/18)
$709,000
257 Cypress Point Dr, Gunter, TX 75058
4beds
2,190sqft
:
Get pre-qualified$5,148/mo
Single Family Residence
Built in 1999
5.09 Acres Lot
$693,200 Zestimate®
$324/sqft
$33/mo HOA
What's special
Freshly painted throughoutDedicated officeLuxury vinyl plank flooringCentral islandPeaceful acreage viewsGenerous prep space
- 208 days |
- 819 |
- 42 |
Zillow last checked:
Listing updated:
Listed by:
SHANNON LANGSTON 0772461 469-621-0081,
C21 Fine Homes Judge Fite 469-621-0081,
Rosemary Malloy 0816435 214-687-8606,
C21 Fine Homes Judge Fite
Source: NTREIS,MLS#: 21146929
Facts & features
Interior
Bedrooms & bathrooms
- Bedrooms: 4
- Bathrooms: 3
- Full bathrooms: 2
- 1/2 bathrooms: 1
Primary bedroom
- Features: Ceiling Fan(s), Dual Sinks, Garden Tub/Roman Tub, Separate Shower, Walk-In Closet(s)
- Level: First
- Dimensions: 17 x 14
Bedroom
- Features: Ceiling Fan(s), Walk-In Closet(s)
- Level: First
- Dimensions: 13 x 11
Bedroom
- Features: Ceiling Fan(s), Walk-In Closet(s)
- Level: First
- Dimensions: 13 x 11
Bedroom
- Features: Ceiling Fan(s), Walk-In Closet(s)
- Level: First
- Dimensions: 12 x 7
Dining room
- Level: First
- Dimensions: 12 x 10
Living room
- Features: Ceiling Fan(s), Fireplace
- Level: First
- Dimensions: 17 x 20
Office
- Level: First
- Dimensions: 9 x 10
Heating
- Electric
Cooling
- Central Air
Appliances
- Included: Dishwasher, Electric Cooktop, Electric Oven, Disposal
Features
- Decorative/Designer Lighting Fixtures, Double Vanity, Eat-in Kitchen, High Speed Internet, Kitchen Island, Open Floorplan, Pantry, Cable TV, Walk-In Closet(s), Wired for Sound
- Flooring: Luxury Vinyl Plank, Tile
- Has basement: No
- Number of fireplaces: 1
- Fireplace features: Living Room, Propane
Interior area
- Total interior livable area: 2,190 sqft
Video & virtual tour
Property
Parking
- Total spaces: 2
- Parking features: Additional Parking, Driveway, Garage, Garage Door Opener
- Attached garage spaces: 2
Features
- Levels: One
- Stories: 1
- Patio & porch: Covered
- Has private pool: Yes
- Pool features: Fenced, Heated, In Ground, Outdoor Pool, Pool, Private, Pool/Spa Combo
- Has spa: Yes
- Spa features: Hot Tub
Lot
- Size: 5.09 Acres
- Features: Acreage, Back Yard, Lawn, Landscaped, Subdivision
Details
- Parcel number: 131918
- Other equipment: Negotiable
Construction
Type & style
- Home type: SingleFamily
- Architectural style: Traditional,Detached
- Property subtype: Single Family Residence
Materials
- Brick
- Foundation: Slab
- Roof: Shingle
Condition
- Year built: 1999
Utilities & green energy
- Sewer: Septic Tank
- Utilities for property: Septic Available, Cable Available
Community & HOA
Community
- Security: Fire Alarm
- Subdivision: Hidden Lakes Ranch Sec 3
HOA
- Has HOA: Yes
- Services included: Maintenance Grounds
- HOA fee: $400 annually
- HOA name: Hidden Lakes Hoa Neighborhood Management
- HOA phone: 972-359-1548
Location
- Region: Gunter
Financial & listing details
- Price per square foot: $324/sqft
- Tax assessed value: $680,888
- Annual tax amount: $8,966
- Date on market: 1/8/2026
- Cumulative days on market: 207 days
- Listing terms: Cash,Conventional,FHA,VA Loan
- Exclusions: Kitchen Refrigerator
Estimated market value
$693,200
$659,000 - $728,000
$3,379/mo
Price history
| Date | Event | Price |
|---|---|---|
| 7/18/2026 | Price change | $709,000-5.5%$324/sqft |
Source: NTREIS #21146929 Report a problem | ||
| 1/8/2026 | Listed for sale | $750,000-6.2%$342/sqft |
Source: NTREIS #21146929 Report a problem | ||
| 11/25/2025 | Listing removed | $799,999$365/sqft |
Source: NTREIS #21031469 Report a problem | ||
| 9/22/2025 | Price change | $799,999-2.4%$365/sqft |
Source: NTREIS #21031469 Report a problem | ||
| 9/1/2025 | Price change | $820,000-0.6%$374/sqft |
Source: NTREIS #21031469 Report a problem | ||
| 8/14/2025 | Listed for sale | $825,000$377/sqft |
Source: NTREIS #21031469 Report a problem | ||
Public tax history
| Year | Property taxes | Tax assessment |
|---|---|---|
| 2025 | $3,876 -24.6% | $578,036 +10% |
| 2024 | $5,144 +0.4% | $525,487 +10% |
| 2023 | $5,125 -29.7% | $477,715 +10% |
| 2022 | $7,288 +8.4% | $434,286 +10% |
| 2021 | $6,720 | $394,805 +10% |
| 2020 | -- | $358,914 +4.3% |
| 2019 | $6,556 +14.4% | $344,031 +7% |
| 2018 | $5,730 +20.6% | $321,526 +0.4% |
| 2017 | $4,751 | $320,176 +7.3% |
| 2016 | $4,751 -3.5% | $298,408 +27% |
| 2015 | $4,923 | $234,977 -0.2% |
| 2014 | $4,923 | $235,457 +2.3% |
| 2013 | -- | $230,093 +6.7% |
| 2012 | -- | $215,699 +4.6% |
| 2011 | -- | $206,291 |
| 2010 | -- | $206,291 -2.7% |
| 2009 | -- | $212,000 -5.2% |
| 2008 | -- | $223,564 +8.4% |
| 2007 | -- | $206,291 -0.7% |
| 2006 | -- | $207,641 -1.7% |
| 2005 | -- | $211,153 +3.4% |
| 2004 | -- | $204,219 +10% |
| 2002 | -- | $185,654 +5.7% |
| 2001 | -- | $175,654 |
Find assessor info on the county website
Monthly payment
Est. payment
Payment breakdown
Explore the cost of this home by adjusting the details. Changes won't be saved.Climate risks
Neighborhood: 75058
Nearby schools
GreatSchools rating
- 6/10Gunter Middle SchoolGrades: 5-8Distance: 1.9 mi
- 8/10Gunter High SchoolGrades: 9-12Distance: 1.9 mi
- 9/10Gunter Elementary SchoolGrades: PK-4Distance: 2.7 mi
Schools provided by the listing agent
- Elementary: Gunter
- Middle: Gunter
- High: Gunter
- District: Gunter ISD
Source: NTREIS. This data may not be complete. We recommend contacting the local school district to confirm school assignments for this home.
- $672,200-- bd-- ba2.1k sqft155 Cypress Point Dr, Gunter, TX 75058Off Market
- $1,077,800-- bd-- ba4.3k sqft301 Cypress Point Dr, Gunter, TX 75058Off Market
- $934,2004 bd4 ba3.3k sqft119 Cypress Point Dr, Gunter, TX 75058Off Market
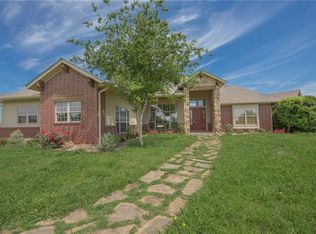
- $769,800-- bd-- ba2.7k sqft395 Cypress Point Dr, Gunter, TX 75058Off Market
- $745,300-- bd-- ba2.2k sqft258 Cypress Point Dr, Gunter, TX 75058Off Market
- $--4 bd5 ba4.4k sqft180 Cypress Point Dr, Gunter, TX 75058Sold
- $783,100-- bd-- ba3.2k sqft312 Cypress Point Dr, Gunter, TX 75058Off Market
- $1,008,3005 bd5 ba2.6k sqft130 Cypress Point Dr, Gunter, TX 75058Off Market
A local agent can set up tours, give advice and negotiate with sellers.
A local lender can help you make sure your offer is ready when you are.
Similar homes
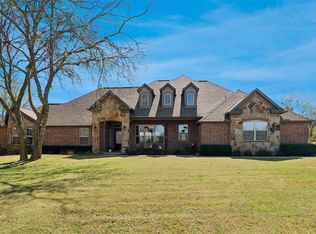
- $750,0003 bd3 ba2.8k sqft82 Forest Hills Cir, Gunter, TX 75058For Sale
 MLS ID #21213894, Roberta Clark. NTREIS
 - $690,0004 bd3 ba2.3k sqft501 N Van Zandt St, Tioga, TX 76271For Sale
 MLS ID #21222873, Stephany Smith. NTREIS
 - $730,0004 bd3 ba2.3k sqft881 Wild Rd, Van Alstyne, TX 75495For Sale
 MLS ID #21262462, Kristin Barnett. NTREIS
 - $699,9903 bd2 ba2k sqft807 E State Highway 11, Tom Bean, TX 75491For Sale
 MLS ID #21245282, Laura Robertson. NTREIS
 - $699,0003 bd2 ba1.8k sqft1011 Sister Grove Rd, Van Alstyne, TX 75495For SaleMLS ID #21027486, Lori Sullivan. NTREIS
- $649,0004 bd3 ba2.7k sqft8645 County Road 419, Anna, TX 75409For SaleMLS ID #21262415, Tanya Sanchez. NTREIS
- $875,0004 bd4 ba2.3k sqft685 W Line Rd, Whitesboro, TX 76273For SaleMLS ID #21344577, Laurel Anthony. NTREIS
- $660,0004 bd2 ba1.8k sqft4476 County Road 107, Gainesville, TX 76240For SaleMLS ID #21246062, JON SANDERS. NTREIS
- $535,0004 bd3 ba2.4k sqft39 Preakness Place Rd, Van Alstyne, TX 75495For SaleMLS ID #21283354, Kelly Bishop. NTREIS
- $699,0003 bd3 ba1.7k sqft235 Magnus Rd, Denison, TX 75021For SaleMLS ID #21267479, Theodor Jacobsen. NTREIS
- $617,5004 bd3 ba2.1k sqft1915 Thornberry Dr, Melissa, TX 75454For SaleMLS ID #21098724, Brittany Stewart. NTREIS
- $563,0004 bd2 ba2.1k sqft2912 Thousand Oaks Dr, Anna, TX 75409For SaleMLS ID #21316463, Deja Cervantes. NTREIS
- $900,0003 bd3 ba2.1k sqft2343 W Fm 455, Anna, TX 75409For SaleMLS ID #21079498, Daniel Harker. NTREIS
- $580,0003 bd3 ba2.6k sqft21 Brookhollow Cir, Melissa, TX 75454For SaleMLS ID #21218314, Shelley Wang. NTREIS
- $899,9003 bd3 ba2.5k sqft2435 Cobler Rd, Collinsville, TX 76233For SaleMLS ID #21038479, Lee Trowbridge. NTREIS
- $475,0004 bd3 ba2.5k sqft7420 E Fork Ln, McKinney, TX 75071For SaleMLS ID #21347572, Christine Barrera. NTREIS
- $899,9994 bd3 ba2.5k sqft1462 Durham Rd, Whitewright, TX 75491For SaleMLS ID #21164797, Ryan Cave. NTREIS
- $585,0004 bd3 ba2.5k sqft205 Kiowa Dr E, Lake Kiowa, TX 76240For SaleMLS ID #21251878, Libby Draughon. NTREIS
- $499,0003 bd2 ba1.9k sqft522 High Country Rd, Sherman, TX 75092For SaleMLS ID #21277378, Lisa Hitchcock. NTREIS
- $500,0004 bd3 ba2.3k sqft460 Joe Davis Rd, Van Alstyne, TX 75495For SaleMLS ID #21322195, Cory Meals. NTREIS
