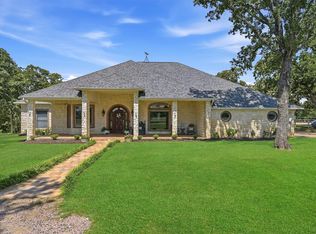
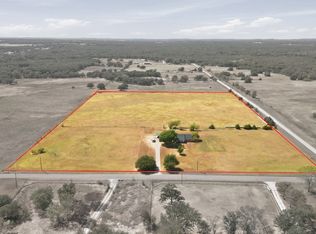
Beautifully custom built and exceptionally maintained, this 4-bedroom, 4-bathroom home sits on 13.5 ag-exempt acres of sandy loam soil in the heart of Whitesboro horse country. The thoughtfully designed floor plan features a split primary suite, an en-suite and walk in closet for each bedroom, rich wood flooring in the living and dining rooms, and an open-concept kitchen, breakfast, and living area that’s ideal for both everyday living and entertaining. Designed with the equestrian in mind, this turnkey horse property is ready for you and your horses from day one. The barn offers six spacious 12x12 stalls with a storage lean-to and its own separate electric meter, while the 130’ x 250’ outdoor arena features well-maintained footing for riding and training. Additional improvements include a tack shed, multiple pasture loafing sheds, pipe & no-climb bordering the road, pastures cross-fenced with smooth wire fencing, and recently installed five-strand barbed wire along the north boundary. A large, deep, stocked pond at the back of the property remains full year-round, and the solar-powered automatic gate, half-circle driveway, and second gated entrance make trailer access and parking effortless. No oil wells, gas lines, or flood!
Nestled in the heart of sought-after Whitesboro horse country, this property offers the perfect combination of peaceful rural living and exceptional convenience. Enjoy the benefits of wide-open spaces and a thriving equestrian community, all while being just minutes from charming downtown Whitesboro and within an easy drive of the DFW Metroplex. Lake Texoma and Cedar Mills Marina are a short 15 minute drive, and a new H-E-B in Sherman will be an easy 15 minute trip! Whitesboro ISD remains one of the most desirable districts in the area with its high academic ratings and active FFA programs. Properties that combine this level of home quality, turnkey horse amenities, and prime location at this price point are incredibly hard to find!
Under contract
Price cut: $25K (8/8)
$850,000
685 W Line Rd, Whitesboro, TX 76273
4beds
2,387sqft
Farm, Single Family Residence
Built in 1997
13.5 Acres Lot
$-- Zestimate®
$356/sqft
$-- HOA
What's special
Solar-powered automatic gateHalf-circle drivewayMultiple pasture loafing shedsSplit primary suiteTack shed
- 51 days
- 552
- 38
Zillow last checked:
Listing updated:
Listed by:
Laurel Anthony 0742785 940-443-0083,
eXp Realty LLC 888-519-7431
Source: NTREIS,MLS#: 21344577
Facts & features
Interior
Bedrooms & bathrooms
- Bedrooms: 4
- Bathrooms: 4
- Full bathrooms: 4
Primary bedroom
- Features: En Suite Bathroom
- Level: First
- Dimensions: 18 x 14
Bedroom
- Level: First
- Dimensions: 13 x 12
Bedroom
- Level: First
- Dimensions: 13 x 10
Bedroom
- Level: First
- Dimensions: 11 x 14
Dining room
- Level: First
- Dimensions: 15 x 15
Kitchen
- Features: Walk-In Pantry
- Level: First
- Dimensions: 20 x 13
Living room
- Level: First
- Dimensions: 19 x 22
Heating
- Heat Pump
Cooling
- Central Air
Appliances
- Included: Dishwasher, Electric Cooktop, Electric Oven, Electric Water Heater, Microwave
Features
- Decorative/Designer Lighting Fixtures, Eat-in Kitchen, Open Floorplan, Pantry, Natural Woodwork, Walk-In Closet(s)
- Flooring: Carpet, Tile, Wood
- Has basement: No
- Has fireplace: No
Interior area
- Total interior livable area: 2,387 sqft
Video & virtual tour
Property
Parking
- Total spaces: 2
- Parking features: Additional Parking, Boat, Door-Single, Gated, RV Access/Parking
- Attached garage spaces: 2
Features
- Levels: One
- Stories: 1
- Exterior features: Fire Pit, Lighting
- Pool features: None
- Fencing: Cross Fenced,Gate,Pipe,Wire
Lot
- Size: 13.5 Acres
- Features: Acreage, Agricultural, Back Yard, Cleared, Lawn, Landscaped, Native Plants, Pasture, Pond on Lot, Few Trees
Details
- Additional structures: Barn(s), Stable(s)
- Parcel number: 120121
- Other equipment: Negotiable, Satellite Dish
- Horse amenities: Arena, Barn, Loafing Shed, Tack Room
Construction
Type & style
- Home type: SingleFamily
- Architectural style: Ranch,Traditional,Farmhouse
- Property subtype: Farm, Single Family Residence
Materials
- Brick
- Foundation: Slab
- Roof: Composition
Condition
- Resale
- Year built: 1997
Utilities & green energy
- Sewer: Septic Tank
- Water: Public
- Utilities for property: Electricity Available, Septic Available, Water Available
Community & HOA
Community
- Security: Security Gate
- Subdivision: Hartfield
HOA
- Has HOA: No
Location
- Region: Whitesboro
Financial & listing details
- Price per square foot: $356/sqft
- Tax assessed value: $197,759
- Date on market: 7/29/2026
- Cumulative days on market: 51 days
- Listing terms: Cash,Conventional,Other
- Exclusions: Panels and antique bedroom set in bedroom. All other furniture, including refrigerator, is negotiable.
- Road surface type: Asphalt
Estimated market value
Not available
Estimated sales range
Not available
Not available
Price history
| Date | Event | Price |
|---|---|---|
| 9/9/2026 | Contingent | $850,000$356/sqft |
Source: NTREIS #21344577 Report a problem | ||
| 8/8/2026 | Price change | $850,000-2.9%$356/sqft |
Source: NTREIS #21344577 Report a problem | ||
| 7/29/2026 | Listed for sale | $875,000+6.1%$367/sqft |
Source: NTREIS #21344577 Report a problem | ||
| 4/6/2023 | Listing removed | -- |
Source: NTREIS #20120389 Report a problem | ||
| 10/5/2022 | Listing removed | $824,900$346/sqft |
Source: NTREIS #20120389 Report a problem | ||
| 8/5/2022 | Price change | $824,900-0.6%$346/sqft |
Source: NTREIS #20120389 Report a problem | ||
| 8/2/2022 | Price change | $829,900-2.4%$348/sqft |
Source: NTREIS #20120389 Report a problem | ||
| 7/21/2022 | Listed for sale | $849,900$356/sqft |
Source: NTREIS #20120389 Report a problem | ||
Public tax history
| Year | Property taxes | Tax assessment |
|---|---|---|
| 2019 | -- | $132,160 +0.1% |
| 2018 | -- | $132,022 +5.8% |
| 2017 | -- | $124,784 |
Find assessor info on the county website
Monthly payment
Est. payment
Payment breakdown
Explore the cost of this home by adjusting the details. Changes won't be saved.Climate risks
Neighborhood: 76273
Nearby schools
Schools provided by the listing agent
- Elementary: Whitesboro
- Middle: Whitesboro
- High: Whitesboro
- District: Whitesboro ISD
Source: NTREIS. This data may not be complete. We recommend contacting the local school district to confirm school assignments for this home.
Similar homes
- $850,0005 bd3 ba3.1k sqft1111 Riley Rd, Whitesboro, TX 76273For Sale
 MLS ID #21376527, Daniel Harker. NTREIS
 - $867,0003 bd2 ba3.1k sqft171 Briar Creek Rd, Whitesboro, TX 76273For Sale
 MLS ID #21322390, Rusty Renfroe. NTREIS
 - $695,0004 bd3 ba2.2k sqft1135 Leo Andrews Rd, Whitesboro, TX 76273For Sale
 MLS ID #21338642, Janeth Leal. NTREIS
 - $750,0004 bd2 ba2.1k sqft6411 W Line Rd, Gainesville, TX 76240For Sale
 MLS ID #21381674, Jessica Self. NTREIS
