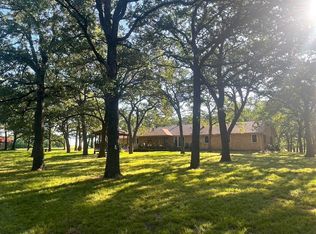
MODERN FARMHOUSE ELEGANCE AWAITS IN WHITESBORO, TX! Welcome home to this classic, turn-key escape on 14.17 acres in Cooke Co. This 3bed, 2bath stone and siding home is perfectly outfitted with modern farmhouse charm and functional ease AND includes a 1410sf workshop with a pond and a gated entry. The builder's plans confirm the home size at 2,397sf. Inside the home, you will find 8ft knotty alder doors, a separate office, custom cabinetry with soft close features, quartz countertops, along with decorative lighting and show stopping ceiling fans throughout its entirety. The Great Room hits you immediately with gorgeous floor to ceiling stone fireplace and kitchen backsplash to match with elevated 10ft ceilings. Spacious primary quarters with his and hers vanities in the ensuite bath and an oversized walk-in closet knock this design concept out of the park. Outside the home, you will find a covered back porch area perfect for evening wine chats or watching the kids play in the oversized backyard grass area. The shop sits off to the side and features a concrete floor, automatic roll up door, a side overhang currently used as a carport, a full size bathroom with tankless hot water, washer-dryer hook-ups, wood burning stove, and it's own conventional septic system. A fenced off dog run sits off the back side of the shop and could double as a garden area if preferred. This shop could convert easily to horse stalls, a second living quarters, or a man cave delight. The 2022 home boasts a class 4 metal roof, separate aerobic septic system, tankless hot water system and both the home and shop share one Pentex electric meter and one Callisburg water meter. Callisburg ISD and fully fenced for cattle, currently ag-exempt in Cooke County.
For sale
$949,000
405 County Road 156, Whitesboro, TX 76273
3beds
2,397sqft
:
Get pre-qualified$6,777/mo
Single Family Residence
Built in 2022
14.17 Acres Lot
$913,100 Zestimate®
$396/sqft
$-- HOA
What's special
Modern farmhouse charmOversized backyard grass areaSeparate officeFenced off dog runFully fenced for cattleQuartz countertopsOversized walk-in closet
- 25 days |
- 768 |
- 44 |
Likely to sell faster than
Zillow last checked:
Listing updated:
Listed by:
Jennifer Bryson 0755130 940-668-8523,
THE REAL ESTATE COMPANY 940-668-8523
Source: NTREIS,MLS#: 21319077
Facts & features
Interior
Bedrooms & bathrooms
- Bedrooms: 3
- Bathrooms: 3
- Full bathrooms: 2
- 1/2 bathrooms: 1
Primary bedroom
- Features: Ceiling Fan(s), Dual Sinks, Double Vanity, En Suite Bathroom, Garden Tub/Roman Tub, Separate Shower, Walk-In Closet(s)
- Level: First
- Dimensions: 0 x 0
Dining room
- Level: First
- Dimensions: 0 x 0
Living room
- Features: Ceiling Fan(s), Fireplace
- Level: First
- Dimensions: 0 x 0
Heating
- Central, Fireplace(s), Propane, Wood Stove
Cooling
- Central Air, Ceiling Fan(s), Electric
Appliances
- Included: Double Oven, Electric Oven, Gas Cooktop, Disposal, Gas Water Heater, Tankless Water Heater
- Laundry: Laundry in Utility Room
Features
- Decorative/Designer Lighting Fixtures, Double Vanity, Eat-in Kitchen, High Speed Internet, Kitchen Island, Open Floorplan, Pantry, Cable TV, Walk-In Closet(s)
- Flooring: Luxury Vinyl Plank
- Windows: Window Coverings
- Has basement: No
- Number of fireplaces: 1
- Fireplace features: Blower Fan, Decorative, Family Room, Stone, Wood Burning
Interior area
- Total interior livable area: 2,397 sqft
Video & virtual tour
Property
Parking
- Total spaces: 1
- Parking features: Detached Carport
- Carport spaces: 1
Features
- Levels: One
- Stories: 1
- Patio & porch: Front Porch, Covered
- Exterior features: Dog Run, Other, Rain Gutters
- Pool features: Above Ground, Pool
Lot
- Size: 14.17 Acres
- Features: Acreage, Agricultural, Back Yard, Lawn, Pasture, Pond on Lot, Sprinkler System, Few Trees
- Residential vegetation: Grassed, Partially Wooded
Details
- Additional structures: Kennel/Dog Run, Workshop
- Parcel number: 159903
- Other equipment: Negotiable
Construction
Type & style
- Home type: SingleFamily
- Architectural style: Farmhouse,Modern,Detached
- Property subtype: Single Family Residence
Materials
- Rock, Stone
- Foundation: Slab
- Roof: Metal
Condition
- Year built: 2022
Utilities & green energy
- Sewer: Aerobic Septic, Septic Tank
- Water: Public
- Utilities for property: Electricity Available, Propane, Septic Available, Water Available, Cable Available
Community & HOA
Community
- Security: Carbon Monoxide Detector(s), Smoke Detector(s)
- Subdivision: Irwin E, 0520
HOA
- Has HOA: No
Location
- Region: Whitesboro
Financial & listing details
- Price per square foot: $396/sqft
- Date on market: 7/2/2026
- Cumulative days on market: 25 days
- Listing terms: Cash,Conventional
- Exclusions: Above ground pool negotiable.
Estimated market value
$913,100
$867,000 - $959,000
$2,600/mo
Price history
| Date | Event | Price |
|---|---|---|
| 7/2/2026 | Listed for sale | $949,000$396/sqft |
Source: NTREIS #21319077 Report a problem | ||
Public tax history
Tax history is unavailable.
Monthly payment
Est. payment
Payment breakdown
Explore the cost of this home by adjusting the details. Changes won't be saved.Climate risks
Neighborhood: 76273
Nearby schools
GreatSchools rating
- 5/10Callisburg Elementary SchoolGrades: PK-5Distance: 9.9 mi
- 5/10Callisburg Middle SchoolGrades: 6-8Distance: 4 mi
- 5/10Callisburg High SchoolGrades: 9-12Distance: 4 mi
Schools provided by the listing agent
- Elementary: Callisburg
- Middle: Callisburg
- High: Callisburg
- District: Callisburg ISD
Source: NTREIS. This data may not be complete. We recommend contacting the local school district to confirm school assignments for this home.
- $365,7001 bd1 ba1.3k sqft333 County Road 156, Whitesboro, TX 76273Off Market
- $491,9003 bd3 ba2.4k sqft511 County Road 156, Whitesboro, TX 76273Off Market
- $--4 bd3 ba1.8k sqft247 County Road 156, Whitesboro, TX 76273Sold
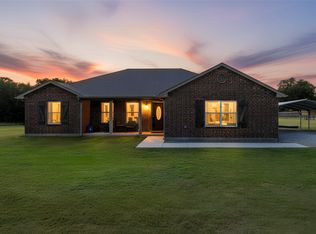
- $406,8003 bd2 ba1.6k sqft770 County Road 169, Whitesboro, TX 76273Off Market
- $12,9303 bd1 ba924 sqft790 County Road 169, Whitesboro, TX 76273Off Market
- $399,6003 bd2 ba3.4k sqft626 County Road 156, Whitesboro, TX 76273Off Market
- $89,6284 AcresCounty Road 156, Whitesboro, TX 76273Off Market
- $442,3003 bd2 ba1.6k sqft191 County Road 156, Whitesboro, TX 76273Off Market
A local agent can set up tours, give advice and negotiate with sellers.
Similar homes
- $897,0003 bd2 ba3.1k sqft171 Briar Creek Rd, Whitesboro, TX 76273For Sale
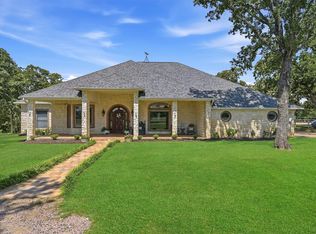 MLS ID #21322390, Rusty Renfroe. NTREIS
 - $899,9995 bd3 ba3.1k sqft1111 Riley Rd, Whitesboro, TX 76273For Sale
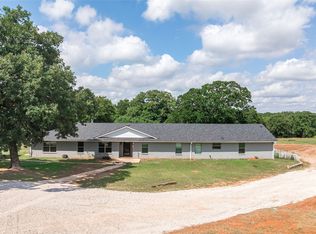 MLS ID #21286321, Pamela George. NTREIS
 - $750,0003 bd2 ba2.1k sqft491 Navajo Rd, Whitesboro, TX 76273For Sale
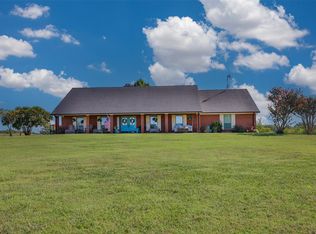 MLS ID #21014789, Karen Westfall. NTREIS
 - $975,0003 bd3 ba2.7k sqft27659 Us Highway 377, Gordonville, TX 76245For Sale
 MLS ID #21273294, Bradley Hughes. NTREIS
 - $1,249,0004 bd3 ba2.8k sqft1861-1 Roland Rd, Whitesboro, TX 76273For SaleMLS ID #21309664, Lynda Weaver. NTREIS
- $899,0004 bd3 ba2.2k sqft123 County Road 123, Gainesville, TX 76240For SaleMLS ID #21289975, Christy Johnson. NTREIS
- $620,0003 bd3 ba2.1k sqft1553 South Rd, Whitesboro, TX 76273For SaleMLS ID #21092608, Taylor Vannoy. NTREIS
- $1,250,0004 bd3 ba2.2k sqft783 County Road 121, Gainesville, TX 76240For SaleMLS ID #21332920, Coryann Johnson. NTREIS
- $740,0004 bd3 ba1.9k sqft3530 Southmayd Rd, Whitesboro, TX 76273For SaleMLS ID #21190153, Nancy Mosby. NTREIS
- $1,250,5003 bd3 ba2.6k sqft4153 Fm 901, Whitesboro, TX 76273For SaleMLS ID #20936302, Coryann Johnson. NTREIS
- $830,0002 bd2 ba1.6k sqft9439 County Road 103, Whitesboro, TX 76273For SaleMLS ID #21254692, Dana Drake. NTREIS
- $699,9993 bd2 ba1.9k sqft5023 W Line Rd, Whitesboro, TX 76273For SaleMLS ID #21100603, Jeremy Lock. NTREIS
- $654,9003 bd3 ba2.3k sqft479 Anderson Rd, Whitesboro, TX 76273For SaleMLS ID #21255804, Krishna Upadhyaya. NTREIS
- $979,9994 bd4 ba3.3k sqft10325 E Fm 922, Tioga, TX 76271For SaleMLS ID #21176968, Barrett McClendon. NTREIS
- $990,0004 bd4 ba3k sqft231 Geis Dr, Pottsboro, TX 75076For SaleMLS ID #21298215, Lainie Ramsey. NTREIS
- $990,0004 bd2 ba2.1k sqft2340 Wright Rd, Sherman, TX 75092For SaleMLS ID #21006770, Taylor Vannoy. NTREIS
- $925,0003 bd3 ba2.5k sqft2435 Cobler Rd, Collinsville, TX 76233For SaleMLS ID #21038479, Lee Trowbridge. NTREIS
- $899,0003 bd4 ba2.9k sqft237 Brenda Ln, Gainesville, TX 76240For SaleMLS ID #21227937, Jonathan O'Brien. NTREIS
- $779,9003 bd3 ba2.5k sqft1872 County Road 329, Era, TX 76238For SaleMLS ID #21279236, Reagan Wood. NTREIS
- $479,0003 bd2 ba1.6k sqft1375 County Road 176, Whitesboro, TX 76273For SaleMLS ID #21097809, Hillary Gurnea. NTREIS
