Hidden behind a canopy of mature trees & approached by a winding drive, this extraordinary custom estate offers the rare combination of luxury, privacy, & thoughtful design. From the moment you step inside, the craftsmanship is undeniable. Soaring wood-beamed ceilings, imported Chicago brick accents, rich hardwood floors, & a stunning floor-to-ceiling fireplace create a warm yet sophisticated atmosphere. The open-concept design flows effortlessly. Anchored by expansive quartz surfaces, custom stained cabinetry, & oversized islands, the space is equipped with premium appliances including double ovens, microwave drawer, wine chiller, ice maker, trash compactor, & refrigerator. The primary suite is a true owner's retreat, privately positioned & designed for comfort & convenience. Featuring dual vanity areas, separate water closets, & an impressive walk-through closet & shower, it offers the perfect escape at the end of the day. Designed with both family living & guest privacy in mind, the split-bedroom layout provides spacious secondary suites, each with its own bath. Separate living area tucked between 2 bdrms creates the ideal kids' retreat, guest wing, or flex space. Pocket doors allow this portion of the home to function as its own private suite. Luxury extends beyond aesthetics. Spray foam insul., tankless WH's, whole-home vacuum, smart-home wiring, built-in sound, oversized garages, private well water, & exceptional storage throughout provide the efficiency & convenience today's buyers expect. Step outside & the property transforms into a private oasis. An expansive patio stretches across the rear of the home - ample space for entertaining. Beyond lies a spectacular custom pool complete with a grotto, waterfall, slide, fire bowls, & extensive stamped concrete decking. Whether hosting friends, spending time with family, or simply enjoying a quiet evening under the stars, this outdoor space was designed to create unforgettable memories. Additional acreage avail.
For sale
$990,000
231 Geis Dr, Pottsboro, TX 75076
4beds
3,019sqft
Single Family Residence
Built in 2022
5 Acres Lot
$965,900 Zestimate®
$328/sqft
$-- HOA
What's special
Rich hardwood floorsTrash compactorOversized garagesExceptional storage throughoutPremium appliancesImpressive walk-through closetStunning floor-to-ceiling fireplace
- 126 days
- 450
- 32
Zillow last checked:
Listing updated:
Listed by:
Lainie Ramsey 0488429 903-786-6063,
HBL, Realtors 903-786-6063
Source: NTREIS,MLS#: 21298215
Facts & features
Interior
Bedrooms & bathrooms
- Bedrooms: 4
- Bathrooms: 4
- Full bathrooms: 4
Primary bedroom
- Features: Closet Cabinetry, Ceiling Fan(s), Double Vanity, En Suite Bathroom, Garden Tub/Roman Tub, Hollywood Bath, Linen Closet, Sitting Area in Primary, Separate Shower, Walk-In Closet(s)
- Level: First
- Dimensions: 15 x 16
Bedroom
- Features: Closet Cabinetry, Ceiling Fan(s), En Suite Bathroom, Split Bedrooms, Walk-In Closet(s)
- Level: First
- Dimensions: 11 x 12
Bedroom
- Features: Closet Cabinetry, Ceiling Fan(s), En Suite Bathroom, Split Bedrooms, Walk-In Closet(s)
- Level: First
- Dimensions: 10 x 13
Bedroom
- Features: Closet Cabinetry, Ceiling Fan(s), Split Bedrooms, Walk-In Closet(s)
- Level: First
- Dimensions: 11 x 11
Primary bathroom
- Features: Built-in Features, Closet Cabinetry, Dual Sinks, Double Vanity, En Suite Bathroom, Garden Tub/Roman Tub, Hollywood Bath, Linen Closet, Multiple Shower Heads, Stone Counters
- Level: First
- Dimensions: 11 x 15
Dining room
- Level: First
- Dimensions: 10 x 14
Family room
- Features: Ceiling Fan(s)
- Level: First
- Dimensions: 14 x 15
Other
- Features: Built-in Features, En Suite Bathroom
- Level: First
- Dimensions: 5 x 6
Other
- Features: Built-in Features, En Suite Bathroom
- Level: First
- Dimensions: 5 x 5
Other
- Features: Built-in Features, En Suite Bathroom
- Level: First
- Dimensions: 5 x 5
Kitchen
- Features: Breakfast Bar, Built-in Features, Eat-in Kitchen, Kitchen Island, Pantry, Stone Counters
- Level: First
- Dimensions: 14 x 18
Living room
- Features: Built-in Features, Ceiling Fan(s), Fireplace
- Level: First
- Dimensions: 18 x 16
Office
- Level: First
- Dimensions: 13 x 17
Utility room
- Features: Built-in Features, Utility Room, Utility Sink
- Level: First
- Dimensions: 6 x 7
Heating
- Central, Electric, Fireplace(s)
Cooling
- Central Air, Ceiling Fan(s), Electric
Appliances
- Included: Some Gas Appliances, Built-In Gas Range, Double Oven, Dishwasher, Gas Cooktop, Disposal, Ice Maker, Microwave, Plumbed For Gas, Refrigerator, Trash Compactor, Tankless Water Heater, Wine Cooler
- Laundry: Washer Hookup, Dryer Hookup, ElectricDryer Hookup, Laundry in Utility Room
Features
- Cathedral Ceiling(s), Central Vacuum, Decorative/Designer Lighting Fixtures, Double Vanity, Eat-in Kitchen, Granite Counters, High Speed Internet, In-Law Floorplan, Kitchen Island, Multiple Master Suites, Open Floorplan, Pantry, Cable TV, Vaulted Ceiling(s), Wired for Data, Natural Woodwork, Walk-In Closet(s), Wired for Sound
- Flooring: Carpet, Ceramic Tile, Engineered Hardwood
- Windows: Shutters
- Has basement: No
- Number of fireplaces: 2
- Fireplace features: Decorative, Gas Starter, Living Room, Outside, Propane, Raised Hearth, Stone, Wood Burning
Interior area
- Total interior livable area: 3,019 sqft
Video & virtual tour
Property
Parking
- Total spaces: 3
- Parking features: Additional Parking, Concrete, Covered, Door-Multi, Direct Access, Door-Single, Driveway, Garage, Golf Cart Garage, Garage Door Opener, Gravel, Kitchen Level, Lighted, Oversized, Garage Faces Side
- Attached garage spaces: 3
Features
- Levels: One
- Stories: 1
- Patio & porch: Covered
- Exterior features: Lighting, Outdoor Shower, Private Entrance, Private Yard, Rain Gutters
- Has private pool: Yes
- Pool features: Gunite, In Ground, Outdoor Pool, Other, Pool, Private, Sport, Salt Water, Waterfall, Water Feature
- Body of water: Texoma
Lot
- Size: 5 Acres
- Features: Acreage, Back Yard, Cleared, Lawn, Landscaped, Level, Few Trees
Details
- Parcel number: 110481
- Horses can be raised: Yes
Construction
Type & style
- Home type: SingleFamily
- Architectural style: Traditional,Detached
- Property subtype: Single Family Residence
Materials
- Brick, Rock, Stone, Wood Siding
- Foundation: Slab
- Roof: Composition
Condition
- Resale
- Year built: 2022
Utilities & green energy
- Sewer: Aerobic Septic, Septic Tank
- Water: Private
- Utilities for property: Electricity Connected, Propane, Septic Available, Underground Utilities, Water Available, Cable Available
Green energy
- Energy efficient items: Insulation, Water Heater
Community & HOA
Community
- Security: Carbon Monoxide Detector(s), Fire Alarm, Smoke Detector(s)
- Subdivision: Sg Perkins Surv Abs #975
HOA
- Has HOA: No
Location
- Region: Pottsboro
Financial & listing details
- Price per square foot: $328/sqft
- Tax assessed value: $1,068,437
- Annual tax amount: $14,803
- Date on market: 6/12/2026
- Cumulative days on market: 257 days
- Listing terms: Cash,Conventional,FHA,VA Loan
- Road surface type: Asphalt
Estimated market value
$965,900
$918,000 - $1.01M
$4,644/mo
Price history
| Date | Event | Price |
|---|---|---|
| 7/8/2026 | Price change | $1,400,000+41.4%$464/sqft |
Source: NTREIS #21300541 Report a problem | ||
| 7/8/2026 | Listed for sale | $990,000-29.3%$328/sqft |
Source: NTREIS #21298215 Report a problem | ||
| 6/29/2026 | Contingent | $1,400,000$464/sqft |
Source: NTREIS #21300541 Report a problem | ||
| 6/12/2026 | Price change | $1,400,000+41.4%$464/sqft |
Source: NTREIS #21300541 Report a problem | ||
| 6/12/2026 | Listed for sale | $990,000-17.5%$328/sqft |
Source: NTREIS #21298215 Report a problem | ||
| 5/30/2026 | Listing removed | $1,199,900$397/sqft |
Source: NTREIS #21154297 Report a problem | ||
| 5/6/2026 | Price change | $1,199,900-5.9%$397/sqft |
Source: NTREIS #21154297 Report a problem | ||
| 3/18/2026 | Price change | $1,275,000-1.9%$422/sqft |
Source: NTREIS #21154297 Report a problem | ||
| 1/21/2026 | Listed for sale | $1,300,000$431/sqft |
Source: NTREIS #21154297 Report a problem | ||
| 7/30/2025 | Sold | -- |
Source: Public Record Report a problem | ||
Public tax history
| Year | Property taxes | Tax assessment |
|---|---|---|
| 2025 | $14,803 +3.1% | $1,068,437 +3.1% |
| 2024 | $14,364 -16.3% | $1,036,726 -16.1% |
| 2023 | $17,158 +76.3% | $1,236,347 +99.9% |
| 2022 | $9,732 +130.2% | $618,344 +137% |
| 2021 | $4,228 | $260,921 +0.4% |
| 2020 | -- | $260,000 -20.3% |
| 2019 | $5,506 | $326,152 +0% |
| 2018 | -- | $326,151 +22% |
| 2017 | -- | $267,401 +50.8% |
| 2016 | -- | $177,298 |
| 2015 | -- | $177,298 |
Find assessor info on the county website
Monthly payment
Est. payment
Payment breakdown
Explore the cost of this home by adjusting the details. Changes won't be saved.Climate risks
Neighborhood: 75076
Nearby schools
Schools provided by the listing agent
- Elementary: Pottsboro
- Middle: Pottsboro
- High: Pottsboro
- District: Pottsboro ISD
Source: NTREIS. This data may not be complete. We recommend contacting the local school district to confirm school assignments for this home.
Similar homes
- $995,0004 bd4 ba2.5k sqft315 Homesite Rd, Pottsboro, TX 75076For Sale
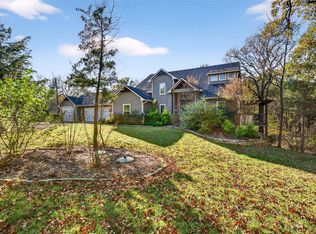 MLS ID #21395903, Cory Meals. NTREIS
 - $799,0003 bd3 ba2.6k sqft216 Glen Ellen Rd, Pottsboro, TX 75076For Sale
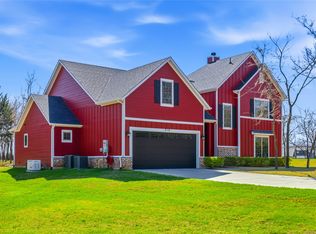 MLS ID #21392356, Daniel Smith. NTREIS
 - $789,0003 bd4 ba2.5k sqft125 Greenway Bnd, Pottsboro, TX 75076For Sale
 MLS ID #21272408, LINDA COOK. NTREIS
 - $990,0004 bd2 ba2.1k sqft2340 Wright Rd, Sherman, TX 75092For Sale
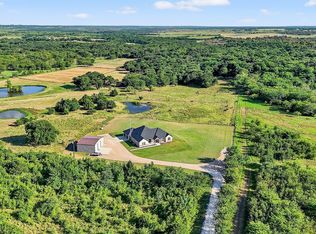 MLS ID #21006770, Taylor Vannoy. NTREIS
