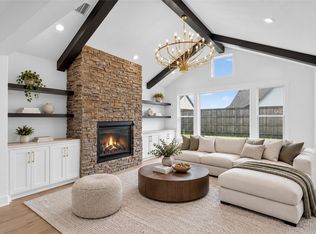
Discover the perfect blend of convenience and luxury, just 50 minutes from Frisco, 15 minutes from the lively Sherman, 15 minutes from the serene Lake Texoma, and a quick 20 minutes to Choctaw! These new builds are true hidden treasures! For a fraction of what you'd pay for a new build in Frisco, you can own a stunning, chic, and modern home with an expansive floor plan and top-notch finishes. Experience exceptional craftsmanship with beautiful wide plank wood floors, elegant white oak cabinetry, high-end quartz countertops, along with exquisite lighting and plumbing fixtures. Nestled in the upscale neighborhood of Fountain Creek Estates in Pottsboro, these homes offer both quality and style. Pottsboro is often referred to as the Southern Gateway to Lake Texoma, one of the largest lakes in the United States. This vibrant area is a go-to destination for visitors looking to explore 89,000 acres of fun activities, from family vacations and entertainment to marinas, boating, world-class fishing, luxurious resorts with golfing, and a variety of watersports. Don't let this incredible opportunity pass you by!
New construction
$731,000
2025 Nichole Blvd, Pottsboro, TX 75076
4beds
3,324sqft
Single Family Residence
Built in 2026
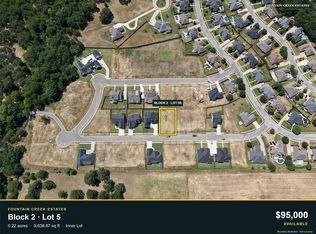
9,626 Square Feet Lot
$714,600 Zestimate®
$220/sqft
$50/mo HOA
What's special
Top-notch finishesHigh-end quartz countertopsExpansive floor planExceptional craftsmanshipElegant white oak cabinetry
- 45 days
- 78
- 13
Zillow last checked:
Listing updated:
Listed by:
Victor Vo 0438049 972-954-1008,
Douglas Elliman Real Estate 469-273-1431
Source: NTREIS,MLS#: 21372508
Facts & features
Interior
Bedrooms & bathrooms
- Bedrooms: 4
- Bathrooms: 4
- Full bathrooms: 3
- 1/2 bathrooms: 1
Primary bedroom
- Features: Built-in Features, Double Vanity, En Suite Bathroom, Fireplace, Sitting Area in Primary, Separate Shower, Walk-In Closet(s)
- Level: First
- Dimensions: 16 x 15
Bedroom
- Features: Built-in Features, Ceiling Fan(s), En Suite Bathroom, Walk-In Closet(s)
- Level: First
- Dimensions: 15 x 14
Bedroom
- Features: Ceiling Fan(s), Split Bedrooms, Walk-In Closet(s)
- Level: Second
- Dimensions: 16 x 13
Bedroom
- Features: Built-in Features, Ceiling Fan(s), Split Bedrooms, Walk-In Closet(s)
- Level: Second
- Dimensions: 16 x 15
Dining room
- Level: First
- Dimensions: 13 x 11
Game room
- Features: Ceiling Fan(s)
- Level: Second
- Dimensions: 30 x 8
Kitchen
- Features: Breakfast Bar, Built-in Features, Eat-in Kitchen, Granite Counters, Kitchen Island, Pantry, Stone Counters, Walk-In Pantry
- Level: First
- Dimensions: 18 x 15
Living room
- Features: Ceiling Fan(s), Fireplace
- Level: First
- Dimensions: 25 x 13
Office
- Features: Ceiling Fan(s)
- Level: First
- Dimensions: 11 x 11
Utility room
- Features: Built-in Features, Utility Sink
- Level: First
- Dimensions: 15 x 9
Heating
- Central, Natural Gas
Cooling
- Central Air, Ceiling Fan(s), Electric
Appliances
- Included: Dishwasher, Electric Oven, Gas Cooktop, Disposal, Gas Water Heater, Microwave, Wine Cooler
- Laundry: Laundry in Utility Room
Features
- Wet Bar, Built-in Features, Dry Bar, Decorative/Designer Lighting Fixtures, Double Vanity, Eat-in Kitchen, Granite Counters, Kitchen Island, Open Floorplan, Pantry, Smart Home, Cable TV, Vaulted Ceiling(s), Walk-In Closet(s)
- Flooring: Carpet, Ceramic Tile
- Has basement: No
- Number of fireplaces: 1
- Fireplace features: Gas
Interior area
- Total interior livable area: 3,324 sqft
Video & virtual tour
Property
Parking
- Total spaces: 2
- Parking features: Door-Multi, Garage, Garage Door Opener, Garage Faces Side
- Attached garage spaces: 2
Features
- Levels: Two
- Stories: 2
- Patio & porch: Covered
- Pool features: None
- Fencing: Wood
Lot
- Size: 9,626 Square Feet
- Features: Interior Lot
Details
- Parcel number: 451724
Construction
Type & style
- Home type: SingleFamily
- Architectural style: Traditional,Detached
- Property subtype: Single Family Residence
Materials
- Brick
- Foundation: Slab
- Roof: Composition
Condition
- Under Construction
- New construction: Yes
- Year built: 2026
Utilities & green energy
- Sewer: Public Sewer
- Water: Public
- Utilities for property: Propane, Sewer Available, Water Available, Cable Available
Community & HOA
Community
- Security: Smoke Detector(s)
- Subdivision: Fountain Crk Ests Ph 3
HOA
- Has HOA: Yes
- Services included: Maintenance Grounds
- HOA fee: $600 annually
- HOA name: Fountain Creek Estates Hoa
- HOA phone: 903-815-6234
Location
- Region: Pottsboro
Financial & listing details
- Price per square foot: $220/sqft
- Annual tax amount: $792
- Date on market: 9/10/2026
- Cumulative days on market: 98 days
- Listing terms: Cash,Conventional,FHA,VA Loan
Estimated market value
$714,600
$679,000 - $750,000
$4,022/mo
Price history
| Date | Event | Price |
|---|---|---|
| 9/10/2026 | Listed for sale | $731,000$220/sqft |
Source:  Douglas Elliman #21372508 Report a problem Douglas Elliman #21372508 Report a problem | ||
| 8/18/2026 | Listing removed | $731,000$220/sqft |
Source: NTREIS #21128168 Report a problem | ||
| 7/16/2026 | Price change | $731,000-12%$220/sqft |
Source: NTREIS #21128168 Report a problem | ||
| 6/26/2026 | Listed for sale | $831,000$250/sqft |
Source: NTREIS #21128168 Report a problem | ||
Public tax history
Tax history is unavailable.
Monthly payment
Est. payment
Payment breakdown
Explore the cost of this home by adjusting the details. Changes won't be saved.Climate risks
Neighborhood: 75076
Nearby schools
Schools provided by the listing agent
- Elementary: Pottsboro
- Middle: Pottsboro
- High: Pottsboro
- District: Pottsboro ISD
Source: NTREIS. This data may not be complete. We recommend contacting the local school district to confirm school assignments for this home.

Similar homes
- $657,0004 bd4 ba2.9k sqft2008 Nichole Blvd, Pottsboro, TX 75076For Sale
 MLS ID #21365545, Victor Vo. NTREIS
 - $653,0004 bd4 ba2.9k sqft2012 Nichole Blvd, Pottsboro, TX 75076For Sale
 MLS ID #21365618, Victor Vo. NTREIS
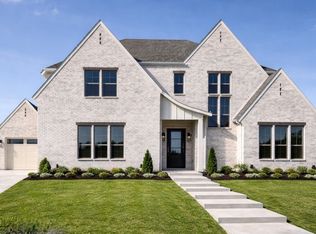
 - $699,9005 bd4 ba3.5k sqft2018 Payton Way, Pottsboro, TX 75076For Sale
 MLS ID #21225223, JOE GILBERT. NTREIS
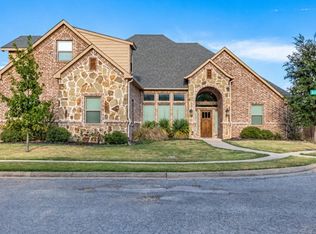
 - $539,9004 bd4 ba2.7k sqft1037 Addison Ave, Pottsboro, TX 75076For Sale
 MLS ID #21405018, Kenzie Ballard. NTREIS
