This stunning home, just an hour north of Frisco at Lake Texoma, offers a slice of paradise with its remarkable transformation inside and out. Nestled on over half an acre of picturesque land, it feels like your own private resort, with inviting outdoor spaces perfect for gatherings and sandy beaches just a stroll away. Breathtaking lake views can be enjoyed from the backyard, primary bedroom, and charming upstairs patio deck. Need more space? A former workshop has been cleverly converted into additional outdoor living space, perfect for entertaining loved ones. Plus, the tight-knit Preston Bend community promises friendly faces and warm welcomes. Updates include exterior washing, fresh exterior paint, new patio flooring, new Porche ceiling paneling and lighting, new benching and staining around the fire pit, and a new septic pump! Furnishings aren't included but are available for purchase, ensuring your dream home comes complete with all the trimmings. Don't miss out on this incredible opportunity - Would make a FANSTASTIC Air BNB investment!
For sale
Price cut: $11.5K (5/3)
$647,500
223 Oklahoma Ave, Pottsboro, TX 75076
4beds
2,780sqft
:
Get pre-qualified$4,672/mo
Single Family Residence
Built in 2005
0.52 Acres Lot
$619,700 Zestimate®
$233/sqft
$-- HOA
What's special
New patio flooringCharming upstairs patio deckExterior washingFresh exterior paint
- 135 days |
- 430 |
- 54 |
Zillow last checked:
Listing updated:
Listed by:
Harrison Sharp 0735232 214-833-8403,
BK Real Estate 972-677-9172
Source: NTREIS,MLS#: 21204940
Facts & features
Interior
Bedrooms & bathrooms
- Bedrooms: 4
- Bathrooms: 3
- Full bathrooms: 3
Primary bedroom
- Level: First
- Dimensions: 0 x 0
Bedroom
- Level: First
- Dimensions: 0 x 0
Bedroom
- Level: First
- Dimensions: 0 x 0
Bedroom
- Level: First
- Dimensions: 0 x 0
Game room
- Level: First
- Dimensions: 0 x 0
Kitchen
- Level: First
- Dimensions: 0 x 0
Living room
- Level: First
- Dimensions: 0 x 0
Heating
- Central, Electric
Cooling
- Central Air, Electric
Appliances
- Included: Convection Oven, Dishwasher, Electric Range, Disposal, Microwave, Refrigerator
Features
- Built-in Features, Decorative/Designer Lighting Fixtures, Double Vanity, Eat-in Kitchen, High Speed Internet, Multiple Staircases, Open Floorplan, Pantry, Paneling/Wainscoting, Vaulted Ceiling(s), Natural Woodwork, Walk-In Closet(s), Wired for Sound
- Flooring: Carpet, Ceramic Tile, Hardwood
- Has basement: No
- Number of fireplaces: 1
- Fireplace features: Living Room, Stone
Interior area
- Total interior livable area: 2,780 sqft
Video & virtual tour
Property
Parking
- Total spaces: 2
- Parking features: Additional Parking, Boat, Circular Driveway, Door-Single, Garage, Garage Door Opener, Gravel, Gated, Oversized, Private, Garage Faces Side
- Attached garage spaces: 2
- Has uncovered spaces: Yes
Features
- Levels: Two
- Stories: 2
- Patio & porch: Covered, Deck
- Exterior features: Deck, Fire Pit, Lighting, Private Yard, Rain Gutters
- Pool features: None
- Fencing: Back Yard,Full,Front Yard,Gate,Metal,Wood
- Has view: Yes
- View description: Water
- Has water view: Yes
- Water view: Water
Lot
- Size: 0.52 Acres
- Features: Back Yard, Cul-De-Sac, Lawn, Landscaped, Level, Many Trees, Sprinkler System
Details
- Additional structures: Shed(s), Workshop
- Parcel number: 100584
- Other equipment: Negotiable
Construction
Type & style
- Home type: SingleFamily
- Architectural style: Detached
- Property subtype: Single Family Residence
Materials
- Roof: Composition,Shingle
Condition
- Year built: 2005
Utilities & green energy
- Sewer: Aerobic Septic
- Water: Public, Rural
- Utilities for property: Electricity Available, Septic Available, Underground Utilities, Water Available
Community & HOA
Community
- Subdivision: Preston Bend Point
HOA
- Has HOA: No
Location
- Region: Pottsboro
Financial & listing details
- Price per square foot: $233/sqft
- Tax assessed value: $592,462
- Annual tax amount: $9,670
- Date on market: 3/11/2026
- Cumulative days on market: 136 days
- Electric utility on property: Yes
Estimated market value
$619,700
$589,000 - $651,000
$3,157/mo
Price history
| Date | Event | Price |
|---|---|---|
| 5/3/2026 | Price change | $647,500-1.7%$233/sqft |
Source: NTREIS #21204940 Report a problem | ||
| 3/11/2026 | Listed for sale | $659,000+1.4%$237/sqft |
Source: NTREIS #21204940 Report a problem | ||
| 2/3/2026 | Listing removed | $650,000$234/sqft |
Source: NTREIS #21127996 Report a problem | ||
| 1/12/2026 | Listed for sale | $650,000$234/sqft |
Source: NTREIS #21127996 Report a problem | ||
| 1/4/2026 | Contingent | $650,000$234/sqft |
Source: NTREIS #21127996 Report a problem | ||
| 12/8/2025 | Listed for sale | $650,000-15.5%$234/sqft |
Source: NTREIS #21127996 Report a problem | ||
| 9/27/2024 | Listing removed | $769,000$277/sqft |
Source: NTREIS #20569433 Report a problem | ||
| 9/19/2024 | Price change | $769,000-2.5%$277/sqft |
Source: NTREIS #20569433 Report a problem | ||
| 7/31/2024 | Price change | $789,000-3.2%$284/sqft |
Source: NTREIS #20569433 Report a problem | ||
| 5/17/2024 | Price change | $814,900-1.7%$293/sqft |
Source: NTREIS #20569433 Report a problem | ||
| 4/3/2024 | Price change | $829,000+86.3%$298/sqft |
Source: NTREIS #20569433 Report a problem | ||
| 8/1/2021 | Pending sale | $445,000$160/sqft |
Source: NTREIS #14517943 Report a problem | ||
| 7/14/2021 | Price change | $445,000-1.1%$160/sqft |
Source: NTREIS #14517943 Report a problem | ||
| 6/19/2021 | Price change | $450,000-4.2%$162/sqft |
Source: NTREIS #14517943 Report a problem | ||
| 5/9/2021 | Price change | $469,900-3.3%$169/sqft |
Source: NTREIS #14517943 Report a problem | ||
| 4/22/2021 | Price change | $485,900-2.6%$175/sqft |
Source: NTREIS #14517943 Report a problem | ||
| 4/6/2021 | Price change | $499,000-2%$179/sqft |
Source: NTREIS #14517943 Report a problem | ||
| 3/26/2021 | Price change | $509,000-2.1%$183/sqft |
Source: NTREIS #14517943 Report a problem | ||
| 3/15/2021 | Price change | $519,900-1.9%$187/sqft |
Source: NTREIS #14517943 Report a problem | ||
| 2/26/2021 | Listed for sale | $530,000$191/sqft |
Source: NTREIS #14517943 Report a problem | ||
| 9/2/2008 | Sold | -- |
Source: Agent Provided Report a problem | ||
| 9/21/2007 | Sold | -- |
Source: Public Record Report a problem | ||
Public tax history
| Year | Property taxes | Tax assessment |
|---|---|---|
| 2025 | $8,208 +1.4% | $592,462 +1.4% |
| 2024 | $8,097 -5% | $584,394 -4.9% |
| 2023 | $8,526 +2.3% | $614,392 +16% |
| 2022 | $8,339 | $529,818 +23.8% |
| 2021 | -- | $427,834 +10% |
| 2020 | -- | $388,940 +10% |
| 2019 | -- | $353,582 +16.1% |
| 2018 | $4,085 +15.5% | $304,487 +18.4% |
| 2017 | $3,537 | $257,268 +1% |
| 2016 | $3,537 +4.1% | $254,702 +16.3% |
| 2015 | $3,398 | $218,991 +8% |
| 2014 | $3,398 | $202,707 +1.6% |
| 2013 | -- | $199,506 -1.7% |
| 2012 | -- | $203,042 +2% |
| 2011 | -- | $199,102 |
| 2010 | -- | $199,102 +4.8% |
| 2009 | -- | $189,967 +37.8% |
| 2008 | -- | $137,905 +13% |
| 2006 | -- | $122,016 +241.5% |
| 2005 | -- | $35,728 +2.2% |
| 2004 | -- | $34,950 +244.3% |
| 2002 | -- | $10,150 -41.1% |
| 2001 | -- | $17,219 |
| 2000 | -- | $17,219 |
Find assessor info on the county website
Monthly payment
Est. payment
Payment breakdown
Explore the cost of this home by adjusting the details. Changes won't be saved.Climate risks
Neighborhood: Preston
Nearby schools
GreatSchools rating
- 9/10Pottsboro Elementary SchoolGrades: PK-4Distance: 8.4 mi
- 7/10Pottsboro Middle SchoolGrades: 5-8Distance: 8.4 mi
- 8/10Pottsboro High SchoolGrades: 9-12Distance: 8.3 mi
Schools provided by the listing agent
- Elementary: Pottsboro
- Middle: Pottsboro
- High: Pottsboro
- District: Pottsboro ISD
Source: NTREIS. This data may not be complete. We recommend contacting the local school district to confirm school assignments for this home.
- $134,0004 bd2 ba1.2k sqft193 Oklahoma Ave, Pottsboro, TX 75076Off Market
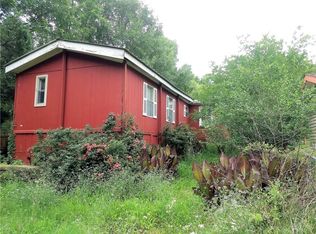
- $244,000-- bd-- ba1.1k sqft233 Oklahoma Ave, Pottsboro, TX 75076Off Market
- $156,000-- bd-- ba192 sqftDaniel Ln, Pottsboro, TX 75076Off Market
- $152,900-- bd-- ba1k sqft204 Missouri Ave, Pottsboro, TX 75076Off Market
- $68,880-- bd-- ba-- sqftOklahoma Ave, Pottsboro, TX 75076Off Market
- $298,400-- bd-- ba1.2k sqft175 Oklahoma Ave, Pottsboro, TX 75076Off Market
- $143,800-- bd-- ba945 sqftDaniel Ln, Pottsboro, TX 75076Off Market
- $119,250-- bd-- ba-- sqft184 Oklahoma Ave, Pottsboro, TX 75076Off Market
A local agent can set up tours, give advice and negotiate with sellers.
A local lender can help you make sure your offer is ready when you are.
Similar homes
- $565,0003 bd2 ba1.8k sqft343 Plantation Ave, Pottsboro, TX 75076For Sale
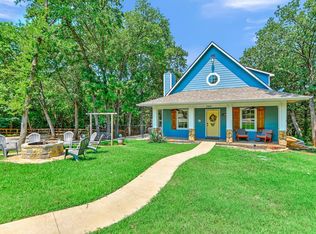 MLS ID #21233227, Holly Knapp. NTREIS
 - $539,9993 bd2 ba1.7k sqft109 Arkansas St, Pottsboro, TX 75076For Sale
 MLS ID #21242429, Dahlia Johnson. NTREIS
 - $600,0004 bd3 ba2.3k sqft380 Crescent Dr, Pottsboro, TX 75076For Sale
 MLS ID #21116884, Brittany Dodson. NTREIS
 - $895,0003 bd3 ba2.8k sqft120 Coffee Cir, Pottsboro, TX 75076For Sale
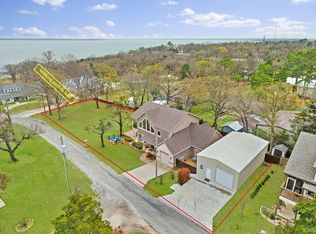 MLS ID #21210253, McKenzie Dahl. NTREIS
 - $599,0003 bd3 ba2.2k sqft496 Brandon Way, Pottsboro, TX 75076For SaleMLS ID #21286980, Tommi Sue Homuth. NTREIS
- $650,0003 bd2 ba2k sqft826 Georgetown Rd, Pottsboro, TX 75076For SaleMLS ID #21305842, Bubba Thompson. NTREIS
- $640,0004 bd4 ba2.6k sqft160 Bent Oak Dr, Pottsboro, TX 75076For SaleMLS ID #21235888, Rhonda McClure. NTREIS
- $479,0003 bd3 ba2.1k sqft21 Lone Oak Blvd, Pottsboro, TX 75076For SaleMLS ID #21339279, DEBBIE HUDNALL. NTREIS
- $585,0004 bd3 ba2.3k sqft226 Cambridge Dr, Pottsboro, TX 75076For SaleMLS ID #21259751, Layla Fain. NTREIS
- $737,5004 bd3 ba3.3k sqft588 Lakepoint Loop, Pottsboro, TX 75076For SaleMLS ID #21132834, Layla Fain. NTREIS
- $579,0005 bd4 ba2.2k sqft260 Susan Dr, Pottsboro, TX 75076For SaleMLS ID #21250405, LINDA COOK. NTREIS
- $699,5003 bd3 ba2.9k sqft57 Lone Oak Blvd, Pottsboro, TX 75076For SaleMLS ID #21222818, Lainie Ramsey. NTREIS
- $635,0003 bd3 ba2.5k sqft124 Neva Ln, Denison, TX 75020For SaleMLS ID #21316505, Gretta Buchanan. NTREIS
- $799,0003 bd3 ba2.6k sqft216 Glen Ellen Rd, Pottsboro, TX 75076For SaleMLS ID #21215253, Daniel Smith. NTREIS
- $479,9004 bd3 ba2.6k sqft252 Hacienda Dr, Pottsboro, TX 75076For SaleMLS ID #21254256, Lainie Ramsey. NTREIS
- $550,0003 bd3 ba2.9k sqft39 Windsor Dr, Pottsboro, TX 75076For SaleMLS ID #21304547, Lainie Ramsey. NTREIS
- $798,0004 bd3 ba3.9k sqft57 Bob Jones Ct, Pottsboro, TX 75076For SaleMLS ID #21280293, Bubba Thompson. NTREIS
- $545,0004 bd2 ba2.1k sqft121 Chisolm Trl, Pottsboro, TX 75076For SaleMLS ID #21297047, Brandi Hierseman. NTREIS
- $535,0003 bd3 ba2.2k sqft75 Lakepoint Loop, Pottsboro, TX 75076For SaleMLS ID #21163857, Mike Personius. NTREIS
- $645,0003 bd3 ba1.7k sqft3942 Elm Dr, Kingston, OK 73439For SaleMLS ID #2545746, Eva Orchard, Ebby Halliday REALTORS. MLS Technology, Inc.
