Custom builder’s personal home just a 2-minute walk to the Lake Texoma Beach Front in the prestigious Miller's Cove, situated on a corner lot of just over half an acre. This thoughtfully designed property features an open floor plan with vaulted ceilings and massive windows, filling the home with natural light and offering views of the water right from the living room. Enjoy outdoor living with a covered patio, private backyard, hot tub, and fire pit—perfect for relaxing evenings or entertaining guests. The property also includes an impressive 1,260 sq ft insulated shop with AC and private office space, plus epoxy floors throughout. The shop opening is 10.5 ft, allowing for a camper or boat storage. Whether you’re looking for a full-time residence, summer lake getaway, or an income-producing Airbnb, this versatile property offers comfort, style, and proximity to the lake in one exceptional package.
For sale
$895,000
120 Coffee Cir, Pottsboro, TX 75076
3beds
2,814sqft
Single Family Residence
Built in 2017
0.51 Acres Lot
$855,600 Zestimate®
$318/sqft
$-- HOA
What's special
Hot tubPrivate backyardOpen floor planMassive windowsPrivate office spaceEpoxy floors throughoutNatural light
- 214 days
- 145
- 8
Zillow last checked:
Listing updated:
Listed by:
McKenzie Dahl 0769422 469-500-6473,
eXp Realty LLC 888-519-7431,
Mikaela Camacho 0734033 972-903-9201,
eXp Realty, LLC
Source: NTREIS,MLS#: 21210253
Facts & features
Interior
Bedrooms & bathrooms
- Bedrooms: 3
- Bathrooms: 3
- Full bathrooms: 3
Primary bedroom
- Level: First
- Dimensions: 16 x 14
Bedroom
- Level: Second
- Dimensions: 13 x 11
Bedroom
- Level: First
- Dimensions: 13 x 12
Game room
- Level: Second
- Dimensions: 20 x 15
Living room
- Level: First
- Dimensions: 20 x 19
Media room
- Level: Second
- Dimensions: 13 x 12
Appliances
- Included: Dishwasher, Disposal, Gas Range, Microwave, Refrigerator
- Laundry: Laundry in Utility Room
Features
- Eat-in Kitchen, Kitchen Island, Open Floorplan, Pantry, Cable TV, Walk-In Closet(s)
- Flooring: Carpet, Ceramic Tile
- Has basement: No
- Has fireplace: No
Interior area
- Total interior livable area: 2,814 sqft
Video & virtual tour
Property
Parking
- Total spaces: 2
- Parking features: Additional Parking, Driveway, Garage, Garage Door Opener
- Attached garage spaces: 2
- Has uncovered spaces: Yes
Features
- Levels: Two
- Stories: 2
- Patio & porch: Awning(s), Balcony, Covered, Deck
- Exterior features: Awning(s), Balcony, Deck, Fire Pit, Private Yard
- Pool features: None
- Fencing: Wood
- Has view: Yes
- View description: Water
- Has water view: Yes
- Water view: Water
- Body of water: Texoma
Lot
- Size: 0.51 Acres
- Features: Corner Lot, Subdivision
Details
- Additional structures: Workshop
- Parcel number: 393742
Construction
Type & style
- Home type: SingleFamily
- Architectural style: Detached
- Property subtype: Single Family Residence
- Attached to another structure: Yes
Materials
- Roof: Shingle
Condition
- Year built: 2017
Utilities & green energy
- Sewer: Aerobic Septic
- Water: Public
- Utilities for property: Septic Available, Water Available, Cable Available
Community & HOA
Community
- Subdivision: Millers Sub
HOA
- Has HOA: Yes
- HOA name: Millers Cove Property Owners
- HOA phone: 214-507-3012
Location
- Region: Pottsboro
Financial & listing details
- Price per square foot: $318/sqft
- Tax assessed value: $683,392
- Annual tax amount: $9,468
- Date on market: 3/17/2026
- Cumulative days on market: 213 days
- Exclusions: personal items & fridge
Estimated market value
$855,600
$813,000 - $898,000
$3,856/mo
Price history
| Date | Event | Price |
|---|---|---|
| 4/25/2026 | Price change | $895,000-5.7%$318/sqft |
Source: NTREIS #21210253 Report a problem | ||
| 3/17/2026 | Listed for sale | $949,000+26.5%$337/sqft |
Source: NTREIS #21210253 Report a problem | ||
| 10/31/2022 | Sold | -- |
Source: NTREIS #20158334 Report a problem | ||
| 9/26/2022 | Pending sale | $750,000$267/sqft |
Source: NTREIS #20158334 Report a problem | ||
| 9/23/2022 | Listed for sale | $750,000$267/sqft |
Source: NTREIS #20158334 Report a problem | ||
| 9/13/2022 | Contingent | $750,000$267/sqft |
Source: NTREIS #20158334 Report a problem | ||
| 9/8/2022 | Listed for sale | $750,000+63.1%$267/sqft |
Source: NTREIS #20158334 Report a problem | ||
| 10/23/2020 | Listing removed | $459,900$163/sqft |
Source: RE/MAX Prestige #14415578 Report a problem | ||
| 9/9/2020 | Pending sale | $459,900$163/sqft |
Source: RE/MAX Prestige #14415578 Report a problem | ||
| 8/20/2020 | Listed for sale | $459,900$163/sqft |
Source: RE/MAX Prestige #14415578 Report a problem | ||
Public tax history
| Year | Property taxes | Tax assessment |
|---|---|---|
| 2025 | $9,468 | $683,392 -0.1% |
| 2024 | -- | $684,145 -0.3% |
| 2023 | $9,518 | $685,867 +22.7% |
| 2022 | -- | $558,821 +10% |
| 2021 | -- | $508,019 +21.8% |
| 2020 | -- | $417,078 +10.2% |
| 2019 | $6,390 | $378,507 |
Find assessor info on the county website
Monthly payment
Est. payment
Payment breakdown
Explore the cost of this home by adjusting the details. Changes won't be saved.Climate risks
Neighborhood: Preston
Nearby schools
Schools provided by the listing agent
- Elementary: Pottsboro
- Middle: Pottsboro
- High: Pottsboro
- District: Pottsboro ISD
Source: NTREIS. This data may not be complete. We recommend contacting the local school district to confirm school assignments for this home.


Similar homes
- $850,0003 bd3 ba2.1k sqft32 Coffee Cir, Pottsboro, TX 75076For Sale
 MLS ID #21313493, Stephanie Hibbitts. NTREIS
 - $689,0004 bd3 ba2.2k sqft66 Tucker St, Pottsboro, TX 75076For Sale
 MLS ID #21254207, Lisa Hitchcock. NTREIS
 - $647,5004 bd3 ba2.7k sqft223 Oklahoma Ave, Pottsboro, TX 75076For Sale
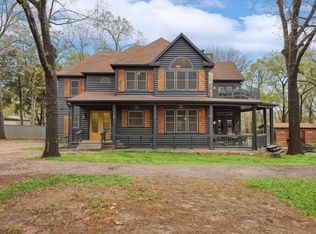 MLS ID #21204940, Harrison Sharp. NTREIS
 - $799,0003 bd3 ba2.6k sqft216 Glen Ellen Rd, Pottsboro, TX 75076For Sale
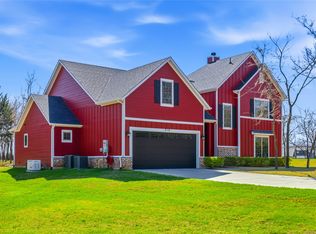 MLS ID #21392356, Daniel Smith. NTREIS
