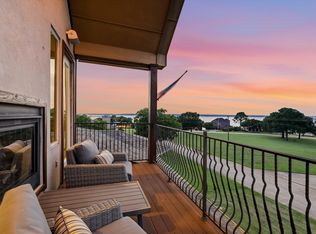
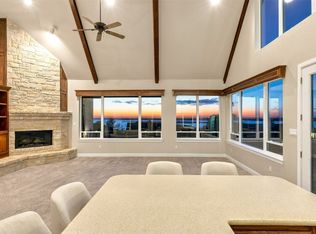
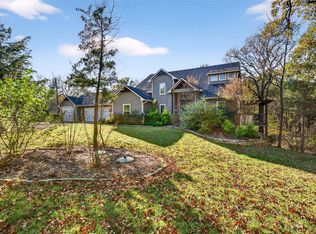
Perched above the shores of Lake Texoma, WITH TWO LOTS AND UNOBSTRUCTED VIEWS OF TEXOMA, this stunning modern home offers sweeping, million dollar views and showcases a Texas sunsets from nearly every angle. Step into the main living space where windows flood the interior with natural light. Enjoy outdoor dining or sunset grilling from your private lake view balcony, the perfect extension of your living space. The dining room overlooks a spacious, private backyard, creating a tranquil atmosphere with unobstructed views of the custom built modern pool, complete with elegant water features. As the sun sets, retreat to the flagstone fire pit, ideal for cozy evenings with family and friends. Built for both comfort and entertainment, this home features a chef’s kitchen outfitted with premium stainless steel appliances, including a warming drawer, and an expansive butler’s pantry. The addition of a wet bar makes entertaining seamless and stylish. 4 car garage offers plenty of space for vehicles, watercraft, and more catering to both adventure seekers and design enthusiasts. With high end finishes, open concept living, and outdoor amenities designed for year round enjoyment, this property is truly an entertainer’s paradise. Experience luxury lakeside living at its finest! HOME SOLD FULLY FURNISHED
For sale
Price cut: $51K (9/9)
$1,099,000
167 Panorama Cir, Pottsboro, TX 75076
4beds
4,070sqft
Single Family Residence
Built in 2001
0.91 Acres Lot
$-- Zestimate®
$270/sqft
$50/mo HOA
What's special
High end finishesPrivate lake view balconyWet barSweeping million dollar viewsTexas sunsetsPremium stainless steel appliancesElegant water features
- 373 days
- 216
- 17
Zillow last checked:
Listing updated:
Listed by:
Shane Funk 0718927 972-716-3865,
Funk Realty Group, LLC 972-716-3865
Source: NTREIS,MLS#: 21088362
Facts & features
Interior
Bedrooms & bathrooms
- Bedrooms: 4
- Bathrooms: 4
- Full bathrooms: 3
- 1/2 bathrooms: 1
Primary bedroom
- Features: Built-in Features, Ceiling Fan(s), Dual Sinks, Double Vanity, Garden Tub/Roman Tub, Jetted Tub, Linen Closet, Separate Shower, Walk-In Closet(s)
- Level: Second
- Dimensions: 0 x 0
Kitchen
- Features: Eat-in Kitchen, Granite Counters, Kitchen Island, Pantry
- Level: Second
- Dimensions: 0 x 0
Living room
- Features: Built-in Features, Ceiling Fan(s), Fireplace
- Level: Second
- Dimensions: 0 x 0
Utility room
- Features: Built-in Features, Closet, Linen Closet, Other, Sink, Utility Sink
- Level: Second
- Dimensions: 0 x 0
Heating
- Central, Electric
Cooling
- Attic Fan, Central Air, Ceiling Fan(s), Electric
Appliances
- Included: Dishwasher, Electric Cooktop, Disposal, Microwave, Vented Exhaust Fan, Warming Drawer
- Laundry: Laundry in Utility Room, Other
Features
- Wet Bar, Built-in Features, Chandelier, Dry Bar, Decorative/Designer Lighting Fixtures, Double Vanity, Eat-in Kitchen, Granite Counters, High Speed Internet, In-Law Floorplan, Kitchen Island, Open Floorplan, Other, Pantry, Cable TV, Walk-In Closet(s), Wired for Sound
- Flooring: Wood
- Windows: Window Coverings
- Has basement: No
- Number of fireplaces: 1
- Fireplace features: Family Room, Wood Burning
Interior area
- Total interior livable area: 4,070 sqft
Video & virtual tour
Property
Parking
- Total spaces: 4
- Parking features: Additional Parking, Door-Multi, Garage, Garage Door Opener, Oversized, Garage Faces Rear, Garage Faces Side, Workshop in Garage
- Attached garage spaces: 4
Features
- Levels: Two
- Stories: 2
- Patio & porch: Patio, Balcony, Covered, Deck
- Exterior features: Balcony, Deck, Fire Pit, Garden, Lighting, Other, Rain Gutters
- Pool features: Gunite, In Ground, Pool, Pool/Spa Combo
- Fencing: Back Yard,Wrought Iron
- Has view: Yes
- View description: Water
- Has water view: Yes
- Waterfront features: Lake Front
Lot
- Size: 0.91 Acres
- Features: Back Yard, Lawn, Landscaped, Other, Many Trees, Subdivision
Details
- Additional structures: Garage(s), Pergola
- Parcel number: 394609
Construction
Type & style
- Home type: SingleFamily
- Architectural style: Contemporary/Modern,Detached
- Property subtype: Single Family Residence
Materials
- Stucco
- Foundation: Slab
- Roof: Composition
Condition
- Resale
- Year built: 2001
Utilities & green energy
- Sewer: Aerobic Septic
- Water: Private
- Utilities for property: Electricity Connected, Septic Available, Separate Meters, Water Available, Cable Available
Green energy
- Energy efficient items: Appliances, Doors, HVAC, Insulation, Thermostat, Windows
Community & HOA
Community
- Features: Gated, Lake, Sidewalks, Community Mailbox, Curbs
- Security: Security System, Fire Alarm, Smoke Detector(s)
- Subdivision: Preston Forrest
HOA
- Has HOA: Yes
- Services included: All Facilities, Association Management
- HOA fee: $600 annually
- HOA name: Preston Forrest Hoa
- HOA phone: 903-786-5365
Location
- Region: Pottsboro
Financial & listing details
- Price per square foot: $270/sqft
- Tax assessed value: $92,455
- Annual tax amount: $16,391
- Date on market: 10/16/2025
- Cumulative days on market: 374 days
- Listing terms: Cash,Conventional,FHA,VA Loan
Estimated market value
Not available
Estimated sales range
Not available
Not available
Price history
| Date | Event | Price |
|---|---|---|
| 9/9/2026 | Price change | $1,099,000-4.4%$270/sqft |
Source: NTREIS #21088362 Report a problem | ||
| 7/23/2026 | Price change | $1,150,000-2.1%$283/sqft |
Source: NTREIS #21088362 Report a problem | ||
| 3/28/2026 | Price change | $1,175,000-2.1%$289/sqft |
Source: NTREIS #21088362 Report a problem | ||
| 10/16/2025 | Listed for sale | $1,200,000-4%$295/sqft |
Source: NTREIS #21088362 Report a problem | ||
| 9/3/2024 | Listing removed | $1,250,000$307/sqft |
Source:  Coldwell Banker Apex, Realtors #20581568 Report a problem Coldwell Banker Apex, Realtors #20581568 Report a problem | ||
| 8/30/2024 | Pending sale | $1,250,000$307/sqft |
Source: Coldwell Banker Apex, Realtors #20581568 Report a problem | ||
| 8/23/2024 | Listed for sale | $1,250,000$307/sqft |
Source: Coldwell Banker Apex, Realtors #20581568 Report a problem | ||
| 8/22/2024 | Sold | -- |
Source: NTREIS #20581568 Report a problem | ||
| 7/19/2024 | Pending sale | $1,250,000$307/sqft |
Source: Coldwell Banker Apex, Realtors #20581568 Report a problem | ||
| 7/19/2024 | Contingent | $1,250,000$307/sqft |
Source: NTREIS #20581568 Report a problem | ||
| 5/15/2024 | Listed for sale | $1,250,000+108.7%$307/sqft |
Source: NTREIS #20581568 Report a problem | ||
| 10/30/2018 | Sold | -- |
Source: Agent Provided Report a problem | ||
| 10/8/2018 | Pending sale | $599,000$147/sqft |
Source: Texoma Premier Properties #13895803 Report a problem | ||
| 8/24/2018 | Listed for sale | $599,000$147/sqft |
Source: Texoma Premier Properties #13895803 Report a problem | ||
| 3/30/2012 | Sold | -- |
Source: Agent Provided Report a problem | ||
Public tax history
| Year | Property taxes | Tax assessment |
|---|---|---|
| 2026 | -- | $92,455 +0.2% |
| 2025 | $1,279 | $92,291 -17.5% |
| 2024 | -- | $111,881 -42.5% |
| 2023 | $2,701 +24.2% | $194,607 +40.9% |
| 2022 | $2,174 +98.9% | $138,142 +35.4% |
| 2021 | $1,093 | $102,004 +51.7% |
| 2020 | -- | $67,225 |
| 2019 | $1,135 -86% | $67,225 -87.1% |
| 2018 | $8,131 -13.5% | $522,563 +5.5% |
| 2017 | $9,398 | $495,378 +4.2% |
| 2016 | $9,398 +15.8% | $475,584 -6.5% |
| 2015 | $8,118 | $508,726 +16.7% |
| 2014 | $8,118 | $435,899 0% |
| 2013 | -- | $436,109 -4.9% |
| 2012 | -- | $458,404 -16.5% |
| 2011 | -- | $548,684 -0.7% |
| 2010 | -- | $552,507 0% |
| 2009 | -- | $552,747 |
| 2008 | -- | $552,747 -1.4% |
| 2007 | -- | $560,398 +26.1% |
| 2006 | -- | $444,323 +10.6% |
| 2005 | -- | $401,755 -5.7% |
| 2004 | -- | $426,059 +1.7% |
| 2002 | -- | $419,061 +3891.1% |
| 2001 | -- | $10,500 |
| 2000 | -- | $10,500 |
Find assessor info on the county website
Monthly payment
Est. payment
Payment breakdown
Explore the cost of this home by adjusting the details. Changes won't be saved.Climate risks
Neighborhood: Preston
Nearby schools
Schools provided by the listing agent
- Elementary: Pottsboro
- Middle: Pottsboro
- High: Pottsboro
- District: Pottsboro ISD
Source: NTREIS. This data may not be complete. We recommend contacting the local school district to confirm school assignments for this home.
Similar homes
- $1,100,0004 bd4 ba4.2k sqft131 Panorama Cir, Pottsboro, TX 75076For Sale
 MLS ID #21309559, Wynette Bownds. NTREIS
 - $899,0003 bd3 ba3k sqft154 Vista Ct, Pottsboro, TX 75076For Sale
 MLS ID #21416674, Lisa Austin. NTREIS
 - $1,275,0004 bd3 ba3.5k sqft83 Preston Oaks Dr, Pottsboro, TX 75076For Sale
 MLS ID #21198044, Cristi Perkins. NTREIS
 - $995,0004 bd4 ba2.5k sqft315 Homesite Rd, Pottsboro, TX 75076For Sale
 MLS ID #21395903, Cory Meals. NTREIS
