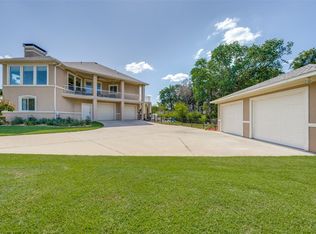
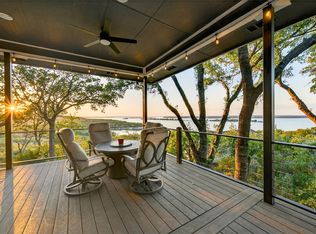
Experience the best of Lake Texoma living in this beautifully maintained 4-bedroom, 3-bath home, perfectly positioned with multiple neighborhood lake access points and a sandy beach just steps beyond the backyard. Backing to Army Corps of Engineers land, this property offers exceptional privacy, mature shade trees, and a peaceful natural setting with seasonal lake views through the trees.
Designed for both everyday living and entertaining, the spacious floor plan features a light-filled living room with soaring windows that bring the outdoors in. The chef's kitchen is equipped with a propane cooktop, double ovens, abundant workspace, and easy access to the screened porch—ideal for morning coffee or evening meals surrounded by nature.
The upstairs primary suite opens to its own private deck overlooking the tranquil setting, while an additional bedroom adjacent to the bonus room includes its own deck and a cozy reading nook. Outdoor living is unmatched with patios off both the bonus room and primary suite, plus expansive multi-level decks that overlook the surrounding greenspace and provide the perfect place to relax, entertain, or enjoy the peaceful lake atmosphere.
The oversized 2-car garage offers a dedicated mechanical room along with an additional shower, making cleanup after a day on the lake or beach easy. Pergola-covered parking provides extra space for guests and recreational vehicles.
Whether you're looking for a full-time residence, weekend escape, or vacation rental opportunity, this move-in ready home checks every box. It can also be purchased fully furnished, allowing you to begin enjoying the Lake Texoma lifestyle from day one. With direct access to nature, nearby beaches, and thoughtfully designed indoor and outdoor living spaces, this turnkey property offers the perfect combination of comfort, convenience, and lakeside charm.
For sale
Price cut: $15K (6/29)
$1,280,000
83 Preston Oaks Dr, Pottsboro, TX 75076
4beds
3,523sqft
:
Get pre-qualified$8,901/mo
Single Family Residence
Built in 1988
0.28 Acres Lot
$-- Zestimate®
$363/sqft
$-- HOA
What's special
Spacious floor planMature shade trees
- 147 days |
- 419 |
- 16 |
Zillow last checked:
Listing updated:
Listed by:
Cristi Perkins 0694836,
Steve Cook & Co, REALTORS 903-786-3355
Source: NTREIS,MLS#: 21198044
Facts & features
Interior
Bedrooms & bathrooms
- Bedrooms: 4
- Bathrooms: 3
- Full bathrooms: 3
Primary bedroom
- Features: Ceiling Fan(s), Dual Sinks, En Suite Bathroom, Walk-In Closet(s)
- Level: Second
- Dimensions: 15 x 23
Bedroom
- Level: First
- Dimensions: 13 x 13
Bedroom
- Level: Second
- Dimensions: 11 x 9
Bedroom
- Level: Second
- Dimensions: 11 x 13
Primary bathroom
- Features: Built-in Features, Dual Sinks, En Suite Bathroom
- Level: Second
- Dimensions: 10 x 11
Family room
- Level: Second
- Dimensions: 23 x 19
Other
- Features: Built-in Features
- Level: First
- Dimensions: 9 x 5
Other
- Level: Second
- Dimensions: 7 x 6
Living room
- Features: Ceiling Fan(s), Fireplace
- Level: First
- Dimensions: 22 x 23
Heating
- Central, Electric, Fireplace(s)
Cooling
- Central Air, Ceiling Fan(s), Electric
Appliances
- Included: Some Gas Appliances, Double Oven, Dishwasher, Electric Oven, Gas Cooktop, Disposal, Gas Water Heater, Ice Maker, Plumbed For Gas, Water Softener, Trash Compactor, Vented Exhaust Fan
- Laundry: Washer Hookup, Dryer Hookup, ElectricDryer Hookup, Laundry in Utility Room
Features
- Wet Bar, Built-in Features, Cathedral Ceiling(s), Dry Bar, Decorative/Designer Lighting Fixtures, Double Vanity, Eat-in Kitchen, Granite Counters, High Speed Internet, Kitchen Island, Open Floorplan, Pantry, Vaulted Ceiling(s), Walk-In Closet(s), Wired for Sound
- Flooring: Carpet, Combination, Ceramic Tile, Engineered Hardwood, Wood
- Windows: Bay Window(s), Skylight(s), Shutters, Window Coverings
- Has basement: No
- Number of fireplaces: 1
- Fireplace features: Blower Fan, Den, Family Room, Free Standing, Living Room, Wood Burning
Interior area
- Total interior livable area: 3,523 sqft
Video & virtual tour
Property
Parking
- Total spaces: 3
- Parking features: Additional Parking, Carport, Direct Access, Door-Single, Driveway, Enclosed, Garage Faces Front, Garage, Garage Door Opener, Guest, Inside Entrance, Lighted, Off Street, Side By Side
- Attached garage spaces: 2
- Carport spaces: 1
- Covered spaces: 3
Features
- Levels: Two
- Stories: 2
- Patio & porch: Rear Porch, Enclosed, Patio, Screened, Balcony, Covered, Deck
- Exterior features: Balcony, Deck, Outdoor Living Area, Private Entrance, Rain Gutters
- Pool features: None
- Has view: Yes
- View description: Water
- Has water view: Yes
- Waterfront features: Beach Access, Lake Front, Waterfront
Lot
- Size: 0.28 Acres
- Features: Backs to Greenbelt/Park, Landscaped, Many Trees, Sloped, Few Trees, Waterfront
- Residential vegetation: Partially Wooded
Details
- Additional structures: Pergola
- Parcel number: 101674
Construction
Type & style
- Home type: SingleFamily
- Architectural style: Contemporary/Modern,Traditional,Detached
- Property subtype: Single Family Residence
- Attached to another structure: Yes
Materials
- Foundation: Pillar/Post/Pier, Slab
- Roof: Composition
Condition
- Year built: 1988
Utilities & green energy
- Sewer: Septic Tank
- Water: Community/Coop
- Utilities for property: Electricity Connected, Propane, Septic Available, Water Available
Community & HOA
Community
- Features: Fishing, Lake, Trails/Paths
- Security: Smoke Detector(s)
- Subdivision: Preston Oaks
HOA
- Has HOA: No
Location
- Region: Pottsboro
Financial & listing details
- Price per square foot: $363/sqft
- Tax assessed value: $231,038
- Annual tax amount: $13,624
- Date on market: 3/7/2026
- Cumulative days on market: 148 days
- Listing terms: Cash,Conventional,VA Loan
- Exclusions: personal property
- Road surface type: Asphalt
Estimated market value
Not available
Estimated sales range
Not available
$3,459/mo
Price history
| Date | Event | Price |
|---|---|---|
| 6/29/2026 | Price change | $1,280,000-1.2%$363/sqft |
Source: NTREIS #21198044 Report a problem | ||
| 3/7/2026 | Listed for sale | $1,295,000+54.4%$368/sqft |
Source: NTREIS #21198044 Report a problem | ||
| 2/13/2023 | Sold | -- |
Source: NTREIS #20229193 Report a problem | ||
| 1/29/2023 | Pending sale | $839,000$238/sqft |
Source:  Coldwell Banker Apex, Realtors #20229193 Report a problem Coldwell Banker Apex, Realtors #20229193 Report a problem | ||
| 1/29/2023 | Contingent | $839,000$238/sqft |
Source: NTREIS #20229193 Report a problem | ||
| 1/27/2023 | Price change | $839,000-0.7%$238/sqft |
Source: NTREIS #20229193 Report a problem | ||
| 1/1/2023 | Listed for sale | $845,000$240/sqft |
Source: NTREIS #20229193 Report a problem | ||
| 3/3/2014 | Sold | -- |
Source: Agent Provided Report a problem | ||
Public tax history
| Year | Property taxes | Tax assessment |
|---|---|---|
| 2019 | -- | $231,038 +2.7% |
| 2018 | -- | $224,917 +6.7% |
| 2017 | -- | $210,847 +3.5% |
| 2016 | -- | $203,805 +1.5% |
| 2015 | -- | $200,774 |
Find assessor info on the county website
Monthly payment
Est. payment
Payment breakdown
Explore the cost of this home by adjusting the details. Changes won't be saved.Climate risks
Neighborhood: Preston
Nearby schools
GreatSchools rating
- 9/10Pottsboro Elementary SchoolGrades: PK-4Distance: 7 mi
- 7/10Pottsboro Middle SchoolGrades: 5-8Distance: 7 mi
- 8/10Pottsboro High SchoolGrades: 9-12Distance: 6.9 mi
Schools provided by the listing agent
- Elementary: Pottsboro
- Middle: Pottsboro
- High: Pottsboro
- District: Pottsboro ISD
Source: NTREIS. This data may not be complete. We recommend contacting the local school district to confirm school assignments for this home.
- $231,038-- bd-- ba-- sqft83 Preston Oaks Dr, Pottsboro, TX 75076Off Market
- $783,300-- bd-- ba3.4k sqft83 Preston Oaks Dr, Pottsboro, TX 75076Off Market
- $522,1004 bd3 ba2.3k sqft105 Preston Oaks Dr, Pottsboro, TX 75076Off Market

- $317,600-- bd-- ba1.2k sqft67 Preston Oaks Dr, Pottsboro, TX 75076Off Market
- $503,800-- bd-- ba1.9k sqft117 Preston Oaks Dr, Pottsboro, TX 75076Off Market
- $---- sqft100 Preston Oaks Drive, Pottsboro, TX 75076Off Market
- $292,356-- bd-- ba-- sqftPreston Oaks Dr, Pottsboro, TX 75076Off Market
- $739,400-- bd-- ba2.9k sqft100 Preston Oaks Dr, Pottsboro, TX 75076Off Market
A local agent can set up tours, give advice and negotiate with sellers.
A local lender can help you make sure your offer is ready when you are.
Similar homes
- $1,150,0004 bd4 ba4k sqft167 Panorama Cir, Pottsboro, TX 75076For Sale
 MLS ID #21088362, Shane Funk. NTREIS
 - $1,100,0004 bd4 ba4.2k sqft131 Panorama Cir, Pottsboro, TX 75076For Sale
 MLS ID #21309559, Wynette Bownds. NTREIS
 - $1,360,0004 bd4 ba3.6k sqft258 Lou Sand Hill Rd, Pottsboro, TX 75076For Sale
 MLS ID #21093695, Cristi Perkins. NTREIS
 - $1,690,0003 bd5 ba3.7k sqft261 Panorama Cir, Pottsboro, TX 75076For Sale
 MLS ID #21274979, JOEY JORDAN. NTREIS
 - $1,500,0004 bd4 ba3.3k sqft700 Coffee Cir, Pottsboro, TX 75076For SaleMLS ID #21251369, Cindy J Long. NTREIS
- $1,170,0004 bd4 ba3.2k sqft613 Coffee Cir, Pottsboro, TX 75076For SaleMLS ID #21226823, DEBBIE HUDNALL. NTREIS
- $899,0003 bd3 ba3k sqft154 Vista Ct, Pottsboro, TX 75076For SaleMLS ID #21224703, FRANK VENTURA. NTREIS
- $798,0004 bd3 ba3.9k sqft57 Bob Jones Ct, Pottsboro, TX 75076For SaleMLS ID #21280293, Bubba Thompson. NTREIS
- $799,9004 bd5 ba3.9k sqft202 Fox Hollow Dr, Pottsboro, TX 75076For SaleMLS ID #21288618, Christopher Dai. NTREIS
- $647,5004 bd3 ba2.7k sqft223 Oklahoma Ave, Pottsboro, TX 75076For SaleMLS ID #21204940, Harrison Sharp. NTREIS
- $1,399,0005 bd7 ba4k sqft209 Chrissa Dr, Pottsboro, TX 75076For SaleMLS ID #20863630, Steve Cook. NTREIS
- $899,0004 bd5 ba3.1k sqft606 Lakepoint Loop, Pottsboro, TX 75076For SaleMLS ID #21237071, Layla Fain. NTREIS
- $699,9004 bd4 ba3.3k sqft125 Palmer Ln, Pottsboro, TX 75076For SaleMLS ID #21282027, Cami Hobbs Riley. NTREIS
- $895,0003 bd3 ba2.8k sqft120 Coffee Cir, Pottsboro, TX 75076For SaleMLS ID #21210253, McKenzie Dahl. NTREIS
- $799,0003 bd3 ba2.6k sqft216 Glen Ellen Rd, Pottsboro, TX 75076For SaleMLS ID #21215253, Daniel Smith. NTREIS
- $1,150,0004 bd4 ba2.5k sqft315 Homesite Rd, Pottsboro, TX 75076For SaleMLS ID #21117545, Cory Meals. NTREIS
- $699,0004 bd3 ba2.2k sqft66 Tucker St, Pottsboro, TX 75076For SaleMLS ID #21254207, Lisa Hitchcock. NTREIS
- $1,200,0004 bd3 ba3.5k sqft9867 Dripping Springs Rd, Denison, TX 75021For SaleMLS ID #21338726, Cami Hobbs Riley. NTREIS
- $990,0004 bd4 ba3k sqft231 Geis Dr, Pottsboro, TX 75076For SaleMLS ID #21298215, Lainie Ramsey. NTREIS
- $737,5004 bd3 ba3.3k sqft588 Lakepoint Loop, Pottsboro, TX 75076For SaleMLS ID #21132834, Layla Fain. NTREIS
