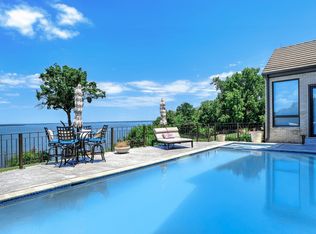
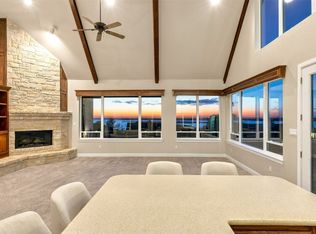
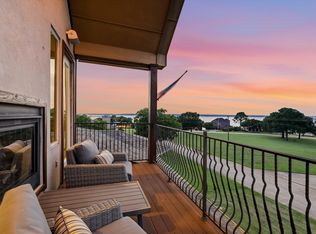
Remarkable, Frank Welch design home with beautiful Lake views. Wood floors throughout, elevator for convenience. Huge porches on both levels breathtaking views. Large open living-dining with fireplace, shelves and wet bar. Gourmet kitchen attached to butler pantry with dumb waiters and attached laundry room. The back yard features a lagoon style pool and a beautiful koi pond.
Under contract
Price cut: $240K (9/9)
$1,450,000
261 Panorama Cir, Pottsboro, TX 75076
3beds
3,734sqft
Single Family Residence
Built in 1983
0.36 Acres Lot
$1,324,000 Zestimate®
$388/sqft
$17/mo HOA
What's special
Elevator for convenienceWood floors throughoutBreathtaking viewsWet barDumb waitersBeautiful lake viewsBeautiful koi pond
- 159 days
- 40
- 2
Zillow last checked:
Listing updated:
Listed by:
JOEY JORDAN 0207460 903-583-8721,
FRONTIER PROPERTIES REAL ESTATE, LLC 903-583-8721
Source: NTREIS,MLS#: 21274979
Facts & features
Interior
Bedrooms & bathrooms
- Bedrooms: 3
- Bathrooms: 5
- Full bathrooms: 4
- 1/2 bathrooms: 1
Primary bedroom
- Features: Closet Cabinetry, Dual Sinks, Double Vanity, En Suite Bathroom, Fireplace, Sitting Area in Primary, Separate Shower, Walk-In Closet(s)
- Level: Second
- Dimensions: 20 x 15
Bedroom
- Features: Built-in Features, Closet Cabinetry, Ceiling Fan(s), En Suite Bathroom, Split Bedrooms, Walk-In Closet(s)
- Level: First
- Dimensions: 14 x 15
Bedroom
- Features: Built-in Features, Closet Cabinetry, Ceiling Fan(s), En Suite Bathroom, Split Bedrooms, Walk-In Closet(s)
- Level: First
- Dimensions: 13 x 12
Primary bathroom
- Features: Built-in Features, Closet Cabinetry, Dual Sinks, Double Vanity, En Suite Bathroom, Granite Counters, Garden Tub/Roman Tub, Linen Closet, Sitting Area in Primary, Sink
- Level: Second
- Dimensions: 16 x 20
Den
- Level: First
- Dimensions: 27 x 20
Den
- Level: First
- Dimensions: 27 x 20
Dining room
- Level: First
- Dimensions: 0 x 0
Other
- Features: Built-in Features, En Suite Bathroom, Granite Counters, Linen Closet
- Level: First
- Dimensions: 9 x 6
Great room
- Level: Second
- Dimensions: 40 x 27
Half bath
- Features: Granite Counters
- Level: Second
- Dimensions: 6 x 5
Kitchen
- Features: Built-in Features, Butler's Pantry, Ceiling Fan(s), Dumbwaiter, Granite Counters, Pantry, Walk-In Pantry
- Level: Second
- Dimensions: 19 x 10
Living room
- Level: Second
- Dimensions: 40 x 27
Utility room
- Features: Built-in Features, Dumbwaiter, Pantry, Sink, Utility Room, Utility Sink
- Level: Second
- Dimensions: 10 x 9
Heating
- Central, Electric, Heat Pump, Zoned
Cooling
- Central Air, Ceiling Fan(s), Electric, Heat Pump, Multi Units, Zoned
Appliances
- Included: Built-In Refrigerator, Double Oven, Dishwasher, Electric Cooktop, Electric Oven, Electric Water Heater, Ice Maker, Microwave, Refrigerator, Water Softener, Vented Exhaust Fan, Water Purifier
Features
- Wet Bar, Chandelier, Cathedral Ceiling(s), Decorative/Designer Lighting Fixtures, Double Vanity, Dumbwaiter, Eat-in Kitchen, Elevator, Granite Counters, High Speed Internet, Open Floorplan, Pantry, Paneling/Wainscoting, Cable TV, Vaulted Ceiling(s), Walk-In Closet(s), Wired for Sound
- Flooring: Carpet, Ceramic Tile, Wood
- Has basement: No
- Number of fireplaces: 3
- Fireplace features: Bedroom, Den, Great Room, Masonry, Primary Bedroom, Wood Burning
Interior area
- Total interior livable area: 3,734 sqft
Video & virtual tour
Property
Parking
- Total spaces: 2
- Parking features: Additional Parking, Concrete, Driveway, Garage Faces Front, Garage, Garage Door Opener, Inside Entrance, Oversized, Workshop in Garage
- Attached garage spaces: 2
Features
- Levels: Two
- Stories: 2
- Patio & porch: Covered, Deck
- Exterior features: Covered Courtyard, Deck
- Pool features: Fenced, Gunite, Heated, In Ground, Outdoor Pool, Pool, Pool Sweep, Waterfall, Water Feature
- Fencing: Full,Privacy,Wood,Wrought Iron
- Has view: Yes
- View description: Water
- Has water view: Yes
- Waterfront features: Lake Front, Waterfront
- Body of water: Texoma
Lot
- Size: 0.36 Acres
- Dimensions: 164 x 188 x 205 x 125
- Features: Back Yard, Interior Lot, Irregular Lot, Lawn, Landscaped, Subdivision, Sprinkler System, Few Trees, Waterfront
- Residential vegetation: Partially Wooded
Details
- Parcel number: 101833
Construction
Type & style
- Home type: SingleFamily
- Architectural style: Traditional
- Property subtype: Single Family Residence
- Attached to another structure: Yes
Materials
- Brick
- Foundation: Slab
- Roof: Metal
Condition
- Resale
- Year built: 1983
Utilities & green energy
- Sewer: Septic Tank
- Water: Community/Coop
- Utilities for property: Electricity Connected, Phone Available, Septic Available, Separate Meters, Underground Utilities, Water Available, Cable Available
Community & HOA
Community
- Features: Community Mailbox, Gated
- Security: Prewired, Security System Owned, Security System, Carbon Monoxide Detector(s), Fire Alarm, Gated Community, Smoke Detector(s)
- Subdivision: Preston Forrest
HOA
- Has HOA: Yes
- Services included: Maintenance Grounds
- HOA fee: $200 annually
- HOA name: Preston Forrest Homeowners
- HOA phone: 214-356-2125
Location
- Region: Pottsboro
Financial & listing details
- Price per square foot: $388/sqft
- Tax assessed value: $883,959
- Annual tax amount: $17,828
- Date on market: 5/19/2026
- Cumulative days on market: 160 days
- Listing terms: Cash,Conventional
Estimated market value
$1,324,000
$1.26M - $1.39M
$4,928/mo
Price history
| Date | Event | Price |
|---|---|---|
| 9/10/2026 | Contingent | $1,450,000$388/sqft |
Source: NTREIS #21274979 Report a problem | ||
| 9/9/2026 | Price change | $1,450,000-14.2%$388/sqft |
Source: NTREIS #21274979 Report a problem | ||
| 5/19/2026 | Listed for sale | $1,690,000$453/sqft |
Source: NTREIS #21274979 Report a problem | ||
| 3/16/2026 | Listing removed | $1,690,000$453/sqft |
Source: NTREIS #20659141 Report a problem | ||
| 6/30/2025 | Listed for sale | $1,690,000-9.9%$453/sqft |
Source: NTREIS #20659141 Report a problem | ||
| 10/28/2024 | Price change | $1,875,000-1.3%$502/sqft |
Source: NTREIS #20659141 Report a problem | ||
| 6/28/2024 | Listed for sale | $1,900,000$509/sqft |
Source: NTREIS #20659141 Report a problem | ||
Public tax history
| Year | Property taxes | Tax assessment |
|---|---|---|
| 2026 | -- | $883,959 +3.9% |
| 2025 | $11,787 +14.6% | $850,776 +14.6% |
| 2024 | $10,288 | $742,565 -34.4% |
| 2023 | -- | $1,132,740 +77.6% |
| 2022 | $6,880 -1.5% | $637,683 +10% |
| 2021 | $6,983 | $579,712 +9.9% |
| 2020 | -- | $527,355 +8.7% |
| 2019 | $7,005 -1.7% | $485,232 -5.5% |
| 2018 | $7,125 | $513,545 -2.2% |
| 2017 | $7,125 | $525,207 +3.8% |
| 2016 | $7,125 -0.2% | $506,017 -3.2% |
| 2015 | $7,137 | $522,532 +22.6% |
| 2014 | $7,137 | $426,294 -2.1% |
| 2013 | -- | $435,642 -2% |
| 2012 | -- | $444,397 -22.2% |
| 2011 | -- | $571,138 +52.4% |
| 2010 | -- | $374,738 |
| 2009 | -- | $374,738 +17.1% |
| 2008 | -- | $320,138 |
| 2007 | -- | $320,138 +5.6% |
| 2006 | -- | $303,172 |
| 2005 | -- | $303,172 +5.5% |
| 2004 | -- | $287,424 +4.2% |
| 2002 | -- | $275,794 +9.6% |
| 2001 | -- | $251,631 -1.5% |
| 2000 | -- | $255,487 |
Find assessor info on the county website
Monthly payment
Est. payment
Payment breakdown
Explore the cost of this home by adjusting the details. Changes won't be saved.Climate risks
Neighborhood: Preston
Nearby schools
Schools provided by the listing agent
- Elementary: Pottsboro
- Middle: Pottsboro
- High: Pottsboro
- District: Pottsboro ISD
Source: NTREIS. This data may not be complete. We recommend contacting the local school district to confirm school assignments for this home.
Similar homes
- $1,275,0004 bd3 ba3.5k sqft83 Preston Oaks Dr, Pottsboro, TX 75076For Sale
 MLS ID #21198044, Cristi Perkins. NTREIS
 - $899,0003 bd3 ba3k sqft154 Vista Ct, Pottsboro, TX 75076For Sale
 MLS ID #21416674, Lisa Austin. NTREIS
 - $1,099,0004 bd4 ba4k sqft167 Panorama Cir, Pottsboro, TX 75076For Sale
 MLS ID #21088362, Shane Funk. NTREIS
 - $1,100,0004 bd4 ba4.2k sqft131 Panorama Cir, Pottsboro, TX 75076For Sale
 MLS ID #21309559, Wynette Bownds. NTREIS
 - $1,350,0004 bd3 ba3.1k sqft30120 N State Highway 289, Pottsboro, TX 75076For Sale
 MLS ID #185070, JODY BRANNON, Hirschi Realtors. WFAR
