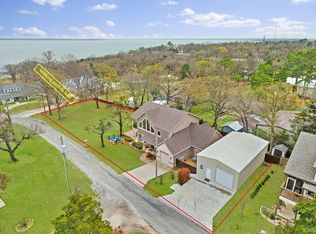
Welcome to 700 Coffee Circle! A masterfully crafted luxury estate located in the prestigious Millers Subdivision of Pottsboro, TX, just moments from the shimmering shores of Lake Texoma. Set beneath a canopy of mature trees with stunning lake views, this 3,374 sq ft custom home is a rare blend of architectural elegance, resort-style outdoor living, and timeless craftsmanship. Step through the dramatic arched entry into a grand two-story foyer where soaring ceilings, rich hardwood stair treads, and wrought iron balusters set the tone for everything that follows. The breathtaking two-story great room commands attention with walls of oversized windows flooding the space with natural light, a stunning stone fireplace as its centerpiece, and an open flow into the gourmet kitchen and granite bar making this the ultimate space for both everyday living and grand-scale entertaining. Retreat to the first-floor primary suite, a true sanctuary featuring private French doors opening directly to the outdoor living area. The spa-inspired primary bath offers dual vanity stations with granite countertops, a step-up soaking tub, and a separate shower. Three additional bedrooms provide comfort and privacy for family and guests, each with its own private full bath. Step outside and discover one of the most distinctive outdoor living spaces in the region. This sprawling covered brick patio is anchored by a one-of-a-kind stacked-stone outdoor fireplace. Lush landscaping and the peaceful sounds of nature surround you, creating an outdoor escape that blurs the line between inside and out. Located in the sought-after Millers Cove community, it's a short walk to the four mile hiking trail or the small beach area for a quick swim, and is minutes from Little Mineral, Lighthouse, and Highport Marina offering effortless access to boating, fishing, swimming watersports, and all that Lake Texoma has to offer. This is more than a home. It is a lifestyle. Come experience it for yourself.
For sale
$1,300,000
700 Coffee Cir, Pottsboro, TX 75076
4beds
3,374sqft
Single Family Residence
Built in 2007
10,802 Square Feet Lot
$1,224,600 Zestimate®
$385/sqft
$-- HOA
What's special
One-of-a-kind stacked-stone outdoor fireplaceGrand two-story foyerBreathtaking two-story great roomSprawling covered brick patioStunning lake viewsStep-up soaking tubSoaring ceilings
- 38 days
- 362
- 15
Zillow last checked:
Listing updated:
Listed by:
Cindy J Long 0593605 972-382-8882,
Keller Williams Prosper Celina 972-382-8882,
Barbara Trumbull 0432445 972-382-8882,
Keller Williams Prosper Celina
Source: NTREIS,MLS#: 21378020
Facts & features
Interior
Bedrooms & bathrooms
- Bedrooms: 4
- Bathrooms: 4
- Full bathrooms: 4
Primary bedroom
- Features: Ceiling Fan(s), Dual Sinks, En Suite Bathroom, Garden Tub/Roman Tub, Jetted Tub, Linen Closet, Separate Shower, Walk-In Closet(s)
- Level: First
- Dimensions: 14 x 17
Bedroom
- Features: Walk-In Closet(s)
- Level: First
- Dimensions: 11 x 12
Bedroom
- Features: Walk-In Closet(s)
- Level: Second
- Dimensions: 11 x 12
Bedroom
- Features: Walk-In Closet(s)
- Level: Second
- Dimensions: 14 x 18
Primary bathroom
- Features: Built-in Features, Dual Sinks, Garden Tub/Roman Tub, Jetted Tub, Linen Closet, Stone Counters, Sink, Separate Shower
- Level: First
- Dimensions: 14 x 13
Dining room
- Features: Ceiling Fan(s)
- Level: First
- Dimensions: 15 x 16
Game room
- Features: Built-in Features, Ceiling Fan(s)
- Level: Second
- Dimensions: 22 x 18
Kitchen
- Features: Built-in Features, Ceiling Fan(s), Granite Counters, Kitchen Island, Pantry, Walk-In Pantry
- Level: First
- Dimensions: 13 x 16
Living room
- Features: Built-in Features, Ceiling Fan(s), Fireplace
- Level: First
- Dimensions: 17 x 13
Utility room
- Features: Built-in Features, Utility Room
- Level: First
- Dimensions: 13 x 6
Heating
- Electric, Fireplace(s), Propane
Cooling
- Central Air, Electric
Appliances
- Included: Dishwasher, Electric Cooktop, Electric Oven, Disposal, Microwave, Tankless Water Heater, Vented Exhaust Fan
Features
- Wet Bar, Built-in Features, Decorative/Designer Lighting Fixtures, Eat-in Kitchen, Granite Counters, High Speed Internet, Kitchen Island, Pantry, Cable TV, Vaulted Ceiling(s), Natural Woodwork, Walk-In Closet(s)
- Flooring: Luxury Vinyl Plank, Wood
- Has basement: No
- Number of fireplaces: 1
- Fireplace features: Double Sided, Gas Starter, Living Room, Propane, See Through, See Remarks
Interior area
- Total interior livable area: 3,374 sqft
Video & virtual tour
Property
Parking
- Total spaces: 3
- Parking features: Driveway, Garage, Inside Entrance, Kitchen Level, Lighted, Garage Faces Side
- Attached garage spaces: 3
Features
- Levels: Two
- Stories: 2
- Exterior features: Rain Gutters
- Pool features: None
- Has view: Yes
- View description: Water
- Has water view: Yes
- Waterfront features: Lake Front, Waterfront
Lot
- Size: 10,802 Square Feet
- Features: Back Yard, Lawn, Many Trees, Waterfront, Retaining Wall
- Residential vegetation: Partially Wooded, Wooded
Details
- Parcel number: 265717
Construction
Type & style
- Home type: SingleFamily
- Architectural style: Traditional,Detached
- Property subtype: Single Family Residence
Materials
- Brick
- Foundation: Slab
- Roof: Composition
Condition
- Resale
- Year built: 2007
Utilities & green energy
- Sewer: Septic Tank
- Utilities for property: Electricity Connected, Propane, Municipal Utilities, Septic Available, Water Available, Cable Available
Community & HOA
Community
- Security: Carbon Monoxide Detector(s), Firewall(s), Smoke Detector(s)
- Subdivision: Millers Sub
HOA
- Has HOA: Yes
- HOA name: Millers Cove Property Owners Assoc
- HOA phone: 214-507-3012
Location
- Region: Pottsboro
Financial & listing details
- Price per square foot: $385/sqft
- Tax assessed value: $1,189,203
- Annual tax amount: $16,476
- Date on market: 9/9/2026
- Cumulative days on market: 39 days
- Listing terms: Cash,Conventional,FHA,VA Loan
- Exclusions: Antique windows in kitchen.
Estimated market value
$1,224,600
$1.16M - $1.29M
$3,351/mo
Price history
| Date | Event | Price |
|---|---|---|
| 9/9/2026 | Listed for sale | $1,300,000-13.3%$385/sqft |
Source: NTREIS #21378020 Report a problem | ||
| 8/6/2026 | Listing removed | $1,500,000$445/sqft |
Source: NTREIS #21251369 Report a problem | ||
| 5/5/2026 | Listed for sale | $1,500,000$445/sqft |
Source: NTREIS #21251369 Report a problem | ||
| 10/5/2010 | Sold | -- |
Source: Agent Provided Report a problem | ||
Public tax history
| Year | Property taxes | Tax assessment |
|---|---|---|
| 2025 | $16,476 +12.4% | $1,189,203 +12.4% |
| 2024 | $14,662 -2.4% | $1,058,277 -2.2% |
| 2023 | $15,024 | $1,082,599 +37.3% |
| 2022 | -- | $788,244 +10% |
| 2021 | -- | $716,585 +10% |
| 2020 | -- | $651,441 +10% |
| 2019 | $7,979 | $592,219 +10% |
| 2018 | -- | $538,381 +5.8% |
| 2017 | -- | $508,650 +4.4% |
| 2016 | -- | $487,399 +4.9% |
| 2015 | -- | $464,570 +32.9% |
| 2014 | -- | $349,628 +2.2% |
| 2013 | -- | $342,191 -7.5% |
| 2012 | -- | $369,913 +10.7% |
| 2011 | -- | $334,057 -32.2% |
| 2010 | -- | $492,695 +2% |
| 2009 | -- | $482,947 +40.9% |
| 2008 | -- | $342,659 |
Find assessor info on the county website
Monthly payment
Est. payment
Payment breakdown
Explore the cost of this home by adjusting the details. Changes won't be saved.Climate risks
Neighborhood: Preston
Nearby schools
Schools provided by the listing agent
- Elementary: Pottsboro
- Middle: Pottsboro
- High: Pottsboro
- District: Pottsboro ISD
Source: NTREIS. This data may not be complete. We recommend contacting the local school district to confirm school assignments for this home.

Similar homes
- $1,275,0004 bd3 ba3.5k sqft83 Preston Oaks Dr, Pottsboro, TX 75076For Sale
 MLS ID #21198044, Cristi Perkins. NTREIS
 - $689,0004 bd3 ba2.2k sqft66 Tucker St, Pottsboro, TX 75076For Sale
 MLS ID #21254207, Lisa Hitchcock. NTREIS
 - $895,0003 bd3 ba2.8k sqft120 Coffee Cir, Pottsboro, TX 75076For Sale
 MLS ID #21210253, McKenzie Dahl. NTREIS
 - $850,0003 bd3 ba2.1k sqft32 Coffee Cir, Pottsboro, TX 75076For Sale
 MLS ID #21313493, Stephanie Hibbitts. NTREIS
 - $1,350,0004 bd3 ba3.1k sqft30120 N State Highway 289, Pottsboro, TX 75076For Sale
 MLS ID #185070, JODY BRANNON, Hirschi Realtors. WFAR
