YOUR LAKE TEXOMA DREAM HOME AWAITS!
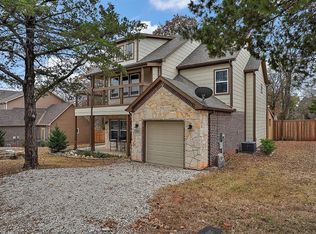
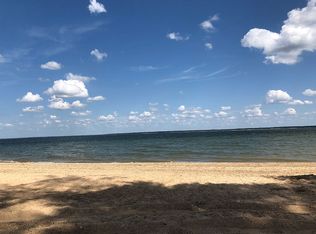
Imagine waking up, sipping your morning coffee on the balcony with a beautiful view of the lake and ending your evenings around the fire pit under the Texas stars! Welcome to this stunning 2017 two-story lake home in Pottsboro, nestled on a private peninsula near Lake Texoma! The residents' private beach access is just steps from your front door, making it easy to spend your days swimming, fishing, kayaking, paddleboarding, or jet skiing, then come home to relax in your own private retreat. Plus, there’s a Marina and restaurants just minutes away, making it easy to launch your boat and enjoy everything Lake Texoma has to offer! This beautiful brick home offers 3 large Bedrooms and 2.5 Bathrooms. The Primary bedroom features an ensuite retreat with double vanities, a walk in closet and a gorgeous walk in shower! This open-concept design boasts soaring ceilings and a bright open kitchen with Granite countertops, a farmhouse sink and stainless steel appliances. The kitchen island is perfect for dinner prep or visiting with family and friends.The walk-in pantry is roomy with storage galore! Gorgeous designer hardwood plank flooring throughout The Upstairs family room-game room has a private balcony. And downstairs has a side porch perfect for relaxing! Situated on THREE spacious lots, you’ll have plenty of room for boats, jet skis, RVs, family gatherings, and outdoor fun! Enjoy evenings around the fire pit, entertain friends, or let your furry family members enjoy the fenced in backyard...BONUS! This home is currently a successful Airbnb and is being offered FULLY FURNISHED with a full-price offer! Just bring your suitcase and start enjoying the lake-or continue operating it as a turnkey vacation rental from day one! Whether you’re searching for your forever lake home, a weekend getaway, or an income-producing investment, this property truly has it all. Don’t miss this incredible opportunity to own this Lake Texoma gem!
For sale
$850,000
32 Coffee Cir, Pottsboro, TX 75076
3beds
2,166sqft
Single Family Residence
Built in 2017
0.35 Acres Lot
$809,500 Zestimate®
$392/sqft
$-- HOA
What's special
Brick homeStainless steel appliancesGranite countertopsFarmhouse sinkFenced in backyardSoaring ceilingsBright open kitchen
- 106 days
- 72
- 1
Zillow last checked:
Listing updated:
Listed by:
Stephanie Hibbitts 0651214,
Vickies Real Estate Group, Inc 972-736-3166
Source: NTREIS,MLS#: 21313493
Facts & features
Interior
Bedrooms & bathrooms
- Bedrooms: 3
- Bathrooms: 3
- Full bathrooms: 2
- 1/2 bathrooms: 1
Primary bedroom
- Features: Closet Cabinetry, Ceiling Fan(s), Dual Sinks, Double Vanity, En Suite Bathroom, Separate Shower, Walk-In Closet(s)
- Level: First
- Dimensions: 12 x 15
Bedroom
- Features: Walk-In Closet(s)
- Level: Second
- Dimensions: 14 x 13
Bedroom
- Features: Walk-In Closet(s)
- Level: Second
- Dimensions: 12 x 11
Primary bathroom
- Features: Double Vanity, En Suite Bathroom, Separate Shower
- Level: First
- Dimensions: 8 x 16
Bonus room
- Level: Second
- Dimensions: 19 x 15
Other
- Features: Dual Sinks, Linen Closet
- Level: Second
- Dimensions: 12 x 8
Kitchen
- Features: Breakfast Bar, Built-in Features, Eat-in Kitchen, Granite Counters, Kitchen Island, Pantry, Walk-In Pantry
- Level: First
- Dimensions: 14 x 12
Living room
- Level: First
- Dimensions: 16 x 20
Heating
- Central
Cooling
- Central Air, Ceiling Fan(s)
Appliances
- Included: Dryer, Dishwasher, Disposal, Ice Maker, Microwave, Refrigerator, Washer
Features
- Decorative/Designer Lighting Fixtures
- Has basement: No
- Has fireplace: No
Interior area
- Total interior livable area: 2,166 sqft
Video & virtual tour
Property
Parking
- Total spaces: 1
- Parking features: Door-Single, Driveway, Garage Faces Front, Gravel, Kitchen Level, Off Street, Other, Parking Pad, Boat, RV Access/Parking
- Attached garage spaces: 1
Features
- Levels: Two
- Stories: 2
- Patio & porch: Balcony, Covered
- Exterior features: Balcony, Dog Run, Fire Pit
- Pool features: None
- Fencing: Back Yard,Fenced,Wood
- Has view: Yes
- View description: Water
- Has water view: Yes
- Waterfront features: Beach Access
Lot
- Size: 0.35 Acres
- Features: Interior Lot, Few Trees
Details
- Parcel number: 100458
Construction
Type & style
- Home type: SingleFamily
- Architectural style: Traditional
- Property subtype: Single Family Residence
Materials
- Brick
- Foundation: Slab
- Roof: Composition
Condition
- Year built: 2017
Utilities & green energy
- Sewer: Septic Tank
- Utilities for property: Septic Available
Community & HOA
Community
- Subdivision: Millers Sub
HOA
- Has HOA: No
Location
- Region: Pottsboro
Financial & listing details
- Price per square foot: $392/sqft
- Tax assessed value: $687,528
- Annual tax amount: $9,526
- Date on market: 7/3/2026
- Cumulative days on market: 107 days
- Listing terms: Cash,Conventional,1031 Exchange
Estimated market value
$809,500
$769,000 - $850,000
$2,783/mo
Price history
| Date | Event | Price |
|---|---|---|
| 7/3/2026 | Listed for sale | $850,000+6.4%$392/sqft |
Source: NTREIS #21313493 Report a problem | ||
| 6/21/2024 | Sold | -- |
Source: NTREIS #20586601 Report a problem | ||
| 5/20/2024 | Pending sale | $799,000$369/sqft |
Source: NTREIS #20586601 Report a problem | ||
| 5/13/2024 | Contingent | $799,000$369/sqft |
Source: NTREIS #20586601 Report a problem | ||
| 4/25/2024 | Listed for sale | $799,000$369/sqft |
Source: NTREIS #20586601 Report a problem | ||
Public tax history
| Year | Property taxes | Tax assessment |
|---|---|---|
| 2025 | $9,526 +22.4% | $687,528 +22.4% |
| 2024 | $7,783 -9.1% | $561,770 -9% |
| 2023 | $8,565 +10.4% | $617,139 +25.2% |
| 2022 | $7,759 +21.2% | $493,000 +17.7% |
| 2021 | $6,401 | $418,967 +6.4% |
| 2020 | -- | $393,602 +10.4% |
| 2019 | $6,020 +808.7% | $356,571 +1.9% |
| 2018 | $662 | $350,039 +846.7% |
| 2017 | -- | $36,974 -42.7% |
| 2016 | -- | $64,482 |
| 2015 | -- | $64,482 |
| 2014 | -- | $64,482 +45.6% |
| 2013 | -- | $44,286 -41% |
| 2011 | -- | $75,000 |
| 2010 | -- | $75,000 +66.7% |
| 2009 | -- | $45,000 |
| 2008 | -- | $45,000 |
| 2007 | -- | $45,000 |
| 2006 | -- | $45,000 +25.9% |
| 2005 | -- | $35,750 |
| 2004 | -- | $35,750 +240.5% |
| 2002 | -- | $10,500 |
| 2001 | -- | $10,500 |
| 2000 | -- | $10,500 |
Find assessor info on the county website
Monthly payment
Est. payment
Payment breakdown
Explore the cost of this home by adjusting the details. Changes won't be saved.Climate risks
Neighborhood: Preston
Nearby schools
Schools provided by the listing agent
- Elementary: Pottsboro
- Middle: Pottsboro
- High: Pottsboro
- District: Pottsboro ISD
Source: NTREIS. This data may not be complete. We recommend contacting the local school district to confirm school assignments for this home.
Similar homes
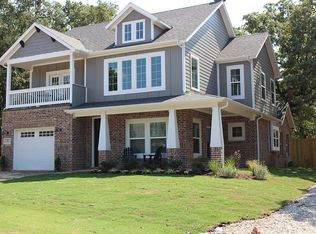
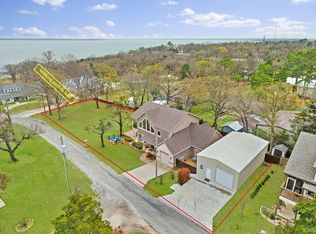
- $895,0003 bd3 ba2.8k sqft120 Coffee Cir, Pottsboro, TX 75076For Sale
 MLS ID #21210253, McKenzie Dahl. NTREIS
 - $689,0004 bd3 ba2.2k sqft66 Tucker St, Pottsboro, TX 75076For Sale
 MLS ID #21254207, Lisa Hitchcock. NTREIS
 - $799,0003 bd3 ba2.6k sqft216 Glen Ellen Rd, Pottsboro, TX 75076For Sale
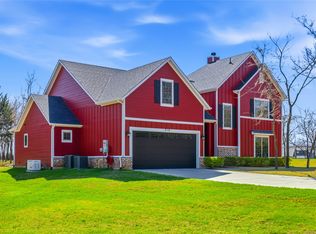 MLS ID #21392356, Daniel Smith. NTREIS
 - $647,5004 bd3 ba2.7k sqft223 Oklahoma Ave, Pottsboro, TX 75076For Sale
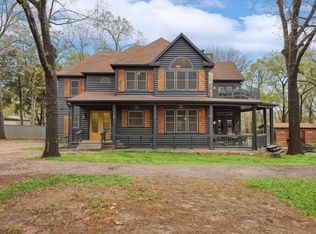 MLS ID #21204940, Harrison Sharp. NTREIS
