Absolutely Stunning Custom Home with panoramic views of the Pool, Pond, and Fountain from the living room,Primary Suite, and Bath! Move-in ready with open layout, abundant natural light, and gourmet kitchen featuring granite countertops, Viking 6-burner gas cooktop, double oven, walk-in pantry, triple sinks, warming drawer, and more. Luxurious primary suite includes oversized walk-in custom closet. This Home features 3BR,3.5Bath home has mother in law suite and Surround sound and large-screen TV setup make it perfect for entertaining or relaxing. Property is in pristine condition with its beautiful finish out. It includes a water well with filtration, softener system, 3-car garage with natural light workshop, and 12’x30’ barn for storage or tools with electricity. Store your BOAT, RV, ATVs in the New 2,400 sq ft party barn with 16ft door (2023) with 3 beds, full kitchen, 1 full and 2 half baths all with HVAC and Large Front porch. Electric gated entry with brick-stone columns and seasonal landscaping. Perfect for a residence, lake house, and Airbnb! 6 Minutes from Lake Texoma and Marinas! Currently Working on getting Ag Exemption
For sale
Price cut: $200K (7/20)
$1,450,000
821 Fm 406, Denison, TX 75020
3beds
3,816sqft
Single Family Residence
Built in 2004
10 Acres Lot
$-- Zestimate®
$380/sqft
$-- HOA
What's special
Mother in law suiteAbundant natural lightLarge front porchBeautiful finish outWarming drawerDouble ovenWalk-in pantry
- 176 days
- 454
- 36
Zillow last checked:
Listing updated:
Listed by:
Leanna David 0611106 972-467-0865,
TruHome Real Estate 972-299-3959
Source: NTREIS,MLS#: 21237305
Facts & features
Interior
Bedrooms & bathrooms
- Bedrooms: 3
- Bathrooms: 4
- Full bathrooms: 3
- 1/2 bathrooms: 1
Primary bedroom
- Features: Built-in Features, Closet Cabinetry, Ceiling Fan(s), Dual Sinks, Double Vanity, En Suite Bathroom, Fireplace, Jetted Tub, Linen Closet, Sitting Area in Primary
- Level: First
- Dimensions: 26 x 14
Primary bedroom
- Features: Ceiling Fan(s), Dual Sinks, Linen Closet, Separate Shower, Walk-In Closet(s)
- Level: First
- Dimensions: 15 x 15
Bedroom
- Features: Ceiling Fan(s), En Suite Bathroom, Walk-In Closet(s)
- Level: First
- Dimensions: 15 x 15
Kitchen
- Features: Built-in Features, Ceiling Fan(s), Eat-in Kitchen, Granite Counters, Kitchen Island, Pantry, Sink, Walk-In Pantry
- Level: First
- Dimensions: 1 x 1
Living room
- Features: Built-in Features, Ceiling Fan(s), Fireplace
- Level: First
- Dimensions: 32 x 26
Utility room
- Features: Built-in Features, Linen Closet, Utility Room, Utility Sink
- Level: First
- Dimensions: 1 x 1
Heating
- Central, Electric, Fireplace(s)
Cooling
- Central Air, Ceiling Fan(s), Electric
Appliances
- Included: Some Gas Appliances, Double Oven, Dishwasher, Electric Oven, Gas Cooktop, Disposal, Microwave, Plumbed For Gas, Water Softener, Trash Compactor, Vented Exhaust Fan, Warming Drawer, Wine Cooler
Features
- Wet Bar, Chandelier, Decorative/Designer Lighting Fixtures, Double Vanity, Eat-in Kitchen, Granite Counters, High Speed Internet, In-Law Floorplan, Kitchen Island, Multiple Master Suites, Open Floorplan, Pantry, Cable TV, Walk-In Closet(s), Wired for Sound
- Flooring: Carpet, Ceramic Tile, Engineered Hardwood
- Has basement: No
- Number of fireplaces: 2
- Fireplace features: Gas Log, Gas Starter, Heatilator, Living Room, Masonry, Primary Bedroom
Interior area
- Total interior livable area: 3,816 sqft
Video & virtual tour
Property
Parking
- Total spaces: 3
- Parking features: Additional Parking, Circular Driveway, Door-Multi, Door-Single, Electric Gate, Garage, Garage Door Opener, Gated, Inside Entrance, Kitchen Level, Lighted, Oversized, RV Garage, Garage Faces Side, Workshop in Garage, Boat, RV Access/Parking
- Attached garage spaces: 3
Accessibility
- Accessibility features: Accessible Full Bath, Accessible Bedroom
Features
- Levels: One
- Stories: 1
- Patio & porch: Covered
- Exterior features: Lighting, Private Entrance, Private Yard, Rain Gutters, Storage
- Pool features: In Ground, Outdoor Pool, Pool, Pool Sweep, Water Feature
- Fencing: Fenced,Pipe
Lot
- Size: 10 Acres
- Features: Acreage, Landscaped, Pond on Lot, Many Trees, Sprinkler System
- Residential vegetation: Grassed, Heavily Wooded
Details
- Additional structures: Guest House, RV/Boat Storage, Shed(s), Storage, Barn(s), Stable(s)
- Parcel number: 225593
- Other equipment: Negotiable, Other
Construction
Type & style
- Home type: SingleFamily
- Architectural style: Traditional,Detached
- Property subtype: Single Family Residence
Materials
- Brick
- Foundation: Slab
- Roof: Composition
Condition
- Resale
- Year built: 2004
Utilities & green energy
- Sewer: Aerobic Septic
- Water: Well
- Utilities for property: Propane, Septic Available, Water Available, Cable Available
Community & HOA
Community
- Features: Gated
- Security: Security System, Gated Community, Smoke Detector(s)
- Subdivision: Butler Jesse Cres 10.0
HOA
- Has HOA: No
Location
- Region: Denison
Financial & listing details
- Price per square foot: $380/sqft
- Tax assessed value: $1,356,582
- Annual tax amount: $20,663
- Date on market: 4/17/2026
- Cumulative days on market: 177 days
- Listing terms: Cash,Conventional
- Exclusions: All Animal Mounts in House and Party Barn, Pictures on walls in house and Party barn, Old Stove in Party Barn Kitchen
Estimated market value
Not available
Estimated sales range
Not available
Not available
Price history
| Date | Event | Price |
|---|---|---|
| 7/20/2026 | Price change | $1,450,000-12.1%$380/sqft |
Source: NTREIS #21237305 Report a problem | ||
| 6/5/2026 | Price change | $1,650,000-5.7%$432/sqft |
Source: NTREIS #21237305 Report a problem | ||
| 4/17/2026 | Listed for sale | $1,750,000-10.3%$459/sqft |
Source: NTREIS #21237305 Report a problem | ||
| 11/19/2025 | Listing removed | $1,950,000$511/sqft |
Source: NTREIS #20980941 Report a problem | ||
| 9/14/2025 | Price change | $1,950,000-13.3%$511/sqft |
Source: NTREIS #20980941 Report a problem | ||
| 8/2/2025 | Listed for sale | $2,250,000+87.5%$590/sqft |
Source: NTREIS #20980941 Report a problem | ||
| 5/10/2022 | Sold | -- |
Source: NTREIS #20030087 Report a problem | ||
| 5/4/2022 | Pending sale | $1,200,000$314/sqft |
Source: NTREIS #20030087 Report a problem | ||
| 4/27/2022 | Contingent | $1,200,000$314/sqft |
Source: NTREIS #20030087 Report a problem | ||
| 4/12/2022 | Listed for sale | $1,200,000$314/sqft |
Source: NTREIS #20030087 Report a problem | ||
| 6/19/2014 | Sold | -- |
Source: Agent Provided Report a problem | ||
Public tax history
| Year | Property taxes | Tax assessment |
|---|---|---|
| 2025 | $21,788 +5.4% | $1,356,582 +5.8% |
| 2024 | $20,663 +6.7% | $1,282,402 +6.9% |
| 2023 | $19,363 +61.3% | $1,200,000 +44.2% |
| 2022 | $12,004 -2.5% | $832,048 +10% |
| 2021 | $12,306 | $756,407 +0.2% |
| 2020 | -- | $755,154 +6.7% |
| 2019 | $12,357 +5.6% | $707,576 +12.2% |
| 2018 | $11,706 +10.8% | $630,393 +3.3% |
| 2017 | $10,561 | $610,153 +10.9% |
| 2016 | $10,561 +115.3% | $549,945 +4.3% |
| 2015 | $4,905 | $527,444 +15.3% |
| 2014 | $4,905 | $457,575 +38.9% |
| 2013 | -- | $329,377 -6% |
| 2012 | -- | $350,377 |
| 2011 | -- | $350,377 |
Find assessor info on the county website
Monthly payment
Est. payment
Payment breakdown
Explore the cost of this home by adjusting the details. Changes won't be saved.Climate risks
Neighborhood: 75020
Nearby schools
Schools provided by the listing agent
- Elementary: Layne
- Middle: Henry Scott
- High: Denison
- District: Denison ISD
Source: NTREIS. This data may not be complete. We recommend contacting the local school district to confirm school assignments for this home.
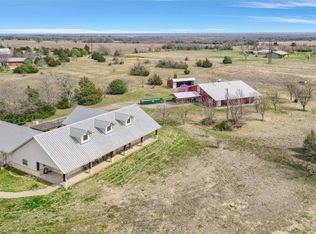
Similar homes
- $1,500,0004 bd4 ba4.2k sqft1131 Harvey Ln, Denison, TX 75020For Sale
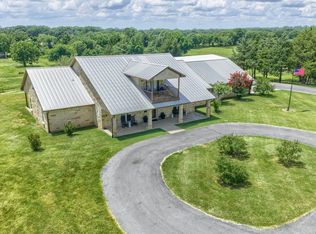 MLS ID #21316583, Kristin Barnett. NTREIS
 - $1,399,0005 bd7 ba4k sqft209 Chrissa Dr, Pottsboro, TX 75076For Sale
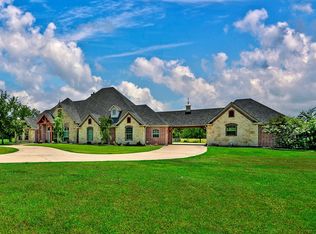 MLS ID #20863630, Steve Cook. NTREIS
 - $965,0003 bd2 ba3.9k sqft4877 Fm 84, Denison, TX 75020For Sale
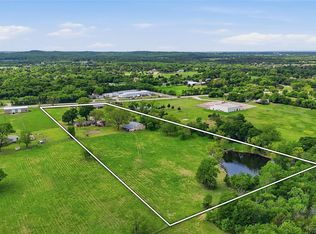 MLS ID #21309745, Wynetta Whitlock. NTREIS
 - $1,350,0004 bd3 ba3.1k sqft30120 N State Highway 289, Pottsboro, TX 75076For Sale

 MLS ID #185070, JODY BRANNON, Hirschi Realtors. WFAR
