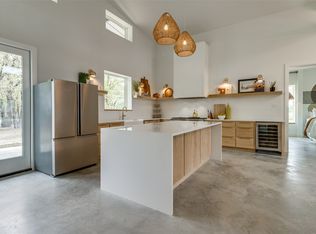
Experience refined country living just minutes from Lake Texoma in this impeccably remodeled estate on 1.7 beautifully landscaped acres. Every detail has been thoughtfully redesigned, creating a home that feels brand new while maintaining the warmth and character of an established property. Designed for everyday living and entertaining, the open-concept floor plan features a stunning chef's kitchen with an oversized center island, premium KitchenAid stainless steel appliances, abundant cabinetry, and expansive windows that fill the home with natural light while showcasing panoramic views. The kitchen flows seamlessly into the spacious living area and covered outdoor entertaining spaces, making it ideal for gatherings. Designer finishes are showcased throughout, and the home has been meticulously maintained by its decorator owner. A remarkable 21' x 23' family rm addition blends seamlessly with the original home, offering flexibility as a game rm, media rm, entertainment space, or multi-generational living area. Step outside to multiple covered patios and inviting outdoor sitting areas surrounded by mature, professionally landscaped grounds. A standout feature is the impressive 2,400-square-foot insulated shop with 240-volt power and an air compressor, perfect for hobbyists, business owners, or outdoor enthusiasts. Additional insulated building offers endless possibilities as a guest house, private office, studio, or mother-in-law suite with the addition of interior walls. Additional amenities include a fully fenced property with electronic gated entrance, RV parking with 50-amp hookup, covered boat parking, invisible pet fence, abundant guest parking, and ample space for recreational vehicles and equipment. Combining luxury finishes, outstanding functionality, and an unbeatable location near Lake Texoma, this exceptional property offers the perfect blend of elegance, comfort, and versatility. This one-of-a-kind estate truly has it all.
For sale
$1,200,000
9867 Dripping Springs Rd, Denison, TX 75021
4beds
3,554sqft
Single Family Residence
Built in 1986
1.73 Acres Lot
$-- Zestimate®
$338/sqft
$-- HOA
What's special
Designer finishesCovered outdoor entertaining spacesInviting outdoor sitting areasLuxury finishesOpen-concept floor planExpansive windowsPanoramic views
- 47 days
- 86
- 1
Zillow last checked:
Listing updated:
Listed by:
Cami Hobbs Riley 0459845 972-382-8882,
Keller Williams Prosper Celina 972-382-8882
Source: NTREIS,MLS#: 21338726
Facts & features
Interior
Bedrooms & bathrooms
- Bedrooms: 4
- Bathrooms: 3
- Full bathrooms: 2
- 1/2 bathrooms: 1
Primary bedroom
- Features: Closet Cabinetry, Ceiling Fan(s), Dual Sinks, Double Vanity, En Suite Bathroom, Garden Tub/Roman Tub, Sitting Area in Primary, Separate Shower, Walk-In Closet(s)
- Level: First
- Dimensions: 13 x 16
Bedroom
- Features: Ceiling Fan(s), Split Bedrooms, Walk-In Closet(s)
- Level: Second
- Dimensions: 13 x 12
Bedroom
- Features: Ceiling Fan(s), Split Bedrooms, Walk-In Closet(s)
- Level: First
- Dimensions: 15 x 13
Kitchen
- Features: Breakfast Bar, Built-in Features, Kitchen Island, Pantry, Stone Counters, Walk-In Pantry
- Level: First
- Dimensions: 19 x 18
Living room
- Features: Built-in Features, Ceiling Fan(s), Fireplace
- Level: First
- Dimensions: 26 x 18
Utility room
- Features: Built-in Features
- Level: First
- Dimensions: 0 x 0
Heating
- Central, Electric
Cooling
- Ceiling Fan(s), Electric
Appliances
- Included: Double Oven, Dishwasher, Electric Cooktop, Electric Oven, Disposal, Microwave
- Laundry: Washer Hookup, Dryer Hookup
Features
- Built-in Features, Chandelier, Decorative/Designer Lighting Fixtures, Double Vanity, High Speed Internet, Kitchen Island, Open Floorplan, Pantry, Cable TV, Natural Woodwork, Walk-In Closet(s), Wired for Sound
- Flooring: Carpet, Ceramic Tile, Hardwood, Wood
- Has basement: No
- Number of fireplaces: 1
- Fireplace features: Family Room, Masonry
Interior area
- Total interior livable area: 3,554 sqft
Video & virtual tour
Property
Parking
- Total spaces: 4
- Parking features: Additional Parking, Boat, Carport, Detached Carport, Driveway, Epoxy Flooring, Electric Gate, Enclosed, Garage, Garage Door Opener
- Attached garage spaces: 2
- Carport spaces: 2
- Covered spaces: 4
Features
- Levels: Two
- Stories: 2
- Patio & porch: Covered
- Pool features: None
- Fencing: Back Yard,Fenced,Full,Wood
Lot
- Size: 1.73 Acres
- Features: Acreage, Back Yard, Lawn, Landscaped
Details
- Parcel number: 117396
Construction
Type & style
- Home type: SingleFamily
- Architectural style: Traditional,Farmhouse
- Property subtype: Single Family Residence
Materials
- Brick
- Foundation: Slab
- Roof: Composition,Metal
Condition
- Year built: 1986
Utilities & green energy
- Sewer: Aerobic Septic
- Water: Public
- Utilities for property: Septic Available, Water Available, Cable Available
Community & HOA
Community
- Security: Carbon Monoxide Detector(s), Security Gate, Smoke Detector(s)
- Subdivision: G-0495 Hilburn Ambrose A-G0495
HOA
- Has HOA: No
Location
- Region: Denison
Financial & listing details
- Price per square foot: $338/sqft
- Tax assessed value: $547,556
- Annual tax amount: $8,814
- Date on market: 7/27/2026
- Cumulative days on market: 48 days
- Listing terms: Cash,Conventional,FHA,VA Loan
- Exclusions: Washer, dryer, fridge
Estimated market value
Not available
Estimated sales range
Not available
Not available
Price history
| Date | Event | Price |
|---|---|---|
| 7/27/2026 | Price change | $1,200,000+41.2%$338/sqft |
Source: NTREIS #21338726 Report a problem | ||
| 9/24/2025 | Price change | $850,000-5.6%$239/sqft |
Source: NTREIS #20955703 Report a problem | ||
| 8/13/2025 | Price change | $900,000-5.3%$253/sqft |
Source:  Coldwell Banker Apex, Realtors #20955703 Report a problem Coldwell Banker Apex, Realtors #20955703 Report a problem | ||
| 6/12/2025 | Listed for sale | $950,000+26.7%$267/sqft |
Source: NTREIS #20955703 Report a problem | ||
| 6/3/2022 | Sold | -- |
Source: Ebby Halliday solds #14762432_75021 Report a problem | ||
| 5/2/2022 | Pending sale | $749,900$211/sqft |
Source: NTREIS #14762432 Report a problem | ||
| 4/28/2022 | Listed for sale | $749,900$211/sqft |
Source: NTREIS #14762432 Report a problem | ||
| 4/24/2022 | Contingent | $749,900$211/sqft |
Source: NTREIS #14762432 Report a problem | ||
| 4/7/2022 | Price change | $749,900+3.4%$211/sqft |
Source: NTREIS #14762432 Report a problem | ||
| 4/3/2022 | Price change | $725,000-9.3%$204/sqft |
Source: NTREIS #14762432 Report a problem | ||
| 3/25/2022 | Price change | $799,000-10.1%$225/sqft |
Source: NTREIS #14762432 Report a problem | ||
| 3/10/2022 | Price change | $888,500-3.9%$250/sqft |
Source: NTREIS #14762432 Report a problem | ||
| 3/4/2022 | Price change | $925,000-5.1%$260/sqft |
Source: NTREIS #14762432 Report a problem | ||
| 2/22/2022 | Listed for sale | $975,000$274/sqft |
Source: NTREIS #14762432 Report a problem | ||
Public tax history
| Year | Property taxes | Tax assessment |
|---|---|---|
| 2025 | $8,814 +8.1% | $547,556 +8.4% |
| 2024 | $8,156 -4.7% | $505,013 -4.6% |
| 2023 | $8,558 +66.5% | $529,127 +55.2% |
| 2022 | $5,141 +16.7% | $340,977 +17.6% |
| 2021 | $4,405 | $289,839 +10% |
| 2020 | -- | $263,490 +10% |
| 2019 | $4,220 +12% | $239,536 +8.9% |
| 2018 | $3,767 +19.9% | $220,040 +3% |
| 2017 | $3,142 | $213,688 +16.3% |
| 2016 | $3,142 +5.2% | $183,753 -1.8% |
| 2015 | $2,988 | $187,192 +21.2% |
| 2014 | $2,988 | $154,463 -1% |
| 2013 | -- | $155,981 +1.6% |
| 2012 | -- | $153,488 -3.4% |
| 2011 | -- | $158,964 -0.4% |
| 2010 | -- | $159,601 +5% |
| 2009 | -- | $151,942 -0.2% |
| 2008 | -- | $152,230 -0.2% |
| 2007 | -- | $152,518 -0.9% |
| 2006 | -- | $153,946 0% |
| 2005 | -- | $154,017 +10% |
| 2004 | -- | $140,015 +18.6% |
| 2002 | -- | $118,010 +8.5% |
| 2001 | -- | $108,804 +5% |
| 2000 | -- | $103,576 |
Find assessor info on the county website
Monthly payment
Est. payment
Payment breakdown
Explore the cost of this home by adjusting the details. Changes won't be saved.Climate risks
Neighborhood: 75021
Nearby schools
Schools provided by the listing agent
- Elementary: Lamar
- Middle: Henry Scott
- High: Denison
- District: Denison ISD
Source: NTREIS. This data may not be complete. We recommend contacting the local school district to confirm school assignments for this home.
- $256,700-- bd-- ba1.6k sqft9838 Dripping Springs Rd, Denison, TX 75021Off Market
- $200,500-- bd-- ba1.5k sqft9907 Dripping Springs Rd, Denison, TX 75021Off Market
- $462,500-- bd-- ba960 sqftDripping Springs Rd, Denison, TX 75021Off Market
- $--2 bd3 ba1.5k sqft9902 Dripping Springs Rd, Denison, TX 75021Sold
Similar homes
- $1,150,0004 bd2 ba2.8k sqft219 Friends Rd, Denison, TX 75021For Sale
 MLS ID #21257706, Brenda Shea. NTREIS
 - $949,0004 bd5 ba3.7k sqft1037 Harrison Rd, Denison, TX 75021For Sale
 MLS ID #21283948, Pedro Meneses. NTREIS
 - $1,200,0004 bd2 ba2.5k sqft426 Heironimus Ln, Denison, TX 75020For Sale
 MLS ID #21242076, Kara Byrnes. NTREIS
 - $750,0003 bd3 ba3.5k sqft232 Magnus Rd, Denison, TX 75021For Sale
 MLS ID #21255594, Carmen Dutton. NTREIS
