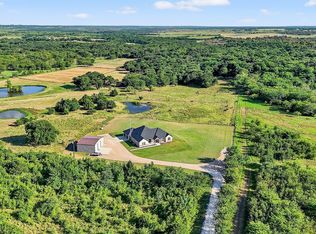
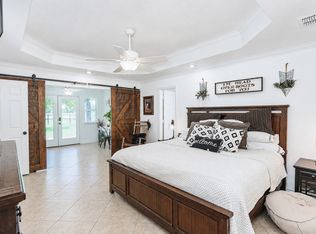
Located within minutes of downtown Pottsboro and Lake Texoma, but outside the city limits. This Austin Stone Home with 4 bedrooms & 2 full baths is offered with approx 4.54 acres on the corner of Refuge Road and Terry Lane. The oversized living room features a stone fireplace with pellet insert and a built in entertainment center. The 4,000sf Metal barn built in 2002 is multi-purpose. Part of the barn is for horses and opens to the fenced pasture. Part is a party barn with water, 20' serving bar, stage, lighting & speakers, flat screen TV, overhead door and recent HVAC System. Interior house updates include Luxury vinyl plank flooring in the living room, kitchen, breakfast area, utility and 8x6 walk-in pantry, double pane windows, kitchen cabinets, granite countertops in kitchen & both bathrooms, carpeting, HVAC & more. There is also an additional metal barn with horse stalls. The entire property is fenced & cross fenced. The inground gunite pool is wrought iron fenced & landscaped including outdoor speakers and putting green. Sonos sound system in house, pool area & party barn. Adjacent to the pool area is a covered outdoor living space with stone fireplace & detached hot tub. This property offers something for everyone in the family. The home has a Sherman address but is within the very popular Pottsboro ISD. 3 miles to Hwy. 289. 2 miles to Hagerman Wildlife Refuge. Minutes from one of the best recreational lakes in Texas. Easy access to Hwy. 82 and the Metroplex. It's easy to fall in love with this unique piece of the Texas countryside. Call your favorite realtor to schedule a visit today.
For sale
$1,150,000
1575 Terry Ln, Sherman, TX 75092
4beds
2,333sqft
Single Family Residence
Built in 1971
4.54 Acres Lot
$-- Zestimate®
$493/sqft
$-- HOA
What's special
Inground gunite poolFenced pastureDetached hot tubBarn with horse stallsAustin stone homeDouble pane windowsKitchen cabinets
- 45 days
- 88
- 1
Zillow last checked:
Listing updated:
Listed by:
MARIE WARD 0447526,
TANGLEWOOD REAL ESTATE COMPANY
Source: NTREIS,MLS#: 21355336
Facts & features
Interior
Bedrooms & bathrooms
- Bedrooms: 4
- Bathrooms: 2
- Full bathrooms: 2
Primary bedroom
- Features: Dual Sinks, Linen Closet, Walk-In Closet(s)
- Level: First
- Dimensions: 17 x 13
Bedroom
- Level: First
- Dimensions: 13 x 13
Bedroom
- Level: First
- Dimensions: 13 x 13
Bedroom
- Level: First
- Dimensions: 21 x 13
Breakfast room nook
- Level: First
- Dimensions: 11 x 9
Kitchen
- Features: Eat-in Kitchen, Walk-In Pantry
- Level: First
- Dimensions: 15 x 11
Living room
- Level: First
- Dimensions: 29 x 18
Utility room
- Features: Built-in Features, Utility Room
- Level: First
- Dimensions: 15 x 6
Heating
- Central, Electric
Cooling
- Central Air, Ceiling Fan(s), Electric
Appliances
- Included: Dishwasher, Electric Range, Electric Water Heater, Disposal, Microwave, Vented Exhaust Fan
- Laundry: Common Area, Washer Hookup, Dryer Hookup, Laundry in Utility Room
Features
- Eat-in Kitchen, Granite Counters, Pantry, Walk-In Closet(s), Wired for Sound
- Flooring: Carpet, Luxury Vinyl Plank
- Windows: Window Coverings
- Has basement: No
- Number of fireplaces: 1
- Fireplace features: Pellet Stove, Stone
Interior area
- Total interior livable area: 2,333 sqft
Video & virtual tour
Property
Parking
- Parking features: Driveway, Open, Storage
- Has uncovered spaces: Yes
Features
- Levels: One
- Stories: 1
- Patio & porch: Front Porch, Patio, Covered
- Exterior features: Outdoor Living Area, Private Entrance, Rain Gutters, Storage
- Pool features: Gunite, In Ground, Outdoor Pool, Pool
- Has spa: Yes
- Spa features: Hot Tub
- Fencing: Barbed Wire,Cross Fenced,Fenced,Wood,Wrought Iron
- Body of water: Texoma
Lot
- Size: 4.54 Acres
- Features: Acreage, Corner Lot, Landscaped, Few Trees
Details
- Additional structures: Storage, Barn(s), Stable(s)
- Parcel number: 113911
- Other equipment: Satellite Dish
- Horse amenities: Barn, Stable(s)
Construction
Type & style
- Home type: SingleFamily
- Architectural style: Ranch,Traditional,Detached,Farmhouse
- Property subtype: Single Family Residence
Materials
- Rock, Stone
- Foundation: Slab
- Roof: Metal
Condition
- Resale
- Year built: 1971
Utilities & green energy
- Sewer: Aerobic Septic
- Water: Well
- Utilities for property: Electricity Connected, Septic Available, Underground Utilities, Water Available
Community & HOA
Community
- Features: Putting Green
- Subdivision: Lessly James
HOA
- Has HOA: No
Location
- Region: Sherman
Financial & listing details
- Price per square foot: $493/sqft
- Date on market: 8/14/2026
- Cumulative days on market: 47 days
- Listing terms: Cash,Conventional,FHA,VA Loan
- Exclusions: Neon Signs, Stage Lighting, Sound Booth
Estimated market value
Not available
Estimated sales range
Not available
Not available
Price history
| Date | Event | Price |
|---|---|---|
| 8/14/2026 | Listed for sale | $1,150,000+751.9%$493/sqft |
Source: NTREIS #21355336 Report a problem | ||
| 10/25/2025 | Listing removed | $135,000$58/sqft |
Source: NTREIS #20914155 Report a problem | ||
| 4/24/2025 | Listed for sale | $135,000-54.8%$58/sqft |
Source: NTREIS #20914155 Report a problem | ||
| 2/27/2025 | Listing removed | $299,000$128/sqft |
Source: NTREIS #20714977 Report a problem | ||
| 1/22/2025 | Price change | $299,000-6.6%$128/sqft |
Source: NTREIS #20714977 Report a problem | ||
| 12/10/2024 | Price change | $320,000-8.6%$137/sqft |
Source: NTREIS #20714977 Report a problem | ||
| 8/28/2024 | Listed for sale | $350,000$150/sqft |
Source: NTREIS #20714977 Report a problem | ||
Public tax history
Tax history is unavailable.
Monthly payment
Est. payment
Payment breakdown
Explore the cost of this home by adjusting the details. Changes won't be saved.Climate risks
Neighborhood: 75092
Nearby schools
Schools provided by the listing agent
- Elementary: Pottsboro
- Middle: Pottsboro
- High: Pottsboro
- District: Pottsboro ISD
Source: NTREIS. This data may not be complete. We recommend contacting the local school district to confirm school assignments for this home.
Similar homes
- $990,0004 bd2 ba2.1k sqft2340 Wright Rd, Sherman, TX 75092For Sale
 MLS ID #21006770, Taylor Vannoy. NTREIS
 - $749,9003 bd2 ba1.7k sqft2598 Refuge Rd, Sherman, TX 75092For Sale
 MLS ID #21288821, JIM TOWERY. NTREIS
 - $1,200,0004 bd2 ba2.5k sqft426 Heironimus Ln, Denison, TX 75020For Sale
 MLS ID #21242076, Kara Byrnes. NTREIS
 - $575,0003 bd2 ba1.6k sqft2622 Refuge Rd, Sherman, TX 75092For Sale
 MLS ID #21288895, JIM TOWERY. NTREIS
