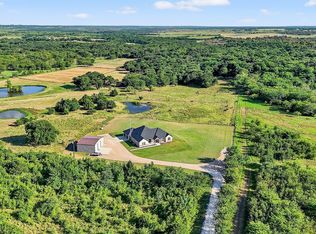
Welcome to 1671 Terry Lane in Sherman, Texas — a stunning 11-acre property located in the sought-after Pottsboro ISD. This 4-bedroom, 2-bath home offers the perfect blend of comfort and country living. Enjoy outdoor relaxation with a sparkling pool, hot tub, and a convenient pool shed complete with a bathroom. The impressive barn features 8 stalls, a wash bay, hay stall, and a tack room, ideal for equestrian enthusiasts. The expansive party barn is designed for entertaining, featuring a kitchen, bar area, men’s and women’s restrooms, stereo system, band platform, and a covered round pen out back. A nearly 100-foot carport runs alongside for ample covered parking. Additional highlights include 7 loafing sheds and a storm cellar, making this property as practical as it is beautiful.
For sale
Price cut: $100K (7/24)
$1,000,000
1671 Terry Ln, Sherman, TX 75092
4beds
2,556sqft
Single Family Residence
Built in 2003
11 Acres Lot
$960,200 Zestimate®
$391/sqft
$-- HOA
What's special
Sparkling poolHot tubStereo systemExpansive party barnImpressive barnLoafing shedsBand platform
- 299 days
- 341
- 24
Zillow last checked:
Listing updated:
Listed by:
Eli Ersch 0742003 903-224-5171,
Easy Life Realty 903-224-5171
Source: NTREIS,MLS#: 21100462
Facts & features
Interior
Bedrooms & bathrooms
- Bedrooms: 4
- Bathrooms: 2
- Full bathrooms: 2
Primary bedroom
- Level: First
- Dimensions: 19 x 17
Bedroom
- Features: Built-in Features, Walk-In Closet(s)
- Level: First
- Dimensions: 11 x 13
Bedroom
- Level: First
- Dimensions: 10 x 13
Bedroom
- Level: First
- Dimensions: 11 x 13
Dining room
- Level: First
- Dimensions: 0 x 0
Kitchen
- Features: Breakfast Bar, Tile Counters
- Level: First
- Dimensions: 15 x 19
Living room
- Features: Ceiling Fan(s), Fireplace
- Level: First
- Dimensions: 16 x 36
Heating
- Central, Electric
Cooling
- Central Air, Electric
Appliances
- Included: Convection Oven, Dishwasher, Electric Range, Microwave, Refrigerator, Washer
- Laundry: Washer Hookup, Dryer Hookup, ElectricDryer Hookup, Laundry in Utility Room
Features
- Eat-in Kitchen, High Speed Internet, Tile Counters, Vaulted Ceiling(s), Natural Woodwork, Walk-In Closet(s)
- Has basement: No
- Number of fireplaces: 1
- Fireplace features: Living Room, Stone, Wood Burning
Interior area
- Total interior livable area: 2,556 sqft
Video & virtual tour
Property
Parking
- Total spaces: 2
- Parking features: Carport
- Carport spaces: 2
Features
- Levels: One
- Stories: 1
- Patio & porch: Covered
- Exterior features: Fire Pit, Lighting, Rain Gutters, Storage
- Pool features: Gunite, In Ground, Outdoor Pool, Pool, Pool/Spa Combo, Water Feature
- Fencing: Barbed Wire,Gate,Metal
- Body of water: Texoma
Lot
- Size: 11 Acres
- Features: Acreage, Agricultural
- Residential vegetation: Grassed
Details
- Additional structures: Pool House, See Remarks, Storage, Barn(s), Stable(s)
- Parcel number: 450552
- Horses can be raised: Yes
- Horse amenities: Barn, Loafing Shed, Round Pen, Stock Pen(s), Stable(s), Tack Room, Wash Rack
Construction
Type & style
- Home type: SingleFamily
- Architectural style: Ranch,Detached,Farmhouse
- Property subtype: Single Family Residence
Materials
- Rock, Stone
- Foundation: Slab
- Roof: Composition
Condition
- Year built: 2003
Utilities & green energy
- Sewer: Septic Tank
- Water: Well
- Utilities for property: Electricity Connected, Propane, Septic Available, See Remarks, Water Available
Community & HOA
Community
- Subdivision: None
HOA
- Has HOA: No
Location
- Region: Sherman
Financial & listing details
- Price per square foot: $391/sqft
- Tax assessed value: $761,813
- Annual tax amount: $6,549
- Date on market: 11/3/2025
- Cumulative days on market: 275 days
- Listing terms: Cash,Conventional
- Road surface type: Concrete, Gravel, Asphalt
Estimated market value
$960,200
$912,000 - $1.01M
$2,794/mo
Price history
| Date | Event | Price |
|---|---|---|
| 7/24/2026 | Price change | $1,000,000-9.1%$391/sqft |
Source: NTREIS #21100462 Report a problem | ||
| 7/14/2026 | Price change | $1,100,000-8.3%$430/sqft |
Source: NTREIS #21100462 Report a problem | ||
| 11/3/2025 | Listed for sale | $1,200,000$469/sqft |
Source: NTREIS #21100462 Report a problem | ||
Public tax history
| Year | Property taxes | Tax assessment |
|---|---|---|
| 2025 | $4,997 -22.1% | $761,813 +0.2% |
| 2024 | $6,411 | $760,344 -13.1% |
| 2023 | -- | $875,412 +4.1% |
| 2022 | $5,646 +10% | $840,625 +31.9% |
| 2021 | $5,132 | $637,256 +2.9% |
| 2020 | -- | $619,032 +0.2% |
| 2019 | $5,462 +7.7% | $617,819 +81.5% |
| 2018 | $5,072 +2.4% | $340,416 +1.6% |
| 2017 | $4,952 | $335,198 -2.6% |
| 2016 | $4,952 +16.7% | $344,294 +8.4% |
| 2015 | $4,244 | $317,760 +20.5% |
| 2012 | -- | $263,662 +13.8% |
| 2011 | -- | $231,629 |
Find assessor info on the county website
Monthly payment
Est. payment
Payment breakdown
Explore the cost of this home by adjusting the details. Changes won't be saved.Climate risks
Neighborhood: 75092
Nearby schools
Schools provided by the listing agent
- Elementary: Pottsboro
- Middle: Pottsboro
- High: Pottsboro
- District: Pottsboro ISD
Source: NTREIS. This data may not be complete. We recommend contacting the local school district to confirm school assignments for this home.
Similar homes
- $1,150,0004 bd2 ba2.3k sqft1575 Terry Ln, Sherman, TX 75092For Sale
 MLS ID #21355336, MARIE WARD. NTREIS
 - $990,0004 bd2 ba2.1k sqft2340 Wright Rd, Sherman, TX 75092For Sale
 MLS ID #21006770, Taylor Vannoy. NTREIS
 - $1,062,4994 bd2 ba1.7k sqft2290 Brooks Ln, Sadler, TX 76264For Sale
 MLS ID #21362398, Larry McFarlin. NTREIS
 - $990,0004 bd4 ba3k sqft231 Geis Dr, Pottsboro, TX 75076For Sale
 MLS ID #21298215, Lainie Ramsey. NTREIS
