14.48 Acre Unique Ranch. Unique Owner. Move-in Ready!
***FOR SALE BY OWNER***
Escape to Brooks Lane: A Unique & Modern Equestrian Estate in Sadler, TX
Discover the perfect blend of rustic charm, high-end efficiency, and elite equestrian functionality on this premier 14.48-acre AG exempt property. Nestled along one of Sadler’s most desirable areas, many luxury equestrian properties are being built on the neighboring acreages. This area also boasts paved roads with city water, and offers panoramic sky views and borders the tranquil Hagerman Wildlife Refuge. Nearby Lake Texoma offers recreation and many miles of trail riding. This is the ultimate turnkey sanctuary for the discerning horse owner.
The Custom Log Cabin (Built in 2021)
Superior Build: Pier-and-beam construction on a solid concrete slab, secured by a gated Ghost Gate entry system. The home is 3b/2bath with an office which can easily be a 4th bedroom.
- Energy Efficient: 9-inch exterior walls (R19 insulation), R32 floor insulation, a durable metal roof, and double-hung tilt-in windows.
- Climate Control: Phone-controlled Mitsubishi mini-splits (individual thermostats), a cozy pellet stove, and a whole-home dehumidifier ensure low utility bills and minimal dust.
- Interior Features: Warm knotty pine walls, luxury vinyl flooring, and an open-concept living, dining, and kitchen area.
- Split Floor Plan: The private primary suite features French doors to the back porch, dual 6x6 cedar-lined walk-in closets, a Jacuzzi tub, and a 5x5 walk-in shower. Two additional guest bedrooms and a full bath sit on the opposite side of the home.
- Gourmet Kitchen: Smart LG appliances, a JennAir down-draft electric cooktop island, and a convection microwave/oven combo wall unit.
- Outdoor Living: Expansive front and back covered porches featuring premium Trex decking, cedar posts, and cedar ceilings.
Elite Equestrian & Utility Amenities
- The Barn (30x50): Built on a concrete slab with dual 14-foot roll-up doors, rubber mats in the stalls, individual stall outlets, and an automatic watering system.
- Features 4 large stalls (13x12 interior) that open to 24-foot runs (12-foot covered).
- Pastures & Arena: Over 7 acres of pipe-fenced and cross-fenced pastures with water access. The prime sandy loam soil is ideal for grazing and baling high-quality Bermuda grass. Includes a dedicated 100x200 riding arena and can be tailored to your equestrian needs, be it roping, reining, etc.
- RV Hookups: Dedicated 30/50 amp plugs, water connection, and a private RV septic port tied to the main septic system.
- Workshop: A detached, electric-ready 2-car/truck garage and shop.
Location Highlights
- Nature & Water: Minutes from Hagerman Wildlife Refuge, 15 minutes to Lake Texoma, and 30 minutes to Lake Ray Roberts.
- Travel & Commute: Under 30 minutes to North Texas Regional Airport, 20 minutes to shopping and dining in Sherman and Gainesville, and under an hour to Frisco.
Move in, turn your horses out, and enjoy North Texas ranch living at its finest!
***Showing by appointment only***
For sale by owner
$1,062,499
2290 Brooks Ln, Sadler, TX 76264
3beds
1,792sqft
SingleFamily
Built in 2021
14 Acres Lot
$-- Zestimate®
$593/sqft
$-- HOA
What's special
Cozy pellet stoveSplit floor planLuxury vinyl flooringWhole-home dehumidifierPanoramic sky viewsDouble-hung tilt-in windowsJacuzzi tub
What the owner loves about this home
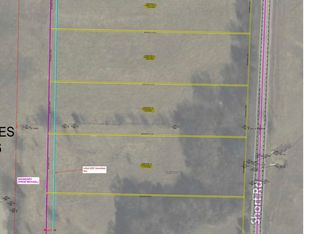
I love the tranquility and views of Hagerman. Close enough to the city but far enough to enjoy beautiful skies, riding and enjoying the country lifestyle. Beautiful surrounding ranches and plenty of equestrian activities. I also love the functionality of the kitchen and the open concept for entertaining. This house also have very low maintenance. The whole property was designed to be functional for horses and their owners. The exterior of the home was just restained 9/21/2026. There is also a 10.15 ac adjacent property available (different agent).
- 22 days
- 324
- 6
Listed by:
Property Owner (940) 465-0764
Facts & features
Interior
Bedrooms & bathrooms
- Bedrooms: 3
- Bathrooms: 2
- Full bathrooms: 2
Heating
- Heat pump, Other, Electric, Wood / Pellet
Cooling
- Central, Other
Appliances
- Included: Dishwasher, Dryer, Garbage disposal, Microwave, Range / Oven, Refrigerator, Washer
Features
- Flooring: Linoleum / Vinyl
- Basement: None
- Has fireplace: Yes
Interior area
- Total interior livable area: 1,792 sqft
Property
Parking
- Total spaces: 2
- Parking features: Garage - Detached
Features
- Exterior features: Wood
- Has view: Yes
- View description: Territorial
Lot
- Size: 14 Acres
Details
- Parcel number: 000000435441
Construction
Type & style
- Home type: SingleFamily
Materials
- Roof: Metal
Condition
- New construction: No
- Year built: 2021
Community & HOA
Location
- Region: Sadler
Financial & listing details
- Price per square foot: $593/sqft
- Tax assessed value: $646,585
- Annual tax amount: $2,056
- Date on market: 9/24/2026
Estimated market value
Not available
Estimated sales range
Not available
$2,012/mo
Price history
| Date | Event | Price |
|---|---|---|
| 9/24/2026 | Listed for sale | $1,062,499$593/sqft |
Source: Owner Report a problem | ||
| 9/24/2026 | Listing removed | $1,062,499$593/sqft |
Source: NTREIS #21362398 Report a problem | ||
| 8/18/2026 | Listed for sale | $1,062,499+6.4%$593/sqft |
Source: NTREIS #21362398 Report a problem | ||
| 7/15/2026 | Listing removed | $999,000$557/sqft |
Source: NTREIS #21186480 Report a problem | ||
| 4/10/2026 | Price change | $999,000-9.2%$557/sqft |
Source: NTREIS #21186480 Report a problem | ||
| 2/21/2026 | Listed for sale | $1,100,000+0.1%$614/sqft |
Source: NTREIS #21186480 Report a problem | ||
| 1/16/2026 | Listing removed | $1,099,000$613/sqft |
Source: eXp Realty #21004321 Report a problem | ||
| 10/3/2025 | Price change | $1,099,000-2.3%$613/sqft |
Source: NTREIS #21004321 Report a problem | ||
| 9/21/2025 | Price change | $1,125,000-2.2%$628/sqft |
Source: NTREIS #21004321 Report a problem | ||
| 8/18/2025 | Listed for sale | $1,150,000+2.2%$642/sqft |
Source: NTREIS #21004321 Report a problem | ||
| 7/17/2025 | Listing removed | $1,125,000$628/sqft |
Source: NTREIS #20821326 Report a problem | ||
| 5/7/2025 | Price change | $1,125,000-0.9%$628/sqft |
Source: NTREIS #20821326 Report a problem | ||
| 4/29/2025 | Price change | $1,135,000-1.7%$633/sqft |
Source: NTREIS #20821326 Report a problem | ||
| 1/19/2025 | Listed for sale | $1,155,000$645/sqft |
Source: NTREIS #20821326 Report a problem | ||
| 12/17/2024 | Listing removed | $1,155,000$645/sqft |
Source: NTREIS #20646348 Report a problem | ||
| 6/14/2024 | Listed for sale | $1,155,000+0.4%$645/sqft |
Source: NTREIS #20646348 Report a problem | ||
| 5/6/2024 | Listing removed | -- |
Source: NTREIS #20515334 Report a problem | ||
| 2/29/2024 | Price change | $1,150,000-1.7%$642/sqft |
Source: NTREIS #20515334 Report a problem | ||
| 1/18/2024 | Listed for sale | $1,170,000$653/sqft |
Source: NTREIS #20515334 Report a problem | ||
| 12/14/2023 | Listing removed | -- |
Source: NTREIS #20421188 Report a problem | ||
| 10/13/2023 | Listed for sale | $1,170,000-0.4%$653/sqft |
Source: NTREIS #20421188 Report a problem | ||
| 9/9/2023 | Listing removed | -- |
Source: NTREIS #20421188 Report a problem | ||
| 9/1/2023 | Listed for sale | $1,175,000-1.7%$656/sqft |
Source: NTREIS #20421188 Report a problem | ||
| 8/22/2023 | Listing removed | -- |
Source: NTREIS #20313595 Report a problem | ||
| 7/20/2023 | Listed for sale | $1,195,000$667/sqft |
Source: NTREIS #20313595 Report a problem | ||
Public tax history
| Year | Property taxes | Tax assessment |
|---|---|---|
| 2025 | $2,056 -32.4% | $646,585 -7.6% |
| 2024 | $3,044 -8% | $699,712 +5.8% |
| 2023 | $3,310 -25.6% | $661,377 +34.4% |
| 2022 | $4,447 | $492,179 |
Find assessor info on the county website
Monthly payment
Est. payment
Payment breakdown
Explore the cost of this home by adjusting the details. Changes won't be saved.Climate risks
Neighborhood: 76264

Similar homes
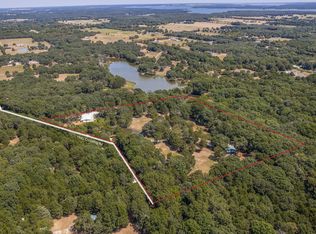
- $789,0003 bd2 ba2.1k sqft330 Huts Crossing Rd, Sadler, TX 76264For Sale
 MLS ID #21404306, Edwin Jones. NTREIS
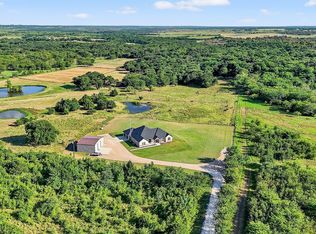
 - $990,0004 bd2 ba2.1k sqft2340 Wright Rd, Sherman, TX 75092For Sale
 MLS ID #21006770, Taylor Vannoy. NTREIS
 - $1,150,0004 bd2 ba2.3k sqft1575 Terry Ln, Sherman, TX 75092For Sale
 MLS ID #21355336, MARIE WARD. NTREIS
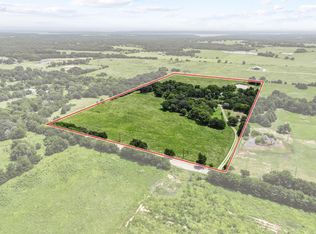
 - $699,0003 bd2 ba1.6k sqft2496 Greer Rd, Sadler, TX 76264For Sale
 MLS ID #21334697, Rich Patterson. NTREIS
