Commercial business opportunity on 20 acres, with Barndo near Lake Texoma. Established RV and boat storage operation with 16 covered spaces and over 20 uncovered spaces, plus a 1,600 SF shop and warehouse built in 2023. Also includes a 2021 barndominium, pond, and private well on paved FM 901. Business, land, and home in one package.
BUSINESS OPPORTUNITY. Established RV and boat storage business with room for a new owner to raise occupancy and expand. The 2023 shop and warehouse suits storage, boat and RV service, equipment, or a trade business. A bus at the front of the property adds flex space for an office, storage, or guest use. Live work setup lets you run the business from home.
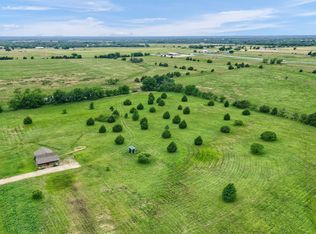
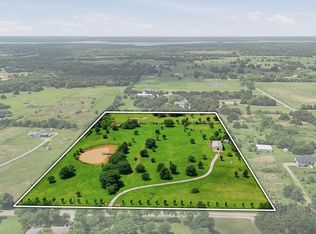
LAND. 20 ag exempt acres with a pond, private well, and paved FM 901 frontage for easy access and visibility. Room to add more storage spaces or other improvements.
BARNDOMINIUM. Well maintained 2021 barndominium, ideal as a full time home, weekend retreat, or hunting and fishing getaway. A flexible bonus room works as a second bedroom, home office, guest space, or hobby room.
LOCATION. Close to Lake Texoma boating, fishing, hunting, golf, casinos, and RV recreation.
FINANCING. Owner financing available to qualified buyers only if terms meet seller requirements.
VALUE. Rare value for a property with land, home, and income producing business in place. The 2023 commercial improvements, finished barndominium, and operating storage business would cost far more to build today. Buyer to verify all information including acreage, ag exemption, and income.
Buyer and buyers agent to verify all information, measurements, permitted uses, restrictions, zoning, development potential and intended use. Cross listed in Commercial MLS 21317601.
For sale
Price cut: $50K (9/24)
$1,150,000
20548 Fm 901, Gordonville, TX 76245
1beds
1,320sqft
Farm, Single Family Residence
Built in 2021
20 Acres Lot
$1,065,800 Zestimate®
$871/sqft
$-- HOA
What's special
Private wellBarndo near lake texoma
- 104 days
- 76
- 2
Zillow last checked:
Listing updated:
Listed by:
Martha Eason 0821617 214-796-2581,
Bradford Elite Real Estate LLC 972-212-5206
Source: NTREIS,MLS#: 21314768
Facts & features
Interior
Bedrooms & bathrooms
- Bedrooms: 1
- Bathrooms: 1
- Full bathrooms: 1
Primary bedroom
- Features: Ceiling Fan(s), Dual Sinks, En Suite Bathroom, Separate Shower, Walk-In Closet(s)
- Level: First
- Dimensions: 14 x 17
Primary bathroom
- Features: Built-in Features, Dual Sinks, Double Vanity, Granite Counters, Separate Shower
- Level: First
- Dimensions: 10 x 8
Bonus room
- Features: Ceiling Fan(s)
- Level: First
- Dimensions: 13 x 10
Dining room
- Level: First
- Dimensions: 10 x 11
Living room
- Level: First
- Dimensions: 16 x 15
Heating
- Central, ENERGY STAR Qualified Equipment, Heat Pump
Cooling
- Central Air, ENERGY STAR Qualified Equipment
Appliances
- Included: Dishwasher, Electric Range, Electric Water Heater, Microwave
- Laundry: Electric Dryer Hookup, Laundry in Utility Room, Stacked
Features
- Double Vanity, Granite Counters, Open Floorplan, Pantry, Cable TV
- Flooring: Ceramic Tile
- Has basement: No
- Has fireplace: No
Interior area
- Total interior livable area: 1,320 sqft
Video & virtual tour
Property
Parking
- Total spaces: 2
- Parking features: Attached Carport, Additional Parking, Covered, Electric Gate, Gravel, Porte-Cochere, Workshop in Garage, Boat, RV Access/Parking
- Garage spaces: 1
- Carport spaces: 1
- Covered spaces: 2
Features
- Levels: One
- Stories: 1
- Patio & porch: Enclosed, Front Porch, Patio, Covered
- Pool features: None
- Fencing: Cross Fenced,Fenced
Lot
- Size: 20 Acres
- Features: Acreage, Agricultural, Pasture, Pond on Lot
- Residential vegetation: Crop(s)
Details
- Additional structures: Garage(s), RV/Boat Storage, Storage, Workshop
- Parcel number: 108256
Construction
Type & style
- Home type: SingleFamily
- Architectural style: Barndominium,Detached,Farmhouse
- Property subtype: Farm, Single Family Residence
Materials
- Aluminum Siding
- Foundation: Slab
- Roof: Metal
Condition
- Resale
- Year built: 2021
Utilities & green energy
- Sewer: Aerobic Septic
- Utilities for property: Electricity Available, Septic Available, Cable Available
Community & HOA
Community
- Security: Security System, Security Gate
- Subdivision: G-1393
HOA
- Has HOA: No
Location
- Region: Gordonville
Financial & listing details
- Price per square foot: $871/sqft
- Tax assessed value: $763,009
- Annual tax amount: $4,044
- Date on market: 7/8/2026
- Cumulative days on market: 102 days
- Listing terms: Cash,Conventional,1031 Exchange,FHA,Owner Will Carry,Texas Vet,USDA Loan
- Exclusions: All farm equipment, tools, tractor, side-by-side, mower, generator, construction lift, and personal RV are excluded and do not convey.
- Road surface type: Concrete, Gravel
Estimated market value
$1,065,800
$1.01M - $1.12M
$1,431/mo
Price history
| Date | Event | Price |
|---|---|---|
| 9/24/2026 | Price change | $1,150,000-4.2%$871/sqft |
Source: NTREIS #21314768 Report a problem | ||
| 7/8/2026 | Listed for sale | $1,200,000$909/sqft |
Source: NTREIS #21314768 Report a problem | ||
Public tax history
| Year | Property taxes | Tax assessment |
|---|---|---|
| 2026 | -- | $763,009 +10.2% |
| 2025 | $4,044 -13.3% | $692,576 -11.7% |
| 2024 | $4,664 +66.5% | $784,271 +28% |
| 2023 | $2,801 +274.2% | $612,885 +76.9% |
| 2022 | $748 +4191.8% | $346,394 +46.8% |
| 2021 | $17 | $236,000 +51.3% |
| 2020 | -- | $156,000 -8.2% |
| 2019 | $19 | $170,000 +15787.9% |
| 2018 | -- | $1,070 -6.1% |
| 2017 | -- | $1,140 |
| 2016 | -- | $1,140 +3.6% |
| 2015 | -- | $1,100 |
Find assessor info on the county website
Monthly payment
Est. payment
Payment breakdown
Explore the cost of this home by adjusting the details. Changes won't be saved.Climate risks
Neighborhood: 76245
Nearby schools
Schools provided by the listing agent
- Elementary: Whitesboro
- Middle: Whitesboro
- High: Whitesboro
- District: Whitesboro ISD
Source: NTREIS. This data may not be complete. We recommend contacting the local school district to confirm school assignments for this home.
Similar homes
- $1,062,4993 bd2 ba1.7k sqft2290 Brooks Ln, Sadler, TX 76264For Sale By Owner

- $1,200,0002 bd2 ba1.6k sqft13464 Tucks Ferry Rd, Marietta, OK 73448For Sale
 MLS ID #98373, Trevor Potts. REALSTACK
 - $999,0003 bd2 ba1.9k sqft12 County Road 2114, Gainesville, TX 76240For Sale
 MLS ID #21352810, Carrie Oakley. NTREIS
 - $940,0001 bd1 ba1.5k sqft2139 Keefer Rd, Pottsboro, TX 75076For Sale
 MLS ID #21251880, MARIE WARD. NTREIS
