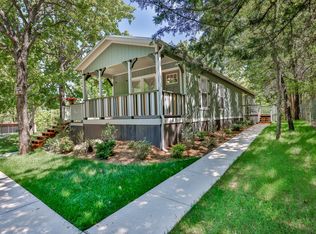
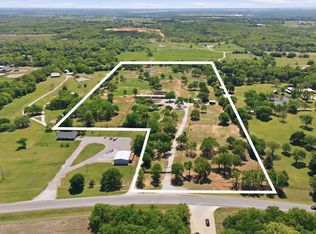
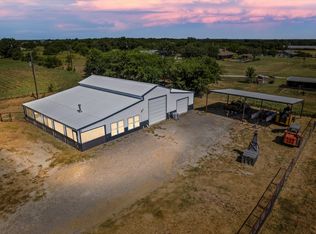
Bring your vision to this beautiful 47.56-acre ranch property offering the perfect combination of usable land, existing improvements, and room to build your dream home. The property features a pond for livestock and animals, making it well-suited for ranching, recreation, or simply enjoying the peace and space that country living provides. The agricultural exemption adds to the appeal, helping make this a practical opportunity for those looking to own acreage with the benefits of an established agricultural use. This property offers the perfect opportunity to settle in while you plan and build your dream home. The property features a comfortable 2-bedroom, 2-bathroom mobile home with a large deck, providing plenty of space to relax, entertain, and enjoy the surrounding property. Whether you're looking for a working ranch, a private country retreat, or the perfect place to build your forever home, this property offers the space, improvements, and flexibility to make your vision a reality.
For sale
Price cut: $5K (9/28)
$944,999
574 County Road 134, Gainesville, TX 76240
2beds
840sqft
Manufactured Home, Single Family Residence
Built in 2011
47.56 Acres Lot
$-- Zestimate®
$1,125/sqft
$-- HOA
What's special
Large deck
- 23 days
- 94
- 6
Zillow last checked:
Listing updated:
Listed by:
Haley Vesperman 0788419,
Prime Properties 940-668-0504,
Haley Hughes 0685827 940-736-3277,
Prime Properties
Source: NTREIS,MLS#: 21379920
Facts & features
Interior
Bedrooms & bathrooms
- Bedrooms: 2
- Bathrooms: 2
- Full bathrooms: 2
Primary bedroom
- Level: First
- Dimensions: 1 x 1
Bedroom
- Level: First
- Dimensions: 1 x 1
Other
- Level: First
- Dimensions: 1 x 1
Other
- Level: First
- Dimensions: 1 x 1
Living room
- Level: First
- Dimensions: 1 x 1
Heating
- Electric
Cooling
- Central Air, Ceiling Fan(s), Electric
Appliances
- Included: Dishwasher, Electric Oven, Electric Range, Electric Water Heater
- Laundry: In Hall
Features
- High Speed Internet, Open Floorplan
- Has basement: No
- Has fireplace: No
Interior area
- Total interior livable area: 840 sqft
Video & virtual tour
Property
Parking
- Total spaces: 4
- Parking features: Driveway, Gated, Other, Outside
- Garage spaces: 4
Features
- Levels: One
- Stories: 1
- Pool features: None
- Fencing: Barbed Wire,Full
Lot
- Size: 47.56 Acres
- Features: Acreage, Agricultural, Many Trees
Details
- Parcel number: 10357
Construction
Type & style
- Home type: MobileManufactured
- Architectural style: Mobile Home
- Property subtype: Manufactured Home, Single Family Residence
- Attached to another structure: Yes
Materials
- Roof: Metal
Condition
- Resale
- Year built: 2011
Utilities & green energy
- Sewer: Septic Tank
- Water: Rural
- Utilities for property: Electricity Available, Electricity Connected, Septic Available
Community & HOA
Community
- Subdivision: Harbolt J
HOA
- Has HOA: No
Location
- Region: Gainesville
Financial & listing details
- Price per square foot: $1,125/sqft
- Tax assessed value: $25,267
- Annual tax amount: $1,201
- Date on market: 9/7/2026
- Cumulative days on market: 24 days
- Listing terms: Cash,Conventional
- Exclusions: Starlink
- Road surface type: Gravel
Estimated market value
Not available
Estimated sales range
Not available
Not available
Price history
| Date | Event | Price |
|---|---|---|
| 9/28/2026 | Price change | $944,999-0.5%$1,125/sqft |
Source: NTREIS #21379920 Report a problem | ||
| 9/7/2026 | Listed for sale | $949,999$1,131/sqft |
Source: NTREIS #21379920 Report a problem | ||
Public tax history
| Year | Property taxes | Tax assessment |
|---|---|---|
| 2023 | $323 -28.4% | $25,267 -16.8% |
| 2022 | $451 +103.7% | $30,374 +126% |
| 2021 | $221 | $13,440 +14.3% |
| 2020 | -- | $11,760 |
| 2019 | $214 -6.9% | $11,760 |
| 2018 | $230 | $11,760 |
| 2017 | $230 | $11,760 |
Find assessor info on the county website
Monthly payment
Climate risks
Neighborhood: 76240
Nearby schools
Schools provided by the listing agent
- Elementary: Callisburg
- Middle: Callisburg
- High: Callisburg
- District: Callisburg ISD
Source: NTREIS. This data may not be complete. We recommend contacting the local school district to confirm school assignments for this home.
- $160,6003 bd1 ba1.2k sqft578 County Road 134, Gainesville, TX 76240Off Market
- $434,3003 bd3 ba1.8k sqft566 County Road 134, Gainesville, TX 76240Off Market
- $126,6003 bd1 ba896 sqft560 County Road 134, Gainesville, TX 76240Off Market
- $294,6003 bd2 ba2k sqft504 County Road 134, Gainesville, TX 76240Off Market
Similar homes
- $785,0002 bd2 ba900 sqft100 Shawnee Trl, Whitesboro, TX 76273For Sale
 MLS ID #21233430, RITA GREER. NTREIS
 - $635,0002 bd1 ba1k sqft36 Falls Creek Cir, Gainesville, TX 76240For Sale
 MLS ID #21379089, RITA GREER. NTREIS
 - $1,000,0002 bd1 ba772 sqft10642 Fm 902, Gainesville, TX 76233For Sale
 MLS ID #21231611, Jessica Self. NTREIS
 - $570,0002 bd2 ba1k sqft139 County Road 2156, Gainesville, TX 76240For Sale
 MLS ID #21239135, Brittany McKinney. NTREIS
