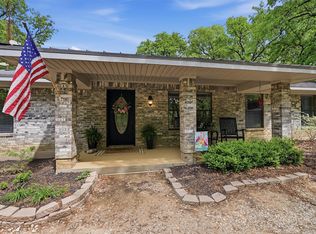
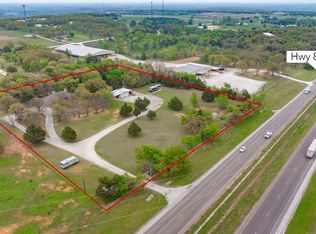
Escape the hustle and embrace simple living on this beautiful 10-acre property, ideal for those seeking space, functionality, and opportunity. Tucked away in peaceful surroundings, this land features a 1,000 sq ft 2-bedroom, 1.5-bath barndominium full of rustic character and modern simplicity. With a spacious attached shop, it’s perfect for hobbies, projects, or storage. RV parking with 30amp plug, boat parking, and more room for ALL the toys. Also included is a cozy 400 sq ft tiny home, offering potential for guest quarters, rental income, or a separate studio space. The potential does not stop there. There is a unique train caboose also included with the property that has the potential to be renovated into a farm store or additional living quarters for guests or more rental income space. Enclosed porch added to the tiny home! Multiple sheds, shipping container for storage, chicken coop with attached storage, AND a greenhouse with water tanks inside all included with the property. Whether you’re looking to homestead, invest, or enjoy a more sustainable lifestyle, this property offers flexibility and charm. The land is cross-fenced, ready for livestock, and has ag exemption to help keep lower property taxes!! The property water source is fed via a rain water system, it is priced accordingly with the expectation if a well is preferred, it can be installed by new owner. If you’re looking for a private, multi-use property with endless potential, this one checks all the boxes. Come experience the peaceful lifestyle that awaits!
For sale
$650,000
139 County Road 2156, Gainesville, TX 76240
2beds
1,400sqft
:
Get pre-qualified$5,188/mo
Farm, Single Family Residence
Built in 2023
10 Acres Lot
$-- Zestimate®
$464/sqft
$-- HOA
What's special
Shipping container for storageSpacious attached shopMultiple shedsBoat parking
- 94 days |
- 404 |
- 35 |
Zillow last checked:
Listing updated:
Listed by:
Brittany McKinney 0677490 940-300-7622,
TruHome Real Estate 972-299-3959,
Lori Robinson 0638031 940-367-4008,
TruHome Real Estate
Source: NTREIS,MLS#: 21239135
Facts & features
Interior
Bedrooms & bathrooms
- Bedrooms: 2
- Bathrooms: 2
- Full bathrooms: 1
- 1/2 bathrooms: 1
Primary bedroom
- Features: Closet Cabinetry, Ceiling Fan(s), En Suite Bathroom, Separate Shower, Walk-In Closet(s)
- Level: First
- Dimensions: 13 x 12
Bedroom
- Level: First
- Dimensions: 8 x 12
Primary bathroom
- Level: First
- Dimensions: 8 x 12
Kitchen
- Features: Breakfast Bar, Built-in Features, Eat-in Kitchen, Stone Counters
- Level: First
- Dimensions: 12 x 14
Living room
- Features: Ceiling Fan(s)
- Level: First
- Dimensions: 19 x 19
Heating
- Central, Electric, ENERGY STAR/ACCA RSI Qualified Installation, ENERGY STAR Qualified Equipment
Cooling
- Central Air, Ceiling Fan(s), Electric, ENERGY STAR Qualified Equipment
Appliances
- Included: Some Gas Appliances, Disposal, Gas Oven, Gas Range, Microwave, Plumbed For Gas
- Laundry: In Garage
Features
- Decorative/Designer Lighting Fixtures, Granite Counters, Open Floorplan, Other, Natural Woodwork, Walk-In Closet(s)
- Flooring: Concrete
- Has basement: No
- Number of fireplaces: 1
- Fireplace features: Wood Burning
Interior area
- Total interior livable area: 1,400 sqft
Video & virtual tour
Property
Parking
- Total spaces: 9
- Parking features: Additional Parking, Covered, Carport, Detached Carport, Driveway, Garage, Garage Door Opener, Gravel, Gated, Open, Other, Outside, Private, RV Garage, Storage, Boat, RV Access/Parking
- Attached garage spaces: 4
- Carport spaces: 5
- Covered spaces: 9
- Has uncovered spaces: Yes
Features
- Levels: One
- Stories: 1
- Patio & porch: Enclosed, Front Porch, Screened, Covered
- Exterior features: Other, Private Entrance, Rain Barrel/Cistern(s), Storage
- Pool features: None
- Fencing: Cross Fenced,Fenced,Full,Gate,Metal,Pipe,Privacy
Lot
- Size: 10 Acres
- Features: Acreage, Agricultural, Corner Lot, Pasture, Pond on Lot, Few Trees
- Residential vegetation: Grassed
Details
- Parcel number: 6778
Construction
Type & style
- Home type: SingleFamily
- Architectural style: Barndominium,Ranch,Farmhouse
- Property subtype: Farm, Single Family Residence
Materials
- Metal Siding
Condition
- Year built: 2023
Utilities & green energy
- Sewer: Septic Tank
- Water: Private
- Utilities for property: Electricity Connected, Other, Septic Available, Water Available
Green energy
- Water conservation: Rain Water Collection
Community & HOA
Community
- Security: Fire Alarm
- Subdivision: Bray H
HOA
- Has HOA: No
Location
- Region: Gainesville
Financial & listing details
- Price per square foot: $464/sqft
- Tax assessed value: $544,263
- Annual tax amount: $3,743
- Date on market: 4/21/2026
- Listing terms: Cash,Conventional,FHA,USDA Loan,VA Loan
- Electric utility on property: Yes
- Road surface type: Gravel
Estimated market value
Not available
Estimated sales range
Not available
Not available
Price history
| Date | Event | Price |
|---|---|---|
| 4/21/2026 | Listed for sale | $650,000-3.7%$464/sqft |
Source: NTREIS #21239135 Report a problem | ||
| 10/3/2025 | Listing removed | $675,000$482/sqft |
Source: NTREIS #21001363 Report a problem | ||
| 7/30/2025 | Listed for sale | $675,000+84.9%$482/sqft |
Source: NTREIS #21001363 Report a problem | ||
| 4/6/2023 | Listing removed | -- |
Source: NTREIS #20137612 Report a problem | ||
| 11/1/2022 | Listing removed | $365,000$261/sqft |
Source: NTREIS #20137612 Report a problem | ||
| 9/29/2022 | Price change | $365,000-2.7%$261/sqft |
Source: NTREIS #20137612 Report a problem | ||
| 8/16/2022 | Price change | $375,000-3.8%$268/sqft |
Source: NTREIS #20137612 Report a problem | ||
| 8/11/2022 | Listed for sale | $389,900$279/sqft |
Source: NTREIS #20137612 Report a problem | ||
Public tax history
| Year | Property taxes | Tax assessment |
|---|---|---|
| 2024 | $2,783 +465.7% | $544,263 +78.6% |
| 2023 | $492 +461.5% | $304,700 +17.4% |
| 2022 | $88 -10.3% | $259,500 +99.7% |
| 2021 | $98 | $129,935 +17.2% |
| 2020 | -- | $110,862 |
| 2019 | $64 -98.5% | -- |
| 2018 | $4,277 | -- |
| 2017 | $4,277 +1.3% | $298,776 +5% |
| 2015 | $4,221 +8.2% | $284,625 |
| 2014 | $3,899 | -- |
Find assessor info on the county website
Monthly payment
Est. payment
Payment breakdown
Explore the cost of this home by adjusting the details. Changes won't be saved.Climate risks
Neighborhood: 76240
Nearby schools
GreatSchools rating
- NAEdison Elementary SchoolGrades: PK-1Distance: 3.8 mi
- 3/10Gainesville Junior High SchoolGrades: 7-8Distance: 3.1 mi
- 3/10Gainesville High SchoolGrades: 9-12Distance: 3 mi
Schools provided by the listing agent
- Elementary: Chalmers
- High: Gainesvill
- District: Gainesville ISD
Source: NTREIS. This data may not be complete. We recommend contacting the local school district to confirm school assignments for this home.
- $135,7002 bd1 ba1.5k sqft524 County Road 2156, Gainesville, TX 76240Off Market
- $--10 Acres4285 Fm 2071, Gainesville, TX 76240Off Market

- $17,024-- bd-- ba1.2k sqft1440 County Road 107, Whitesboro, TX 76273Off Market
- $4,764-- bd-- ba-- sqft900 Scott, Muenster, TX 76252Off Market
- $396,7003 bd2 ba2.1k sqft4167 Fm 2071, Gainesville, TX 76240Off Market
- $449,700-- bd-- ba800 sqft4167 Fm 2071, Gainesville, TX 76240Off Market
- $540,3003 bd2 ba2.1k sqft203 County Road 2156, Gainesville, TX 76240Off Market
- $--3 bd3 ba1.9k sqft4143 Fm 2071, Gainesville, TX 76240Sold
A local agent can set up tours, give advice and negotiate with sellers.
Similar homes
- $529,0003 bd4 ba1.8k sqft1746 Fm 678, Gainesville, TX 76240For Sale
 MLS ID #21323468, Rachael Polk. NTREIS
 - $675,0004 bd2 ba1.8k sqft4476 County Road 107, Gainesville, TX 76240For Sale
 MLS ID #21246062, JON SANDERS. NTREIS
 - $649,0002 bd2 ba1.3k sqft78 Park Ln, Gainesville, TX 76240For Sale
 MLS ID #21202047, Kim McConnell. NTREIS
 - $789,0002 bd2 ba1.9k sqft8059 E Us Highway 82, Gainesville, TX 76240For Sale
 MLS ID #21198953, BRANDON PARKER. NTREIS
 - $595,0004 bd2 ba2k sqft1306 McDaniel St, Callisburg, TX 76240For SaleMLS ID #21297945, Shonna Stout. NTREIS
- $400,0002 bd2 ba1.5k sqft450 Woodbine Estates Rd, Gainesville, TX 76240For SaleMLS ID #21309856, MISTY SCHMITZ. NTREIS
- $639,0003 bd3 ba2k sqft106 Santee Dr, Lake Kiowa, TX 76240For SaleMLS ID #21278691, Rachel Sullivan. NTREIS
- $675,0003 bd2 ba1.5k sqft7277 W Line Rd, Collinsville, TX 76233For SaleMLS ID #21310341, Coryann Johnson. NTREIS
- $699,9952 bd2 ba1.2k sqft114 Seminole Dr E, Gainesville, TX 76240For SaleMLS ID #21176361, Norma Crew. NTREIS
- $575,0004 bd2 ba1.9k sqft360 Private Road 4000, Gainesville, TX 76240For SaleMLS ID #21259953, Lauren McCambridge. NTREIS
- $649,0003 bd2 ba1.3k sqft118 Bayside Cir, Gainesville, TX 76240For SaleMLS ID #21287168, Kimberly Cain. NTREIS
- $549,9003 bd2 ba1.3k sqft1932 County Road 222, Gainesville, TX 76240For SaleMLS ID #21284836, Alec Lawrence. NTREIS
- $875,0002 bd2 ba1.7k sqft1590 Lawlis Ln, Sanger, TX 76266For SaleMLS ID #21335711, Jill Hogg. NTREIS
- $350,0003 bd3 ba2k sqft9 Quail Run St, Gainesville, TX 76240For SaleMLS ID #21211010, Kimberly Cain. NTREIS
- $675,0003 bd2 ba1.4k sqft322&410 E Division St, Muenster, TX 76252For SaleMLS ID #20947445, Jennifer Bryson. NTREIS
- $679,0003 bd2 ba1.3k sqft7154 E Fm 922, Valley View, TX 76272For SaleMLS ID #21147405, George Wiley. NTREIS
- $699,9993 bd2 ba1.9k sqft5023 W Line Rd, Whitesboro, TX 76273For SaleMLS ID #21100603, Jeremy Lock. NTREIS
- $359,0003 bd3 ba1.8k sqft1371 Orange Blossom Ct, Gainesville, TX 76240For SaleMLS ID #21286925, Tabatha Polley. NTREIS
- $480,0003 bd2 ba1.8k sqft114 Sequoya Dr, Lake Kiowa, TX 76240For SaleMLS ID #21293818, Rachel Sullivan. NTREIS
- $375,0003 bd2 ba1.8k sqft764 County Road 147, Gainesville, TX 76240For SaleMLS ID #21102322, Cami Hobbs Riley. NTREIS
