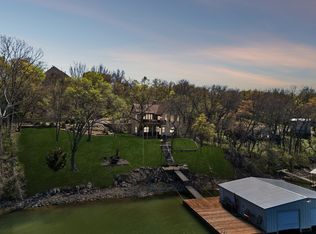
UNIQUE, one of a kind, fully furnished, MOSS LAKE property, a BONUS 1400 sqft boat dock with electric lift, 2nd level sun deck with a swimming area, plus .36 of an acre of land that the home sits on that is adjacent to the Moss Lake Estates Park, GORGEOUS views, amazing home... 3 level home, with lake views from every room. Built in 2019, with lake living in mind. Glass garage door that opens to the lake, with full bathroom, laundry room, parking or party area on base floor, 2nd floor is kitchen, main bedroom, full bath, living area, wood burning stove and a deck to die for. Third level is another bedroom, with loft area to accommodate more sleeping areas if needed. This very unique home and setting is worth the look, BOAT DOCK AND HOME included in listing, a very unique situation of having waterfront WITHOUT waterfront property taxes.The Park is adjacent to this property also giving you even more grass under your feet !!! An additional- 2 BEDROOM ADDITION can be finished out with lake views through 5 ft picture window, perfect for a lakeside retreat or guest quarters adding 320 sq ft to the home.
For sale
Price increase: $1K (8/12)
$650,000
78 Park Ln, Gainesville, TX 76240
2beds
1,300sqft
Single Family Residence
Built in 2019
0.36 Acres Lot
$635,600 Zestimate®
$500/sqft
$25/mo HOA
What's special
Fully furnishedMoss lake propertyWood burning stoveGorgeous viewsDeck to die forLaundry roomMain bedroom
- 220 days
- 192
- 14
Zillow last checked:
Listing updated:
Listed by:
Kim McConnell 0703129 940-464-1111,
The Real Estate Station- Saint Jo 940-464-1111
Source: NTREIS,MLS#: 21202047
Facts & features
Interior
Bedrooms & bathrooms
- Bedrooms: 2
- Bathrooms: 2
- Full bathrooms: 2
Primary bedroom
- Level: Second
- Dimensions: 0 x 0
Living room
- Level: First
- Dimensions: 0 x 0
Heating
- Central, Electric, Fireplace(s), Wood Stove
Cooling
- Central Air, Ceiling Fan(s), Electric
Appliances
- Included: Dryer, Dishwasher, Electric Oven, Electric Water Heater, Microwave, Refrigerator, Washer
Features
- Built-in Features, Cathedral Ceiling(s), Decorative/Designer Lighting Fixtures, Eat-in Kitchen, Granite Counters, High Speed Internet, Kitchen Island, Loft, Open Floorplan, Pantry, Vaulted Ceiling(s), Natural Woodwork, Wired for Sound
- Flooring: Carpet, Ceramic Tile, Luxury Vinyl Plank
- Has basement: No
- Number of fireplaces: 1
- Fireplace features: Free Standing, Great Room, Wood Burning Stove
Interior area
- Total interior livable area: 1,300 sqft
Video & virtual tour
Property
Parking
- Total spaces: 2
- Parking features: Additional Parking, Drive Through, Door-Single, Driveway, Epoxy Flooring, Garage Faces Front, Garage, Garage Door Opener, Heated Garage, Inside Entrance, Garage Faces Rear, Secured, Workshop in Garage, Boat, RV Access/Parking
- Attached garage spaces: 1
- Carport spaces: 1
Accessibility
- Accessibility features: Stair Lift
Features
- Levels: Two
- Stories: 2
- Patio & porch: Balcony, Covered, Deck
- Exterior features: Balcony, Deck, Dock, Lighting, Private Yard
- Pool features: None
- Fencing: Chain Link
- Has view: Yes
- View description: Park/Greenbelt, Water
- Has water view: Yes
- Waterfront features: Boat Dock/Slip, Waterfront
Lot
- Size: 0.36 Acres
- Features: Acreage, Back Yard, Cleared, Irregular Lot, Lawn, Rolling Slope, Few Trees, Waterfront
Details
- Additional structures: Shed(s), Storage
- Parcel number: 6074
Construction
Type & style
- Home type: SingleFamily
- Architectural style: Contemporary/Modern
- Property subtype: Single Family Residence
- Attached to another structure: Yes
Materials
- Board & Batten Siding, Fiber Cement
- Foundation: Slab
- Roof: Metal
Condition
- Year built: 2019
Utilities & green energy
- Sewer: Septic Tank
- Water: Community/Coop
- Utilities for property: Electricity Available, Overhead Utilities, Septic Available, Water Available
Community & HOA
Community
- Features: Lake
- Subdivision: Moss Lake Estate
HOA
- Has HOA: Yes
- Services included: All Facilities
- HOA fee: $300 annually
- HOA name: Moss Lake Estates Prop. Assoc.
- HOA phone: 940-736-4740
Location
- Region: Gainesville
Financial & listing details
- Price per square foot: $500/sqft
- Tax assessed value: $632,142
- Annual tax amount: $4,927
- Date on market: 3/8/2026
- Cumulative days on market: 221 days
- Listing terms: Cash,Conventional,1031 Exchange,FHA,VA Loan
- Road surface type: Gravel
Estimated market value
$635,600
$604,000 - $667,000
$1,786/mo
Price history
| Date | Event | Price |
|---|---|---|
| 8/12/2026 | Price change | $650,000+0.2%$500/sqft |
Source: NTREIS #21202047 Report a problem | ||
| 6/2/2026 | Price change | $649,000-5.3%$499/sqft |
Source: NTREIS #21202047 Report a problem | ||
| 4/30/2026 | Price change | $685,000+2.2%$527/sqft |
Source: NTREIS #21202047 Report a problem | ||
| 4/9/2026 | Price change | $670,000-8.2%$515/sqft |
Source: NTREIS #21202047 Report a problem | ||
| 3/8/2026 | Listed for sale | $729,500+8.1%$561/sqft |
Source: NTREIS #21202047 Report a problem | ||
| 9/10/2025 | Listing removed | $675,000$519/sqft |
Source: NTREIS #20880473 Report a problem | ||
| 8/12/2025 | Price change | $675,000-3.4%$519/sqft |
Source: NTREIS #20880473 Report a problem | ||
| 5/10/2025 | Price change | $699,000-3.6%$538/sqft |
Source: NTREIS #20880473 Report a problem | ||
| 3/24/2025 | Listed for sale | $725,000-6.5%$558/sqft |
Source: NTREIS #20880473 Report a problem | ||
| 1/21/2025 | Listing removed | $775,000$596/sqft |
Source: NTREIS #20528851 Report a problem | ||
| 9/30/2024 | Listed for sale | $775,000$596/sqft |
Source: NTREIS #20528851 Report a problem | ||
| 9/12/2024 | Listing removed | $775,000$596/sqft |
Source: NTREIS #20528851 Report a problem | ||
| 9/5/2024 | Pending sale | $775,000$596/sqft |
Source: NTREIS #20528851 Report a problem | ||
| 8/28/2024 | Contingent | $775,000$596/sqft |
Source: NTREIS #20528851 Report a problem | ||
| 4/30/2024 | Price change | $775,000-0.5%$596/sqft |
Source: NTREIS #20528851 Report a problem | ||
| 3/15/2024 | Price change | $779,000-1.3%$599/sqft |
Source: NTREIS #20528851 Report a problem | ||
| 2/6/2024 | Listed for sale | $789,500+0.1%$607/sqft |
Source: NTREIS #20528851 Report a problem | ||
| 12/18/2023 | Listing removed | -- |
Source: NTREIS #20408254 Report a problem | ||
| 10/13/2023 | Price change | $789,000-1.3%$607/sqft |
Source: NTREIS #20408254 Report a problem | ||
| 9/9/2023 | Price change | $799,000-3.2%$615/sqft |
Source: NTREIS #20408254 Report a problem | ||
| 8/16/2023 | Listed for sale | $825,000+817.7%$635/sqft |
Source: NTREIS #20408254 Report a problem | ||
| 4/28/2014 | Sold | -- |
Source: Agent Provided Report a problem | ||
| 3/8/2014 | Price change | $89,900+12.4%$69/sqft |
Source: RE/MAX First Realty #12101487 Report a problem | ||
| 2/21/2014 | Price change | $79,995-10.1%$62/sqft |
Source: Owner Report a problem | ||
| 2/6/2014 | Listed for sale | $89,000$68/sqft |
Source: Owner Report a problem | ||
Public tax history
| Year | Property taxes | Tax assessment |
|---|---|---|
| 2025 | $7,494 +21.4% | $632,142 +19.7% |
| 2024 | $6,171 +25.2% | $528,287 +29.9% |
| 2023 | $4,927 +38.1% | $406,547 +44% |
| 2022 | $3,568 -2.8% | $282,313 +10% |
| 2021 | $3,670 | $256,648 +77.7% |
| 2020 | -- | $144,391 +59.9% |
| 2019 | $1,496 +19.4% | $90,314 +21.1% |
| 2018 | $1,253 | $74,595 +5.2% |
| 2017 | $1,253 +0.9% | $70,934 +1.6% |
| 2015 | $1,242 +4.6% | $69,787 |
| 2014 | $1,188 | $69,787 +12.4% |
| 2013 | -- | $62,101 -24.6% |
| 2012 | -- | $82,369 -0.1% |
| 2011 | -- | $82,476 -0.1% |
| 2010 | -- | $82,591 -12.8% |
| 2009 | -- | $94,751 +1.7% |
| 2008 | -- | $93,139 |
| 2007 | -- | $93,139 |
Find assessor info on the county website
Monthly payment
Est. payment
Payment breakdown
Explore the cost of this home by adjusting the details. Changes won't be saved.Climate risks
Neighborhood: 76240
Nearby schools
Schools provided by the listing agent
- Elementary: Sivells Bend
- Middle: Sivells Bend
- High: Muenster
- District: Sivells Bend ISD
Source: NTREIS. This data may not be complete. We recommend contacting the local school district to confirm school assignments for this home.
Similar homes
- $635,0002 bd1 ba1k sqft36 Falls Creek Cir, Gainesville, TX 76240For Sale
 MLS ID #21379089, RITA GREER. NTREIS
 - $759,0003 bd2 ba1.5k sqft104 Park Ln, Gainesville, TX 76240For Sale
 MLS ID #21169430, Kim McConnell. NTREIS
 - $899,5003 bd2 ba1.7k sqft80 Bayside Cir, Gainesville, TX 76240For Sale
 MLS ID #21370522, RITA GREER. NTREIS
 - $699,9003 bd2 ba1.7k sqft41 White Oak, Gainesville, TX 76240For Sale
 MLS ID #21217238, Michael Hershenberg. NTREIS
