Zero down payment eligible home. Enjoy tranquil lake living in this 3 bedroom, 2 bath home in Lake Moss community, perfectly positioned to capture peaceful water views and community amenities. A large covered front porch offers an inviting space to relax and take in the scenic lake setting. Inside, the home features an open-concept kitchen, dining and living area, ideal for everyday living and entertaining. The kitchen includes a center island and flows seamlessly into the living area, where large windows and a fireplace in the den creates a warm atmosphere with lake views. The primary suite is a true retreat, highlighted by a spacious en-suite bathroom with a large soaking tub and its own fireplace, providing comfort and luxury. A designated desk area offers flexible spack for working at home or homework. Additional features include a designated dock space with a dock provided, three covered carport parking spaces, fenced backyard, additional storage shed, designated 25 foot leased waterfront space, and located across from the 4.33 acres community park where the designated dock space is. The property combines lake access, functional design, and thoughtful amenities-an excellent opportunity to enjoy relaxed lakefront living on Lake Moss. All furniture and appliances convey with the sale. Ask about a closing credit available with Great Western Home Loans. Home is in USDA zone that qualifies for a zero down payment.
For sale
Price cut: $1K (8/22)
$338,000
89 Park Ln, Gainesville, TX 76240
3beds
1,807sqft
Single Family Residence
Built in 2012
0.32 Acres Lot
$331,900 Zestimate®
$187/sqft
$33/mo HOA
What's special
Additional storage shedLarge windowsLake viewsFenced backyardLarge covered front porchFireplace in the den
- 267 days
- 135
- 5
Zillow last checked:
Listing updated:
Listed by:
Angela Deacon 0771631 469-233-2882,
Great Western Realty 817-689-2888
Source: NTREIS,MLS#: 21162406
Facts & features
Interior
Bedrooms & bathrooms
- Bedrooms: 3
- Bathrooms: 2
- Full bathrooms: 2
Primary bedroom
- Level: First
- Dimensions: 13 x 14
Bedroom
- Level: First
- Dimensions: 11 x 11
Bedroom
- Level: First
- Dimensions: 11 x 14
Primary bathroom
- Level: First
- Dimensions: 17 x 14
Dining room
- Level: First
- Dimensions: 10 x 14
Other
- Level: First
- Dimensions: 4 x 11
Kitchen
- Level: First
- Dimensions: 12 x 14
Living room
- Features: Fireplace
- Level: First
- Dimensions: 19 x 14
Heating
- Central, Electric
Cooling
- Central Air, Electric
Appliances
- Included: Dishwasher, Electric Cooktop, Electric Oven, Disposal, Microwave
Features
- Eat-in Kitchen, Granite Counters, High Speed Internet, Kitchen Island, Open Floorplan, Cable TV
- Has basement: No
- Number of fireplaces: 2
- Fireplace features: Bath, Den
Interior area
- Total interior livable area: 1,807 sqft
Video & virtual tour
Property
Parking
- Total spaces: 3
- Parking features: Additional Parking, Boat, Covered, Carport, Detached Carport, On Site, Parking Pad, RV Access/Parking
- Carport spaces: 3
Features
- Levels: One
- Stories: 1
- Patio & porch: Front Porch, Covered, Deck
- Exterior features: Deck, Dock
- Pool features: None
- Fencing: Chain Link
- Has view: Yes
- View description: Water
- Has water view: Yes
- Waterfront features: Boat Dock/Slip
- Body of water: Moss
Lot
- Size: 0.32 Acres
- Features: Corner Lot
Details
- Parcel number: 15500
Construction
Type & style
- Home type: SingleFamily
- Property subtype: Single Family Residence
Materials
- Foundation: Pillar/Post/Pier
- Roof: Composition
Condition
- Year built: 2012
Utilities & green energy
- Sewer: Septic Tank
- Water: Community/Coop
- Utilities for property: Electricity Available, Septic Available, Water Available, Cable Available
Community & HOA
Community
- Features: Boat Facilities
- Subdivision: Moss Lake Est; Lot 25 & 26; Sec A; Mh Label#
HOA
- Has HOA: Yes
- Services included: Maintenance Grounds
- HOA fee: $400 annually
- HOA name: Moss Lake Estates Hoa
- HOA phone: 940-736-9608
Location
- Region: Gainesville
Financial & listing details
- Price per square foot: $187/sqft
- Tax assessed value: $396,914
- Annual tax amount: $4,705
- Date on market: 1/23/2026
- Cumulative days on market: 268 days
- Listing terms: Cash,Conventional,FHA,USDA Loan,VA Loan
Estimated market value
$331,900
$315,000 - $348,000
$2,047/mo
Price history
| Date | Event | Price |
|---|---|---|
| 8/22/2026 | Price change | $338,000-0.3%$187/sqft |
Source: NTREIS #21162406 Report a problem | ||
| 4/20/2026 | Price change | $339,000-2.9%$188/sqft |
Source: NTREIS #21162406 Report a problem | ||
| 1/23/2026 | Listed for sale | $349,000+8.7%$193/sqft |
Source: NTREIS #21162406 Report a problem | ||
| 12/6/2024 | Sold | -- |
Source: NTREIS #20776650 Report a problem | ||
| 11/24/2024 | Pending sale | $321,000$178/sqft |
Source: NTREIS #20776650 Report a problem | ||
| 11/18/2024 | Contingent | $321,000$178/sqft |
Source: NTREIS #20776650 Report a problem | ||
| 11/14/2024 | Listed for sale | $321,000-17.5%$178/sqft |
Source: NTREIS #20776650 Report a problem | ||
| 7/5/2023 | Listing removed | -- |
Source: NTREIS #20346709 Report a problem | ||
| 6/13/2023 | Listed for sale | $389,000+72.9%$215/sqft |
Source: NTREIS #20346709 Report a problem | ||
| 10/21/2020 | Listing removed | $225,000$125/sqft |
Source: RE/MAX First Realty #14362156 Report a problem | ||
| 10/6/2020 | Pending sale | $225,000$125/sqft |
Source: RE/MAX FIRST REALTY #14362156 Report a problem | ||
| 6/10/2020 | Listed for sale | $225,000$125/sqft |
Source: RE/MAX FIRST REALTY #14362156 Report a problem | ||
Public tax history
| Year | Property taxes | Tax assessment |
|---|---|---|
| 2025 | $4,705 +65.1% | $396,914 +62.7% |
| 2024 | $2,849 +15.7% | $243,936 +20% |
| 2023 | $2,464 -12.5% | $203,280 |
| 2022 | $2,815 +97% | $203,280 +115.6% |
| 2021 | $1,429 | $94,287 +6.6% |
| 2020 | -- | $88,485 +0.7% |
| 2019 | $1,090 +19.2% | $87,910 +2.3% |
| 2018 | $914 | $85,913 +18.2% |
| 2017 | $914 +12.6% | $72,704 +7.2% |
| 2015 | $812 +16.2% | $67,845 |
| 2014 | $699 | $67,845 +49.4% |
| 2013 | -- | $45,406 |
| 2012 | -- | $45,406 +31.4% |
| 2011 | -- | $34,549 -3.5% |
| 2010 | -- | $35,813 -7.2% |
| 2009 | -- | $38,596 0% |
| 2008 | -- | $38,598 +90.2% |
| 2007 | -- | $20,296 |
Find assessor info on the county website
Monthly payment
Est. payment
Payment breakdown
Explore the cost of this home by adjusting the details. Changes won't be saved.Climate risks
Neighborhood: 76240
Nearby schools
Schools provided by the listing agent
- Elementary: Sivells Bend
- Middle: Sivells Bend
- High: Muenster
- District: Sivells Bend ISD
Source: NTREIS. This data may not be complete. We recommend contacting the local school district to confirm school assignments for this home.

Similar homes
- $310,0003 bd2 ba1.6k sqft591 Fm 1201 Ext, Gainesville, TX 76240For Sale
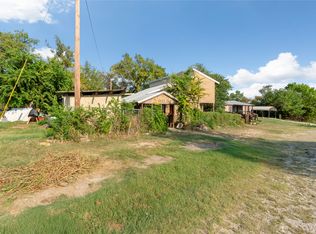 MLS ID #21061216, RITA GREER. NTREIS
 - $385,0003 bd2 ba2.2k sqft1219 Kiowa Dr E, Lake Kiowa, TX 76240For Sale
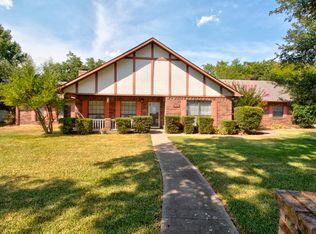 MLS ID #21321803, Sharon Mitcham. NTREIS
 - $357,0003 bd3 ba2.3k sqft1904 Tulane St, Gainesville, TX 76240For Sale
 MLS ID #21393725, MISTY SCHMITZ. NTREIS
 - $359,5003 bd3 ba2.4k sqft1447 County Road 189, Gainesville, TX 76240For Sale
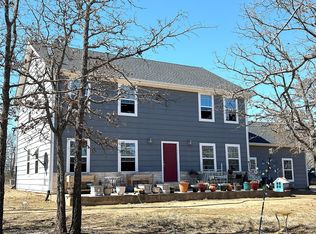 MLS ID #21337785, Stacy Hutchins. NTREIS
