Discover the perfect blend of modern comfort and timeless charm in this newly constructed home nestled in the desirable Liberty Pointe community of Gainesville. Bathed in natural light, the open and airy floor plan welcomes you from the moment you step inside.
The heart of the home is the stunning chef’s kitchen, featuring elegant granite countertops, a generous walk-in pantry, and a large island that overlooks the spacious family room…ideal for effortless entertaining. A cozy woodburning fireplace adds warmth and character, while ample lighting throughout creates a bright, inviting atmosphere. Retreat to the private primary bedroom suite, complete with a luxurious bath boasting dual sinks, a relaxing garden tub, and a spacious walk-in shower and closet. Two additional generous guest bedrooms share a full bath, and a convenient office just off the entry provides the perfect spot for work or study. Outside, enjoy the beautifully landscaped yard with a large covered patio, full privacy fence, and automatic sprinkler system…creating a low maintenance oasis for relaxation and gatherings. With thoughtful upgrades and move-in-ready appeal throughout, this home offers everything you’ve been searching for in Liberty Pointe. Don’t miss your chance to call it yours!
For sale
Price cut: $19.5K (8/26)
$320,000
3520 Austin St, Gainesville, TX 76240
3beds
1,996sqft
Single Family Residence
Built in 2023
6,229 Square Feet Lot
$316,300 Zestimate®
$160/sqft
$42/mo HOA
What's special
Cozy woodburning fireplaceFull privacy fenceAmple lighting throughoutLarge covered patioBathed in natural lightElegant granite countertopsBeautifully landscaped yard
- 59 days
- 85
- 11
Zillow last checked:
Listing updated:
Listed by:
MISTY SCHMITZ 0487385 940-736-0548,
TIERRA REAL ESTATE 940-665-6730
Source: NTREIS,MLS#: 21356025
Facts & features
Interior
Bedrooms & bathrooms
- Bedrooms: 3
- Bathrooms: 2
- Full bathrooms: 2
Primary bedroom
- Features: Ceiling Fan(s), Dual Sinks, En Suite Bathroom, Garden Tub/Roman Tub, Separate Shower, Walk-In Closet(s)
- Level: First
- Dimensions: 13 x 15
Bedroom
- Features: Split Bedrooms, Walk-In Closet(s)
- Level: First
- Dimensions: 10 x 12
Bedroom
- Features: Split Bedrooms, Walk-In Closet(s)
- Level: First
- Dimensions: 13 x 12
Dining room
- Level: First
- Dimensions: 18 x 9
Kitchen
- Features: Built-in Features, Eat-in Kitchen, Granite Counters, Kitchen Island, Pantry, Stone Counters, Walk-In Pantry
- Level: First
- Dimensions: 18 x 11
Laundry
- Features: Built-in Features
- Level: First
- Dimensions: 7 x 7
Living room
- Features: Ceiling Fan(s), Fireplace
- Level: First
- Dimensions: 18 x 16
Heating
- Central, ENERGY STAR Qualified Equipment, Fireplace(s), Heat Pump, Natural Gas
Cooling
- Central Air, Ceiling Fan(s), Electric
Appliances
- Included: Some Gas Appliances, Dishwasher, Electric Oven, Gas Cooktop, Disposal, Microwave, Plumbed For Gas
Features
- Built-in Features, Decorative/Designer Lighting Fixtures, Eat-in Kitchen, Granite Counters, High Speed Internet, Kitchen Island, Open Floorplan, Pantry, Smart Home, Cable TV, Walk-In Closet(s)
- Flooring: Carpet, Ceramic Tile, Luxury Vinyl Plank
- Has basement: No
- Number of fireplaces: 1
- Fireplace features: Gas, Living Room, Masonry, Wood Burning
Interior area
- Total interior livable area: 1,996 sqft
Video & virtual tour
Property
Parking
- Total spaces: 2
- Parking features: Concrete, Covered, Door-Single, Driveway, Garage Faces Front, Garage, Garage Door Opener, Kitchen Level, Lighted, Private
- Attached garage spaces: 2
Features
- Levels: One
- Stories: 1
- Patio & porch: Covered
- Exterior features: Lighting, Private Entrance, Private Yard, Rain Gutters
- Pool features: None
- Fencing: Back Yard,Perimeter,Privacy,Wood
Lot
- Size: 6,229 Square Feet
- Features: Interior Lot, Landscaped, Subdivision, Sprinkler System, Few Trees
- Residential vegetation: Cleared
Details
- Parcel number: 326132
Construction
Type & style
- Home type: SingleFamily
- Architectural style: Traditional,Detached
- Property subtype: Single Family Residence
- Attached to another structure: Yes
Materials
- Brick, Fiber Cement, Stone Veneer
- Foundation: Slab
- Roof: Composition
Condition
- Resale
- Year built: 2023
Utilities & green energy
- Sewer: Public Sewer
- Water: Public
- Utilities for property: Electricity Available, Electricity Connected, Natural Gas Available, Sewer Available, Separate Meters, Underground Utilities, Water Available, Cable Available
Green energy
- Energy efficient items: Appliances, Insulation, Windows
Community & HOA
Community
- Features: Community Mailbox, Curbs
- Security: Prewired, Smoke Detector(s)
- Subdivision: Liberty Pointe
HOA
- Has HOA: Yes
- Services included: Association Management
- HOA fee: $500 annually
- HOA name: Prestige Star Management
- HOA phone: 817-231-0148
Location
- Region: Gainesville
Financial & listing details
- Price per square foot: $160/sqft
- Tax assessed value: $360,295
- Annual tax amount: $6,828
- Date on market: 8/10/2026
- Cumulative days on market: 60 days
- Listing terms: Cash,Conventional,FHA,USDA Loan,VA Loan
- Exclusions: Refrigerator in kitchen.
Estimated market value
$316,300
$300,000 - $332,000
$2,612/mo
Price history
| Date | Event | Price |
|---|---|---|
| 8/26/2026 | Price change | $320,000-5.7%$160/sqft |
Source: NTREIS #21356025 Report a problem | ||
| 8/10/2026 | Listed for sale | $339,500$170/sqft |
Source: NTREIS #21356025 Report a problem | ||
| 7/5/2026 | Listing removed | $339,500$170/sqft |
Source: NTREIS #21197960 Report a problem | ||
| 3/4/2026 | Listed for sale | $339,500-0.1%$170/sqft |
Source: NTREIS #21197960 Report a problem | ||
| 7/16/2024 | Sold | -- |
Source: NTREIS #20509808 Report a problem | ||
| 6/17/2024 | Pending sale | $339,900$170/sqft |
Source: NTREIS #20509808 Report a problem | ||
| 6/4/2024 | Price change | $339,900-2.7%$170/sqft |
Source: NTREIS #20509808 Report a problem | ||
| 5/16/2024 | Price change | $349,300-2.8%$175/sqft |
Source: NTREIS #20509808 Report a problem | ||
| 3/22/2024 | Price change | $359,300+0.1%$180/sqft |
Source: NTREIS #20509808 Report a problem | ||
| 1/15/2024 | Listed for sale | $358,825$180/sqft |
Source: NTREIS #20509808 Report a problem | ||
Public tax history
| Year | Property taxes | Tax assessment |
|---|---|---|
| 2025 | $9,712 +94.1% | $360,295 +136.1% |
| 2024 | $5,004 | $152,612 |
Find assessor info on the county website
Monthly payment
Est. payment
Payment breakdown
Explore the cost of this home by adjusting the details. Changes won't be saved.Climate risks
Neighborhood: 76240
Nearby schools
Schools provided by the listing agent
- Elementary: Chalmers
- Middle: Lee,Gainesvill
- High: Gainesvill
- District: Gainesville ISD
Source: NTREIS. This data may not be complete. We recommend contacting the local school district to confirm school assignments for this home.


Similar homes
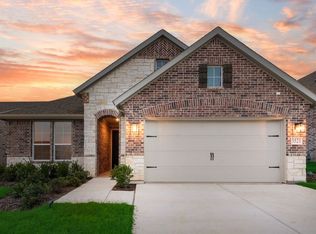
- $319,9003 bd2 ba1.8k sqft3526 Helena St, Gainesville, TX 76240New Construction
 NTREIS
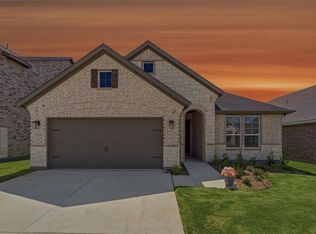
 - $319,9003 bd2 ba1.9k sqft3516 Helena St, Gainesville, TX 76240New Construction
 NTREIS
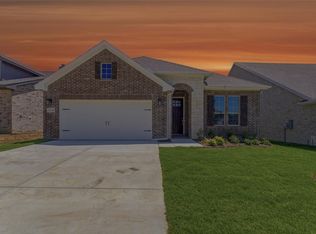
 - $319,9003 bd2 ba1.8k sqft3520 Helena St, Gainesville, TX 76240New Construction
 NTREIS
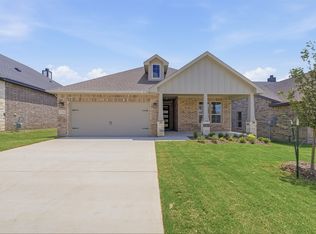
 - $329,9003 bd2 ba1.8k sqft3401 Helena St, Gainesville, TX 76240New Construction
 NTREIS
